
1624 Magnolia Place, Story City, IA 50248
Local realty services provided by:Better Homes and Gardens Real Estate Innovations
1624 Magnolia Place,Story City, IA 50248
$682,500
- 5 Beds
- 3 Baths
- 1,785 sq. ft.
- Single family
- Active
Listed by: jennings, traci
Office: re/max real estate center
MLS#:751764
Source:IA_DMAAR
Price summary
- Price:$682,500
- Price per sq. ft.:$382.35
About this home
Welcome to 1624 Magnolia Place, a beautifully crafted Happe Homes build in Story City's popular Timberland Ridge subdivision! Set on a spacious 1-acre daylight lot, this ranch home offers 5 bedrooms, 3 bathrooms and over 3300 finished square feet designed for the way you live. The open-concept main level features spacious living room with large picture windows, a kitchen with quartz countertops, large center island and cutom built walk-in pantry, and a primary suite with tiled shower, double vanity and walk-in closet. Step out onto the covered deck and take in beautiful sunset views, the perfect spot to unwind at the end of the day. The daylight lower level brings in natural light and offers a great room, 2 additional bedrooms and 3/4 bath, plus plenty of storage. A 3-car attached garage completes the package. Enjoy the room to spread out, quality Happe Homes craftsmanship and small-town charm, with easy access to local amenities. Come see it today!
Contact an agent
Home facts
- Year built:2026
- Listing ID #:751764
- Added:8 day(s) ago
- Updated:November 12, 2026 at 10:04 PM
Rooms and interior
- Bedrooms:5
- Total bathrooms:3
- Full bathrooms:1
- Flooring:Carpet, Tile
- Dining Description:Dining Area
- Kitchen Description:Dishwasher, Stove
- Basement:Yes
- Basement Description:Partially Finished
- Living area:1,785 sq. ft.
Heating and cooling
- Cooling:Central Air
- Heating:Forced Air, Gas, Natural Gas
- Central air:Yes
Structure and exterior
- Roof:Asphalt, Shingle
- Year built:2026
- Building area:1,785 sq. ft.
- Lot area:1.05 Acres
- Architectural Style:Ranch
- Construction Materials:Stone
- Exterior Features:Deck
- Foundation Description:Poured
Utilities
- Water:Public
- Sewer:Public Sewer
Finances and disclosures
- Price:$682,500
- Price per sq. ft.:$382.35
Features and amenities
- Appliances:Dishwasher, Stove
- Laundry features:Main Level
- Amenities:Wet Bar
Parking
- Parking description:Attached, Garage, Three Car Garage
- Garage:Yes
- Garage spaces:3
New listings near 1624 Magnolia Place
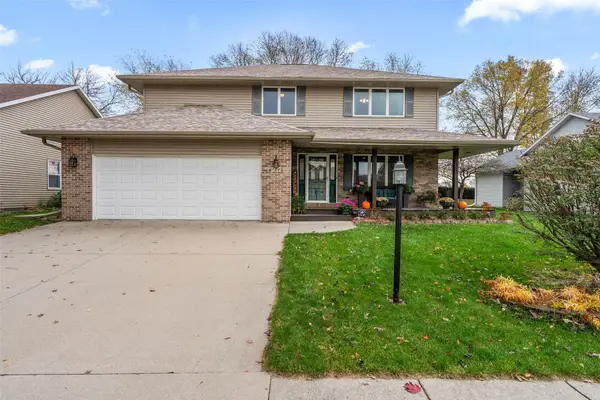 $395,500Active3 beds 4 baths3,256 sq. ft.
126 Summit Drive, Story City, IA 50248
MLS# 751756Listed by: RE/MAX REAL ESTATE CENTER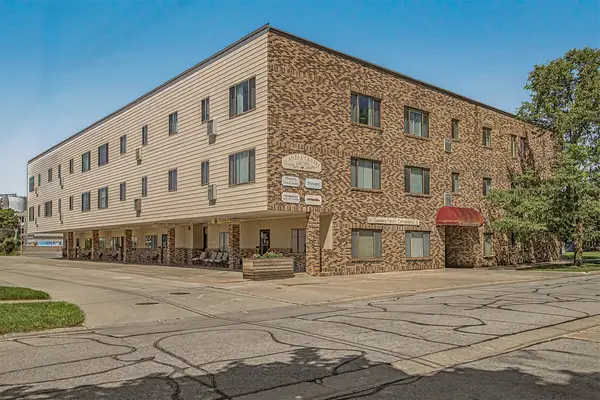 $90,000Active2 beds 1 baths1,006 sq. ft.
619 Elm Avenue #304, Story City, IA 50248
MLS# 752040Listed by: RE/MAX CONCEPTS-AMES $321,000Active3 beds 3 baths1,361 sq. ft.
926 Forest Avenue, Story City, IA 50248
MLS# 751308Listed by: RE/MAX CONCEPTS-AMES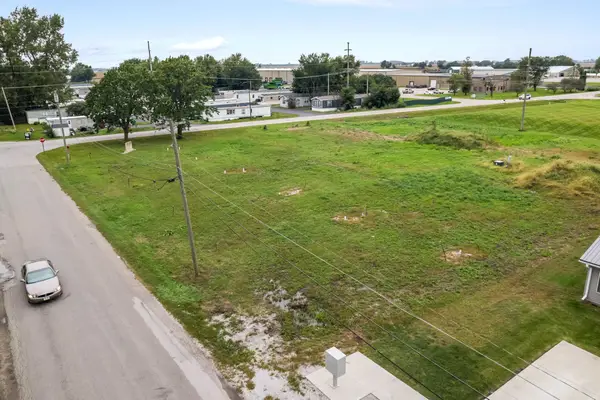 $40,000Active0.22 Acres
117 Larson Avenue, Story City, IA 50248
MLS# 750985Listed by: RE/MAX PRECISION $75,000Active1.84 Acres
Marvicks 3rd Add Outlot A, Story City, IA 50248
MLS# 751190Listed by: RE/MAX PRECISION $40,000Active0.03 Acres
Marvicks 4th Add Outlot C, Story City, IA 50248
MLS# 750949Listed by: RE/MAX PRECISION $180,000Active2.26 Acres
229 Larson Avenue, Story City, IA 50248
MLS# 750969Listed by: RE/MAX PRECISION $40,000Active0.26 Acres
113 Larson Avenue, Story City, IA 50248
MLS# 750994Listed by: RE/MAX PRECISION $40,000Active0.22 Acres
121 Larson Avenue, Story City, IA 50248
MLS# 750998Listed by: RE/MAX PRECISION


Protect your home and budget from life's surprises with an Assurant Home Warranty, backed by a partner that supports you through every step of homeownership. Explore Plans.
© 2026 Better Homes and Gardens Real Estate LLC. An Anywhere Real Estate company. All rights reserved. Better Homes and Gardens® Real Estate is a registered trademark owned by Meredith Operations Corporation, licensed to Better Homes and Gardens Real Estate LLC and used with permission. Better Homes and Gardens Real Estate LLC fully supports the principles of the Fair Housing Act and the Equal Opportunity Act. Listing information is deemed reliable but is not guaranteed accurate.
Each office is independently owned and operated.
Any services or products provided by third parties are not provided by, affiliated with or related to Better Homes and Gardens Real Estate LLC, or its affiliated companies.