
315 N Gaines Street, Stuart, IA 50250
Local realty services provided by:Better Homes and Gardens Real Estate Innovations
315 N Gaines Street,Stuart, IA 50250
$125,000
- 3 Beds
- 1 Baths
- 1,146 sq. ft.
- Single family
- Active
Listed by: chris kew
Office: re/max precision
MLS#:748675
Source:IA_DMAAR
Price summary
- Price:$125,000
- Price per sq. ft.:$109.08
About this home
Come check out this 3 bed, 1 bath home in small town Iowa! This home is one level living at its finest! This home has LVP (with hardwood floors underneath) for low maintenance and newer windows throughout. The bathroom and kitchen have both been recently updated and are very spacious. The unfinished basement is perfect for storage. Step outside to the backyard and find a full fenced in yard as well as 2 sheds for storage and a chicken coop. Don't pass up on this perfect starter home or downsizer!
All information obtained from seller and public record.
Contact an agent
Home facts
- Year built:1920
- Listing ID #:748675
- Added:47 day(s) ago
- Updated:October 21, 2026 at 03:49 PM
Rooms and interior
- Bedrooms:3
- Total bathrooms:1
- Full bathrooms:1
- Dining Description:Dining Area
- Kitchen Description:Dishwasher, Refrigerator, Stove
- Basement:Yes
- Basement Description:Unfinished
- Living area:1,146 sq. ft.
Heating and cooling
- Cooling:Central Air
- Heating:Forced Air, Gas, Natural Gas
- Central air:Yes
Structure and exterior
- Roof:Asphalt, Shingle
- Year built:1920
- Building area:1,146 sq. ft.
- Lot area:0.19 Acres
- Lot Features:Rectangular Lot
- Architectural Style:Ranch
- Exterior Features:Fire Pit, Open, Patio
Utilities
- Water:Public
- Sewer:Public Sewer
Finances and disclosures
- Price:$125,000
- Price per sq. ft.:$109.08
- Tax amount:$1,786
Features and amenities
- Appliances:Dishwasher, Refrigerator, Stove
- Laundry features:Main Level
- Amenities:Storage
Parking
- Parking description:Detached, Garage, Two Car Garage
- Garage:Yes
- Garage spaces:2
New listings near 315 N Gaines Street
 $360,000Pending2 beds 2 baths1,176 sq. ft.
3270 335th Street, Stuart, IA 50250
MLS# 750939Listed by: RE/MAX PRECISION $183,000Active3 beds 2 baths1,280 sq. ft.
304 N Harrison Street, Stuart, IA 50250
MLS# 749868Listed by: FUSION REALTORS Listed by BHGRE$154,900Active2 beds 1 baths1,192 sq. ft.
415 N Fremont Street, Stuart, IA 50250
MLS# 749419Listed by: BH&G REAL ESTATE INNOVATIONS $60,000Pending2 beds 1 baths1,154 sq. ft.
211 S Park Street, Stuart, IA 50250
MLS# 748744Listed by: SOLDWILSON REAL ESTATE AND AUC $225,000Active3 beds 2 baths1,440 sq. ft.
615 NE 2nd Street, Stuart, IA 50250
MLS# 748084Listed by: HOMEFRONT REAL ESTATE, LLC $210,000Active3 beds 1 baths975 sq. ft.
319 N Main Street, Stuart, IA 50250
MLS# 747530Listed by: UPLIFT REALTY $299,000Pending3 beds 2 baths2,366 sq. ft.
2744 Tank Avenue, Stuart, IA 50250
MLS# 747459Listed by: KILOTERRA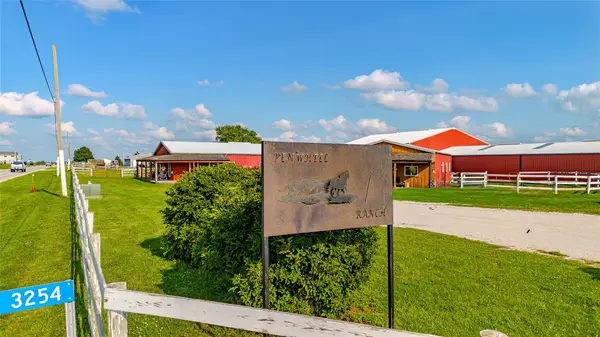 $1,095,000Active3 beds 2 baths1,724 sq. ft.
3254 White Pole Road, Stuart, IA 50250
MLS# 746008Listed by: AGENCY IOWA $199,900Active3 beds 1 baths1,132 sq. ft.
520 N Main Street N, Stuart, IA 50250
MLS# 746725Listed by: HOMEFRONT REAL ESTATE, LLC


Protect your home and budget from life's surprises with an Assurant Home Warranty, backed by a partner that supports you through every step of homeownership. Explore Plans.
© 2026 Better Homes and Gardens Real Estate LLC. An Anywhere Real Estate company. All rights reserved. Better Homes and Gardens® Real Estate is a registered trademark owned by Meredith Operations Corporation, licensed to Better Homes and Gardens Real Estate LLC and used with permission. Better Homes and Gardens Real Estate LLC fully supports the principles of the Fair Housing Act and the Equal Opportunity Act. Listing information is deemed reliable but is not guaranteed accurate.
Each office is independently owned and operated.
Any services or products provided by third parties are not provided by, affiliated with or related to Better Homes and Gardens Real Estate LLC, or its affiliated companies.