
1032 Oakland Drive, Tama, IA 52339
Local realty services provided by:Better Homes and Gardens Real Estate Innovations
1032 Oakland Drive,Tama, IA 52339
$425,000
- 5 Beds
- 4 Baths
- 1,632 sq. ft.
- Single family
- Pending
Listed by: bennett wiltfang
Office: re/max partners realty
MLS#:744977
Source:IA_DMAAR
Price summary
- Price:$425,000
- Price per sq. ft.:$260.42
About this home
Welcome home to peaceful country charm and colorful sunsets that never disappoint. Nestled on a quiet culdesac, this custom Ranch home offers the perfect blend of comfort, style, and thoughtful upgrades. Inside, you'll find beautiful oak woodwork, a gas fireplace, and stunning oak arches framing the floor-to-ceiling living room window. The main level features a spacious living room, large kitchen, dining room, primary suite with en suite bath, two additional bedrooms, a full bath, main-floor laundry hookups, and a convenient half bath. Solid oak flooring runs through the foyer, kitchen, dining area, and hallway. The finished walkout lower level expands your living space with a large family room featuring a gas fireplace with stone surround, custom oak cabinetry, and a full wet bar—perfect for entertaining. A cozy four-season room, two bedrooms (one non-conforming), a versatile office/flex room, full bath, utility room with laundry, and abundant storage complete the lower level. Step outside to a spacious deck and patio overlooking peaceful country views, ideal for relaxing or entertaining. The attached three-car garage offers ample room for vehicles, storage, and hobbies. Exceptionally well maintained and move-in ready, this home combines quality craftsmanship, functional living spaces, and a serene setting you'll love coming home to. Don't miss your opportunity to make it yours—schedule your private showing today with your favorite local agent!...
Contact an agent
Home facts
- Year built:1993
- Listing ID #:744977
- Added:47 day(s) ago
- Updated:August 21, 2026 at 07:43 AM
Rooms and interior
- Bedrooms:5
- Total bathrooms:4
- Full bathrooms:3
- Half bathrooms:1
- Dining Description:Separate Formal Dining Room
- Kitchen Description:Cooktop, Dishwasher, Microwave, Refrigerator, Stove
- Basement:Yes
- Basement Description:Finished
- Living area:1,632 sq. ft.
Heating and cooling
- Cooling:Central Air
- Heating:Forced Air, Gas, Natural Gas
- Central air:Yes
Structure and exterior
- Roof:Asphalt, Shingle
- Year built:1993
- Building area:1,632 sq. ft.
- Lot area:0.52 Acres
- Lot Features:Rectangular Lot
- Architectural Style:Ranch
- Construction Materials:Brick, Vinyl Siding
- Foundation Description:Poured
Utilities
- Water:Public
- Sewer:Public Sewer
Finances and disclosures
- Price:$425,000
- Price per sq. ft.:$260.42
- Tax amount:$4,706
Features and amenities
- Appliances:Cooktop, Dishwasher, Dryer, Microwave, Refrigerator, Stove, Washer
- Laundry features:Dryer, Washer
Parking
- Parking description:Attached, Garage, Three Car Garage
- Garage:Yes
- Garage spaces:3
New listings near 1032 Oakland Drive
- New
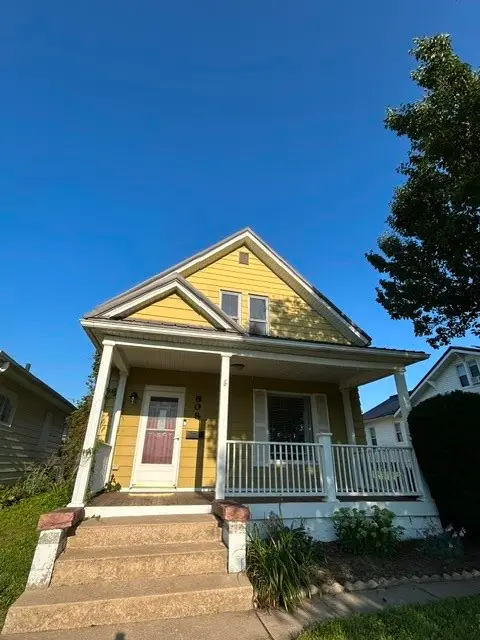 $139,900Active3 beds 1 baths1,410 sq. ft.
808 Harmon Street, Tama, IA 52339
MLS# 747781Listed by: EXIT REALTY & ASSOCIATES  $95,000Pending2 beds 2 baths1,244 sq. ft.
710 State Street, Tama, IA 52339
MLS# 745424Listed by: EXIT REALTY & ASSOCIATES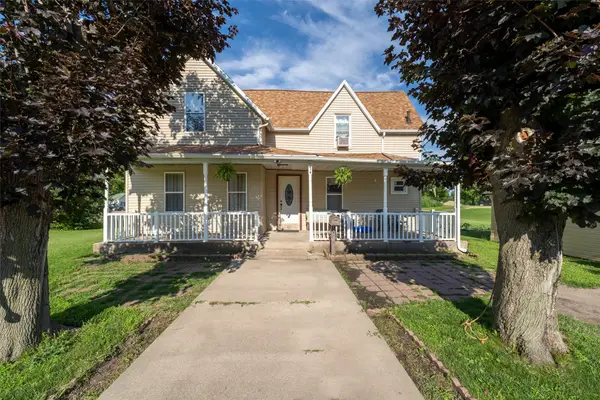 $134,900Active4 beds 1 baths1,176 sq. ft.
416 Oswego Street, Tama, IA 52339
MLS# 745154Listed by: RE/MAX PRECISION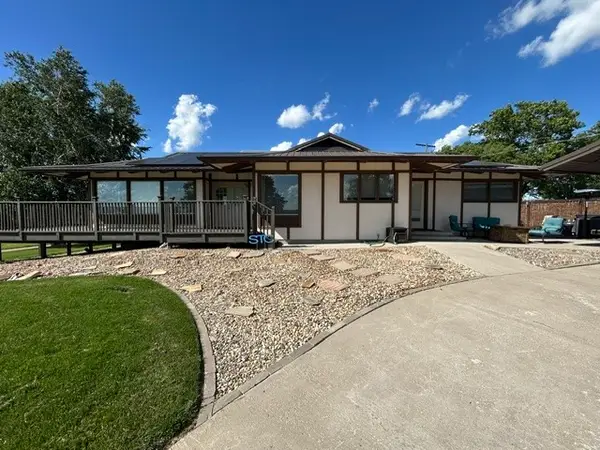 $339,000Active5 beds 3 baths1,556 sq. ft.
609 W 12th Street, Tama, IA 52339
MLS# 743992Listed by: EXIT REALTY & ASSOCIATES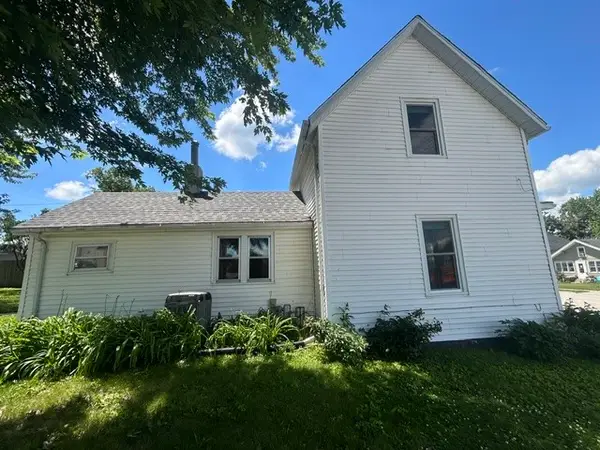 $104,900Pending3 beds 1 baths1,015 sq. ft.
712 State Street, Tama, IA 52339
MLS# 743787Listed by: EXIT REALTY & ASSOCIATES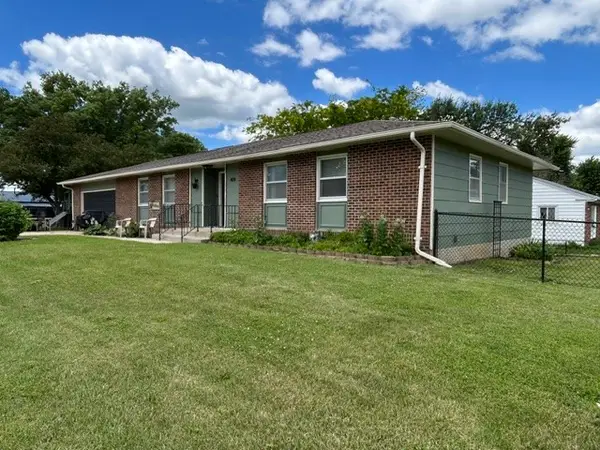 $239,900Active3 beds 2 baths1,432 sq. ft.
409 E 10th Street, Tama, IA 52339
MLS# 743082Listed by: EXIT REALTY & ASSOCIATES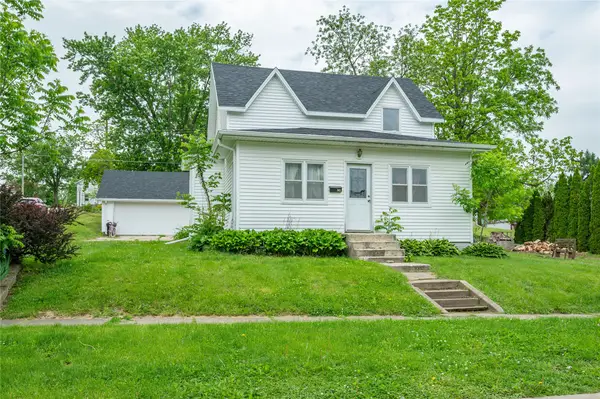 $130,000Active3 beds 2 baths1,296 sq. ft.
801 Siegel Street, Tama, IA 52339
MLS# 741608Listed by: RE/MAX CONCEPTS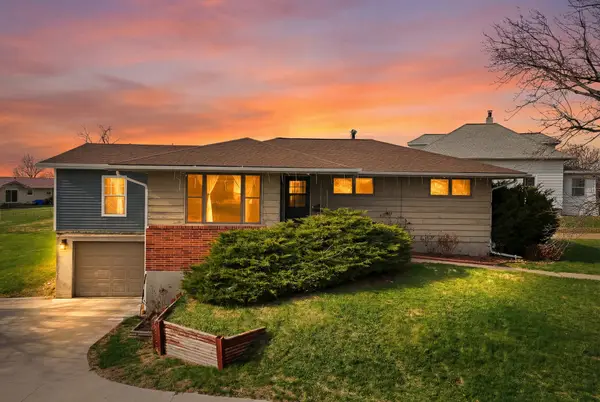 $249,000Active4 beds 2 baths1,488 sq. ft.
1311 Harding Street, Tama, IA 52339
MLS# 738300Listed by: RE/MAX PRECISION


Protect your home and budget from life's surprises with an Assurant Home Warranty, backed by a partner that supports you through every step of homeownership. Explore Plans.
© 2026 Better Homes and Gardens Real Estate LLC. An Anywhere Real Estate company. All rights reserved. Better Homes and Gardens® Real Estate is a registered trademark owned by Meredith Operations Corporation, licensed to Better Homes and Gardens Real Estate LLC and used with permission. Better Homes and Gardens Real Estate LLC fully supports the principles of the Fair Housing Act and the Equal Opportunity Act. Listing information is deemed reliable but is not guaranteed accurate.
Each office is independently owned and operated.
Any services or products provided by third parties are not provided by, affiliated with or related to Better Homes and Gardens Real Estate LLC, or its affiliated companies.