
511 Martha Street, Thurman, IA 51654
Local realty services provided by:Better Homes and Gardens Real Estate The Good Life Group
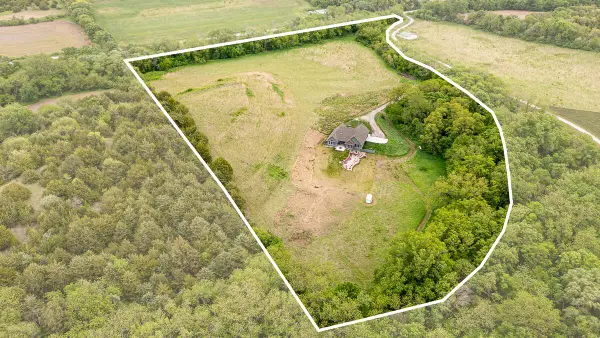
511 Martha Street,Thurman, IA 51654
$39,900
- 2 Beds
- 1 Baths
- 1,432 sq. ft.
- Single family
- Active
Listed by: david c andersen
Office: heartland properties
MLS#:26-2416
Source:IA_SWIAR
Price summary
- Price:$39,900
- Price per sq. ft.:$27.86
About this home
Check out this rranch-style home with plenty of potential to make it your own!
This property is a great opportunity for investors, flippers, or anyone looking to build some sweat equity and create their dream home.
Property Features:
3 Bedrooms
1 Full Bathroom
Ranch-style layout
Detached oversized 26' x 36' garage
Garage built in 2004
With some TLC and vision, this property could be a fantastic investment or the perfect place to call home!
Bring your ideas and make this property your own!
Contact an agent
Home facts
- Year built:1890
- Listing ID #:26-2416
- Added:5 day(s) ago
- Updated:November 09, 2026 at 04:18 PM
Rooms and interior
- Bedrooms:2
- Total bathrooms:1
- Full bathrooms:1
- Basement Description:Partial
- Living area:1,432 sq. ft.
Structure and exterior
- Roof:Composition
- Year built:1890
- Building area:1,432 sq. ft.
- Construction Materials:Frame
- Levels:1.0
Schools
- High school:Fremont-Mills
- Middle school:Fremont-Mills
- Elementary school:Fremont-Mills
Finances and disclosures
- Price:$39,900
- Price per sq. ft.:$27.86
- Tax amount:$476 (2025)
Parking
- Parking description:Detached
- Garage spaces:3
New listings near 511 Martha Street


Protect your home and budget from life's surprises with an Assurant Home Warranty, backed by a partner that supports you through every step of homeownership. Explore Plans.
© 2026 Better Homes and Gardens Real Estate LLC. An Anywhere Real Estate company. All rights reserved. Better Homes and Gardens® Real Estate is a registered trademark owned by Meredith Operations Corporation, licensed to Better Homes and Gardens Real Estate LLC and used with permission. Better Homes and Gardens Real Estate LLC fully supports the principles of the Fair Housing Act and the Equal Opportunity Act. Listing information is deemed reliable but is not guaranteed accurate.
Each office is independently owned and operated.
Any services or products provided by third parties are not provided by, affiliated with or related to Better Homes and Gardens Real Estate LLC, or its affiliated companies.