
323 W 8th Street, Tipton, IA 52772
Local realty services provided by:Better Homes and Gardens Real Estate Connections
323 W 8th Street,Tipton, IA 52772
$389,000
- 3 Beds
- 2 Baths
- 1,032 sq. ft.
- Single family
- Active
Listed by: austin jahns, stephanie simmons
Office: kw 1advantage
MLS#:12720880
Source:MLSNI
Price summary
- Price:$389,000
- Price per sq. ft.:$376.94
About this home
PROPOSED NEW CONSTRUCTION. Welcome to this beautifully designed new construction home coming soon to Tipton! Thoughtfully planned with modern finishes and a functional layout, this home offers the perfect blend of style, comfort, and quality craftsmanship. Located on a spacious 0.24-acre lot in an established neighborhood, you'll enjoy convenient access to schools, parks, shopping, and local amenities. The home will feature an open-concept design, quality finishes, and energy-efficient construction. Construction will follow the builder's established floor plan, with limited opportunities for buyer selections such as color schemes and finishes, depending on the stage of construction. Contact the listing agent for floor plans, specifications, estimated completion timeline, and additional details. BUYER AND BUYERS AGENT TO VERIFY INFORMATION, MEASURMENTS, UTILITIES AND BUILDING SPECIFICATIONS.
Contact an agent
Home facts
- Year built:2026
- Listing ID #:12720880
- Updated:September 28, 2026 at 08:07 PM
Rooms and interior
- Bedrooms:3
- Total bathrooms:2
- Full bathrooms:2
- Rooms Total:5
- Kitchen Description:Dishwasher, Disposal, Microwave, Range, Refrigerator
- Living area:1,032 sq. ft.
Heating and cooling
- Cooling:Central Air
- Heating:Natural Gas
- Central air:Yes
Structure and exterior
- Roof:Asphalt
- Year built:2026
- Building area:1,032 sq. ft.
- Lot area:0.24 Acres
- Architectural Style:Ranch
- Foundation Description:Concrete Perimeter
- Levels:1 Story
Utilities
- Water:Public
- Sewer:Public Sewer
Finances and disclosures
- Price:$389,000
- Price per sq. ft.:$376.94
Features and amenities
- Laundry features:Dryer, Washer
Parking
- Total parking spaces:1
- Parking description:Attached Garage, Concrete, Garage
- Garage:Yes
- Garage spaces:1.5
 Copyright 2026 Midwest Real Estate Data LLC. All rights reserved. The data relating to real estate for sale on this web site comes in part from the Broker Reciprocity Program of the Midwest Real Estate Data LLC. Listing information is deemed reliable but not guaranteed.
New listings near 323 W 8th Street
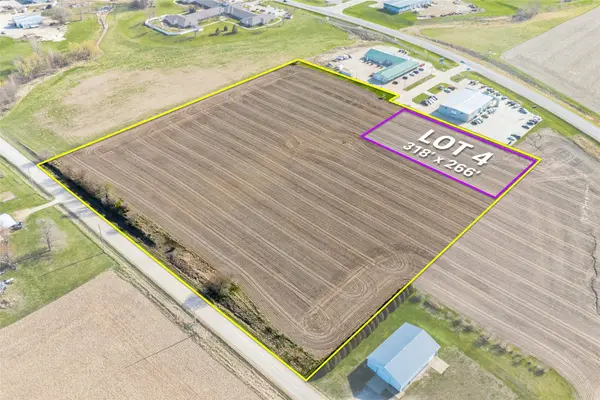 $114,450Active1.65 Acres
Alexander Drive, Tipton, IA 52772
MLS# 747102Listed by: PINNACLE REALTY, LLC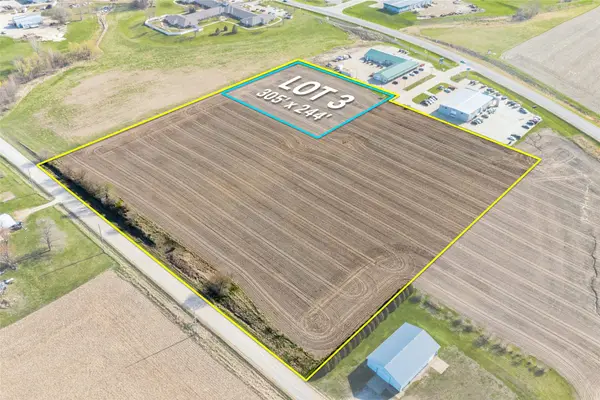 $119,450Active1.72 Acres
Alexander Drive, Tipton, IA 52772
MLS# 747105Listed by: PINNACLE REALTY, LLC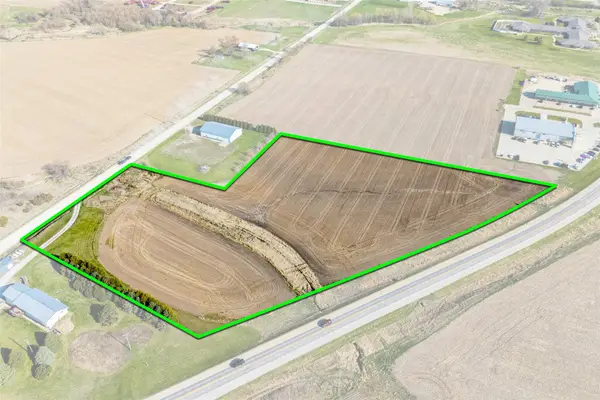 $436,035Active7.7 Acres
1282 Moscow Road, Tipton, IA 52772
MLS# 747107Listed by: PINNACLE REALTY, LLC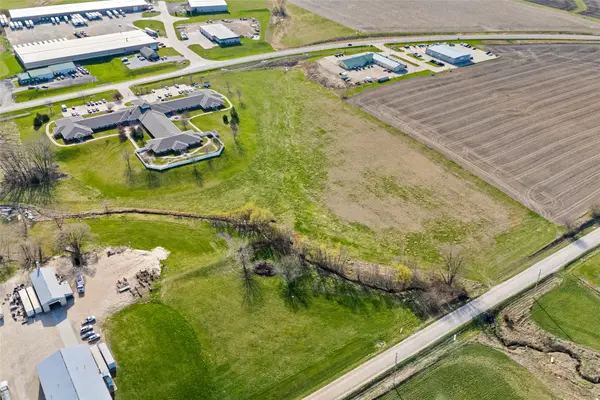 $484,169Active8.55 Acres
Spruce Street, Tipton, IA 52772
MLS# 747111Listed by: PINNACLE REALTY, LLC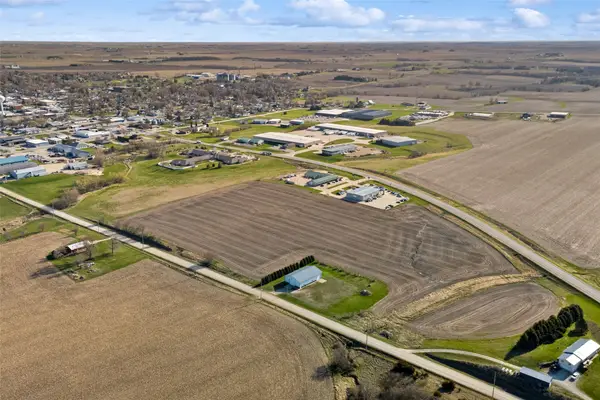 $639,330Active11.29 Acres
104 Alexander Drive, Tipton, IA 52772
MLS# 747112Listed by: PINNACLE REALTY, LLC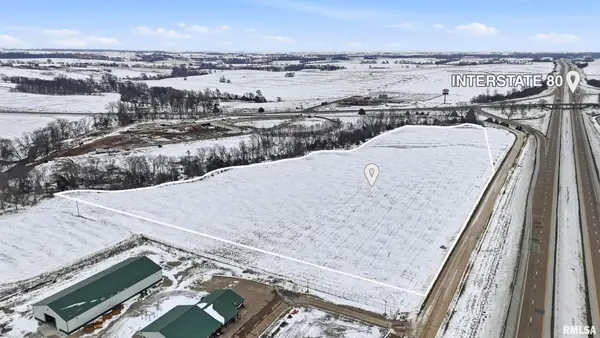 $630,000Active14 Acres
14 Acres 306th Street, Tipton, IA 52772
MLS# QC4270044Listed by: FIRST CHOICE REAL ESTATE LLC


Protect your home and budget from life's surprises with an Assurant Home Warranty, backed by a partner that supports you through every step of homeownership. Explore Plans.
© 2026 Better Homes and Gardens Real Estate LLC. An Anywhere Real Estate company. All rights reserved. Better Homes and Gardens® Real Estate is a registered trademark owned by Meredith Operations Corporation, licensed to Better Homes and Gardens Real Estate LLC and used with permission. Better Homes and Gardens Real Estate LLC fully supports the principles of the Fair Housing Act and the Equal Opportunity Act. Listing information is deemed reliable but is not guaranteed accurate.
Each office is independently owned and operated.
Any services or products provided by third parties are not provided by, affiliated with or related to Better Homes and Gardens Real Estate LLC, or its affiliated companies.