
606 E Grace Street, Toledo, IA 52342
Local realty services provided by:Better Homes and Gardens Real Estate Innovations
606 E Grace Street,Toledo, IA 52342
$219,000
- 4 Beds
- 3 Baths
- 1,032 sq. ft.
- Single family
- Pending
Listed by: jake jenkins, jo jenkins
Office: re/max concepts
MLS#:741583
Source:IA_DMAAR
Price summary
- Price:$219,000
- Price per sq. ft.:$212.21
About this home
We are pleased to present 606 East Grace Street in Toledo, Iowa, 52342 - a beautifully updated, split-level home featuring four spacious bedrooms. The home boasts a bright, eat-in kitchen, fully remodeled around 2008, and a large living room perfect for family gatherings. Upstairs, you'll find two bedrooms with ceiling fans, along with a full bath updated in 2015. The main level also includes a convenient half bath within the laundry room. Downstairs, you'll discover two additional bedrooms and a three-quarter bath. Other features include a water softener, a new water heater from 2022, and an AC unit about five years old. The roof, windows, and siding were all updated around 2008. A standout feature is the expansive, extended two-stall garage built in 2014, with tall, insulated doors opening to the alleyway, plus a shed and a fenced backyard with a fire pit. Don't miss this fantastic opportunity, schedule your private showing today!
Contact an agent
Home facts
- Year built:1970
- Listing ID #:741583
- Added:135 day(s) ago
- Updated:October 09, 2026 at 08:57 AM
Rooms and interior
- Bedrooms:4
- Total bathrooms:3
- Full bathrooms:1
- Half bathrooms:1
- Flooring:Carpet
- Kitchen Description:Microwave, Refrigerator, Stove
- Basement:Yes
- Basement Description:Partially Finished
- Living area:1,032 sq. ft.
Heating and cooling
- Cooling:Central Air
- Heating:Forced Air, Gas, Natural Gas
- Central air:Yes
Structure and exterior
- Roof:Asphalt, Shingle
- Year built:1970
- Building area:1,032 sq. ft.
- Lot area:0.26 Acres
- Architectural Style:Split Level, Traditional
- Construction Materials:Vinyl Siding
- Exterior Features:Fire Pit, Fully Fenced, Open, Patio
- Foundation Description:Poured
- Levels:Multi/Split
Utilities
- Water:Public
- Sewer:Public Sewer
Finances and disclosures
- Price:$219,000
- Price per sq. ft.:$212.21
- Tax amount:$3,426 (2024)
Features and amenities
- Appliances:Microwave, Refrigerator, Stove
- Laundry features:Main Level
- Amenities:Storage
Parking
- Parking description:Attached, Detached, Garage, One Car Garage, Two Car Garage
- Garage:Yes
- Garage spaces:1
New listings near 606 E Grace Street
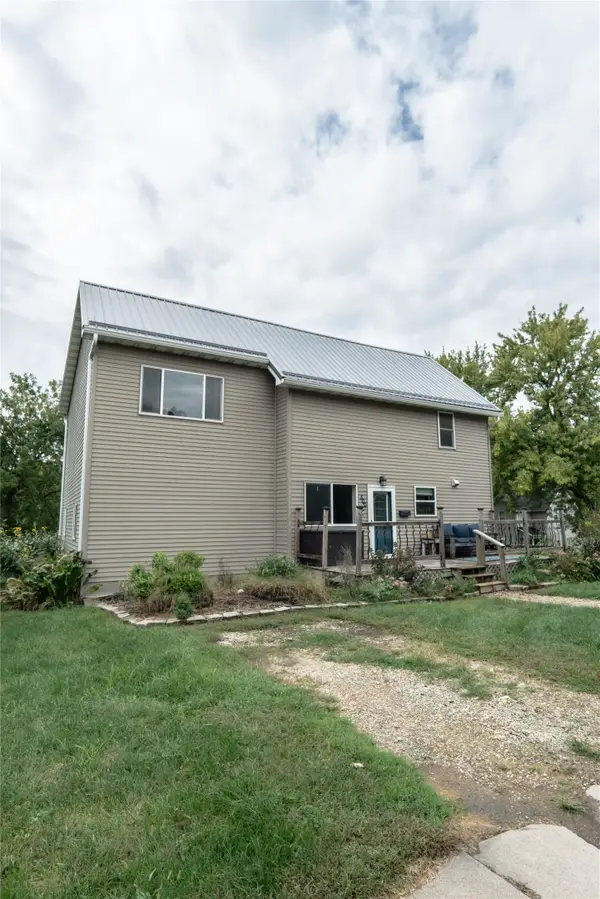 $189,900Active3 beds 3 baths2,456 sq. ft.
500 S Main Street, Toledo, IA 52342
MLS# 749270Listed by: EXIT REALTY & ASSOCIATES $53,000Active1.57 Acres
1606 220 Street, Toledo, IA 52342
MLS# 747272Listed by: EXIT REALTY & ASSOCIATES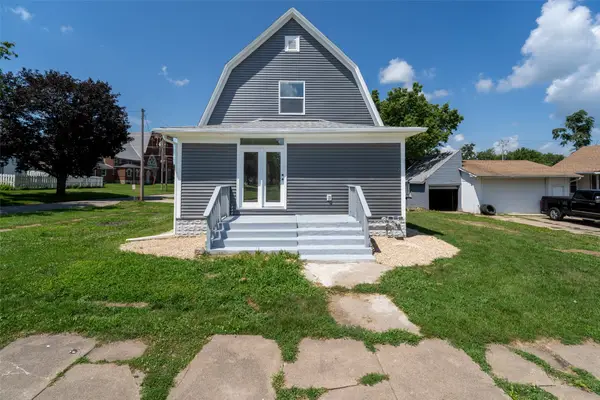 $175,000Active4 beds 2 baths1,265 sq. ft.
208 S Church Street, Toledo, IA 52342
MLS# 745944Listed by: RE/MAX PRECISION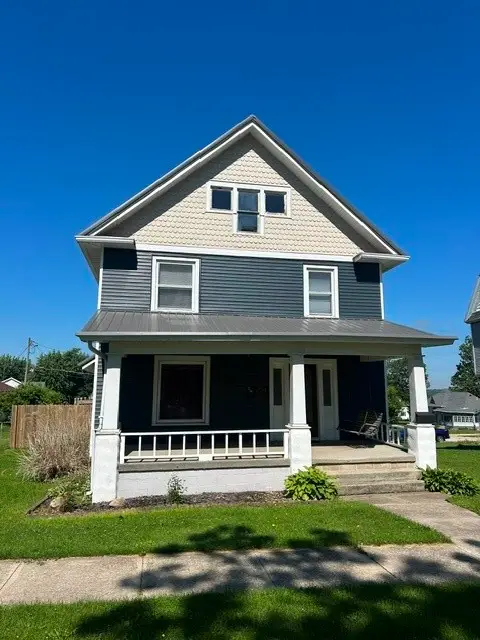 $189,900Active4 beds 2 baths1,828 sq. ft.
204 S Broadway Street, Toledo, IA 52342
MLS# 743792Listed by: EXIT REALTY & ASSOCIATES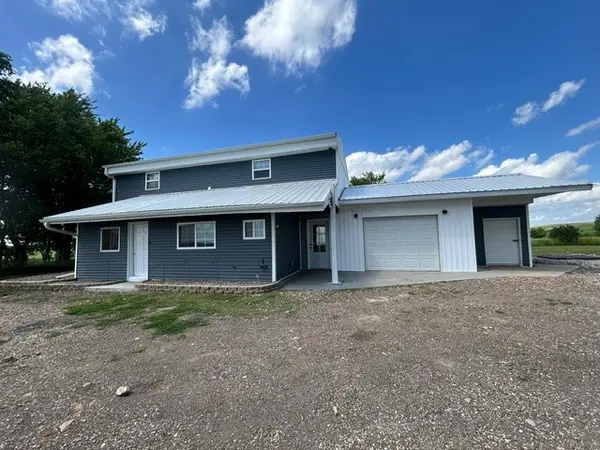 $279,900Pending2 beds 2 baths1,750 sq. ft.
2808 Highway 63 Highway, Toledo, IA 52342
MLS# 742747Listed by: EXIT REALTY & ASSOCIATES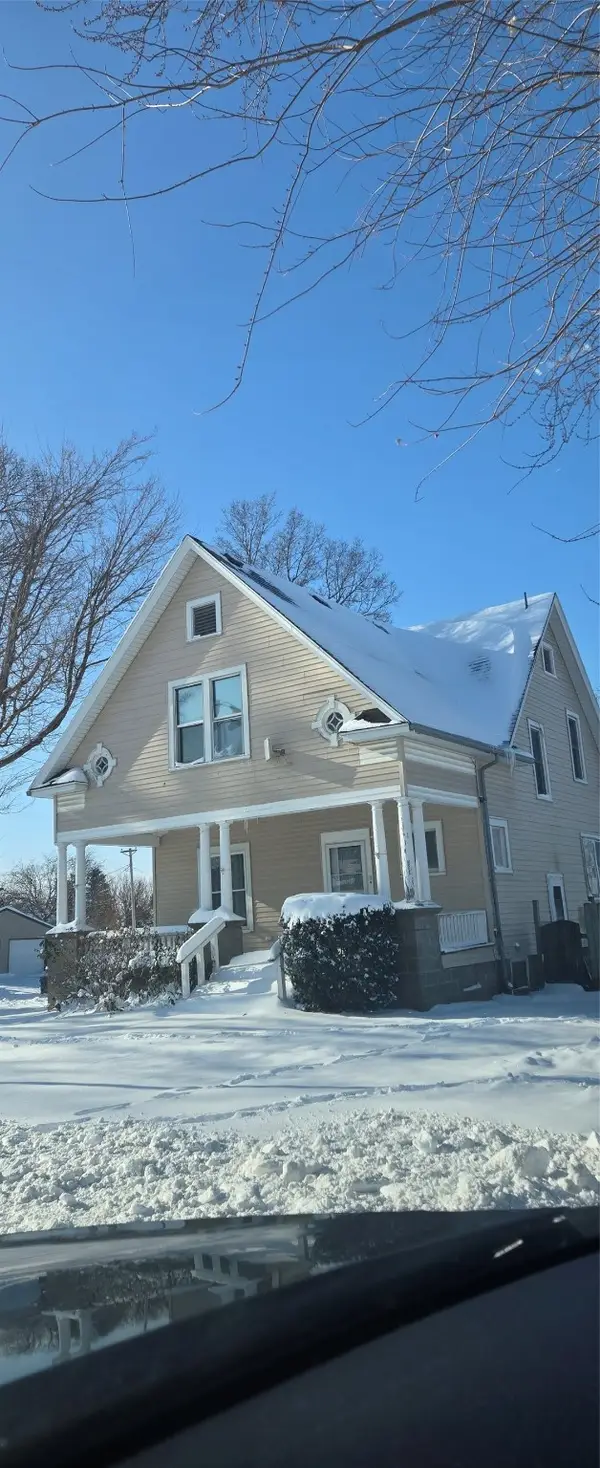 $65,000Pending4 beds 2 baths1,733 sq. ft.
608 S Broadway Street, Toledo, IA 52342
MLS# 731656Listed by: RE/MAX CONCEPTS


Protect your home and budget from life's surprises with an Assurant Home Warranty, backed by a partner that supports you through every step of homeownership. Explore Plans.
© 2026 Better Homes and Gardens Real Estate LLC. An Anywhere Real Estate company. All rights reserved. Better Homes and Gardens® Real Estate is a registered trademark owned by Meredith Operations Corporation, licensed to Better Homes and Gardens Real Estate LLC and used with permission. Better Homes and Gardens Real Estate LLC fully supports the principles of the Fair Housing Act and the Equal Opportunity Act. Listing information is deemed reliable but is not guaranteed accurate.
Each office is independently owned and operated.
Any services or products provided by third parties are not provided by, affiliated with or related to Better Homes and Gardens Real Estate LLC, or its affiliated companies.