
110 Firethorn Drive, Treynor, IA 51575
Local realty services provided by:Better Homes and Gardens Real Estate The Good Life Group
110 Firethorn Drive,Treynor, IA 51575
$630,000
- 4 Beds
- 3 Baths
- 3,020 sq. ft.
- Single family
- Active
Listed by: leah johnson
Office: bhhs ambassador real estate
MLS#:22629100
Source:NE_OABR
Price summary
- Price:$630,000
- Price per sq. ft.:$208.61
About this home
OPEN HOUSE Sat & Sun! Welcome home to 110 Firethorn Drive in sought-after Treynor, Iowa. You'll be so impressed by this one-owner, zero-entry ranch built in 2023. With 4 bedrooms, 3 baths, and over 3000 SF, this home features an open floor plan with a super functional layout. High-end finishes throughout, including custom cabinets with slow-close drawers, upgraded appliances, a stunning primary suite, drop zone with hidden laundry cabinet, walkout basement with wet bar, and a 3-car heated & insulated garage. Enjoy sunsets from the covered composite deck equipped with a heater and sunshade. Meticulously maintained with no pets, smoke, or even shoes. Walking distance to Treynor Sports Complex, park, with pickleball, agility course, and new splash pad. Less than 20 min to downtown Omaha!
Contact an agent
Home facts
- Year built:2003
- Subdivision & Development:Heartland Subdivision
- Listing ID #:22629100
- Added:5 day(s) ago
- Updated:October 14, 2026 at 02:58 PM
Rooms and interior
- Bedrooms:4
- Total bathrooms:3
- Full bathrooms:3
- Flooring:Carpet
- Bedroom Description:bdr_feat_Wall/Wall Carpeting
- Basement Description:Egress, FInished, Full, Walk-Out Access
- Living area:3,020 sq. ft.
Heating and cooling
- Cooling:Central Air
- Heating:Forced Air
- Central air:Yes
Structure and exterior
- Roof:Composition
- Year built:2003
- Building area:3,020 sq. ft.
- Lot Features:Level, Sloped, Subdivided, Up to 1/4 Acre
- Architectural Style:Ranch
- Construction Materials:Brick/Other, Frame
- Exterior Features:Covered Deck, Covered Patio
- Foundation Description:Block
Schools
- High school:Treynor
- Middle school:Treynor
- Elementary school:Treynor
Utilities
- Water:Public
- Sewer:Public Sewer
Finances and disclosures
- Price:$630,000
- Price per sq. ft.:$208.61
- Tax amount:$9,520 (2025)
Features and amenities
- Laundry features:Dryer, Washer
Parking
- Total parking spaces:3
- Garage:Yes
- Garage spaces:3
New listings near 110 Firethorn Drive
- New
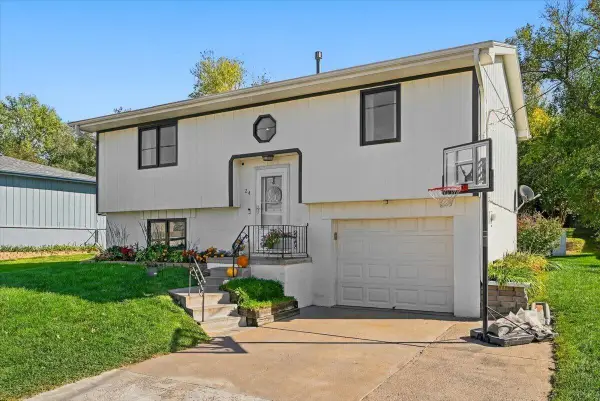 Listed by BHGRE$269,000Active3 beds 2 baths1,301 sq. ft.
24 Countryside Drive, TREYNOR, IA 51575
MLS# 26-2250Listed by: BETTER HOMES AND GARDENS REAL ESTATE THE GOOD LIFE GROUP - New
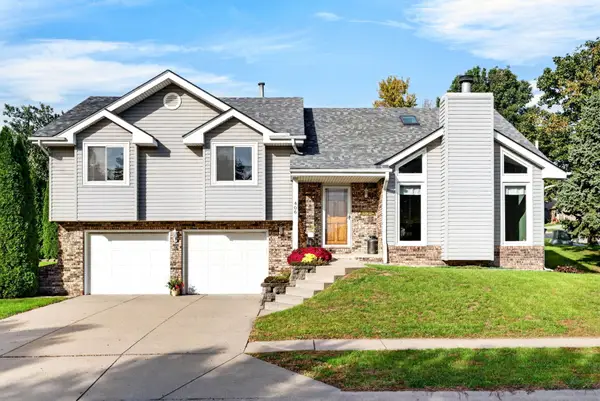 $390,000Active4 beds 3 baths2,409 sq. ft.
406 Maple Drive, TREYNOR, IA 51575
MLS# 26-2224Listed by: BHHS AMBASSADOR REAL ESTATE 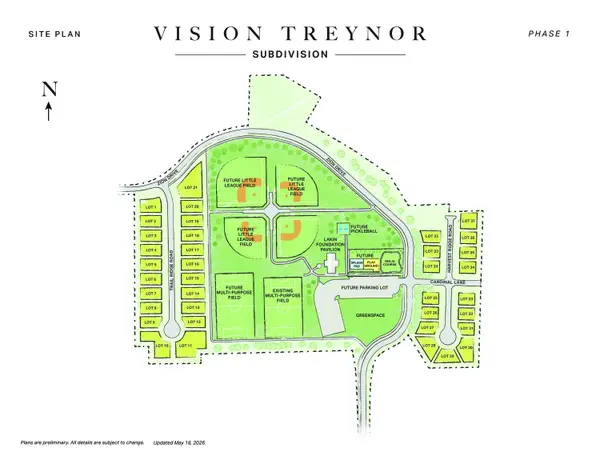 $72,000Active0 Acres
LOT 22 Harvest Ridge Road, TREYNOR, IA 51575
MLS# 26-1382Listed by: BHHS AMBASSADOR - CB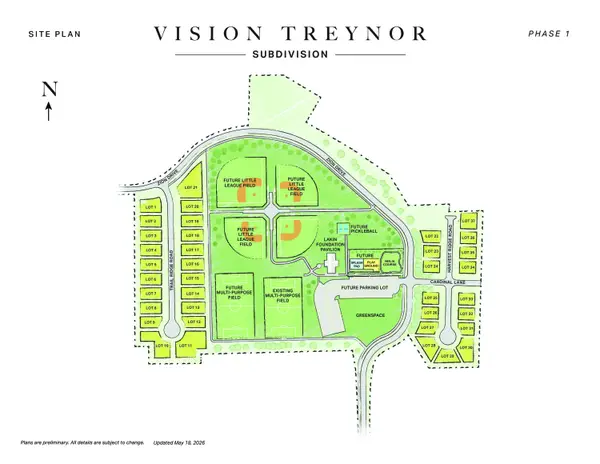 $72,000Active0 Acres
LOT 23 Harvest Ridge Road, TREYNOR, IA 51575
MLS# 26-1383Listed by: BHHS AMBASSADOR - CB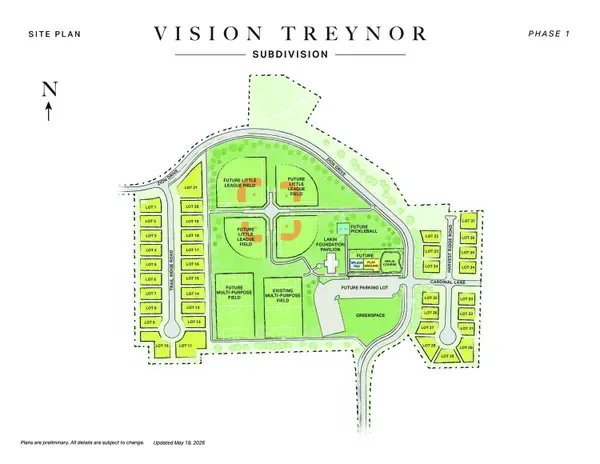 $72,000Active0 Acres
LOT 24 Harvest Ridge Road, TREYNOR, IA 51575
MLS# 26-1384Listed by: BHHS AMBASSADOR - CB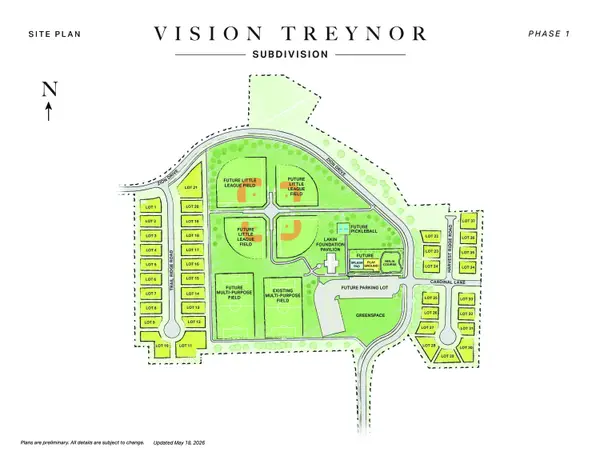 $72,000Active0 Acres
LOT 25 Harvest Ridge Road, TREYNOR, IA 51575
MLS# 26-1385Listed by: BHHS AMBASSADOR - CB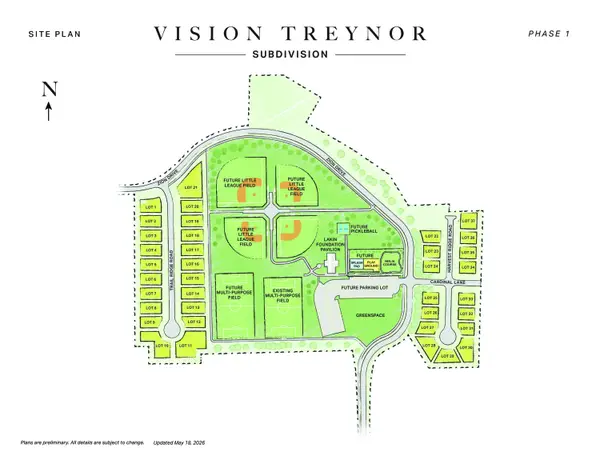 $72,000Active0 Acres
LOT 26 Harvest Ridge Road, TREYNOR, IA 51575
MLS# 26-1386Listed by: BHHS AMBASSADOR - CB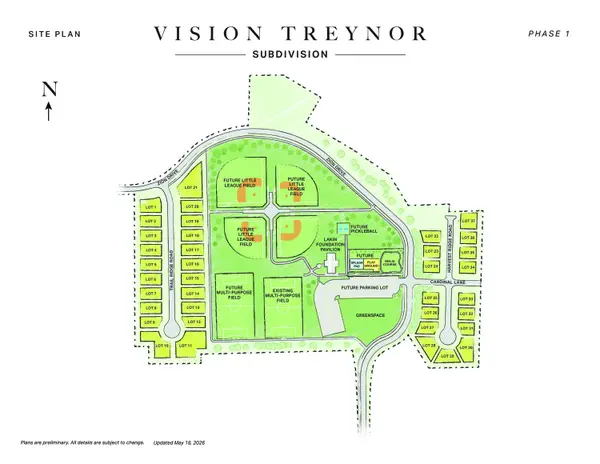 $72,000Active0 Acres
LOT 27 Harvest Ridge Road, TREYNOR, IA 51575
MLS# 26-1387Listed by: BHHS AMBASSADOR - CB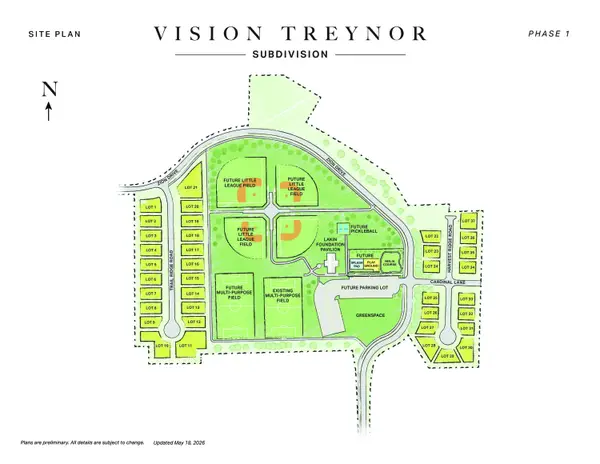 $79,500Active0 Acres
LOT 28 Harvest Ridge Road, TREYNOR, IA 51575
MLS# 26-1388Listed by: BHHS AMBASSADOR - CB


Protect your home and budget from life's surprises with an Assurant Home Warranty, backed by a partner that supports you through every step of homeownership. Explore Plans.
© 2026 Better Homes and Gardens Real Estate LLC. An Anywhere Real Estate company. All rights reserved. Better Homes and Gardens® Real Estate is a registered trademark owned by Meredith Operations Corporation, licensed to Better Homes and Gardens Real Estate LLC and used with permission. Better Homes and Gardens Real Estate LLC fully supports the principles of the Fair Housing Act and the Equal Opportunity Act. Listing information is deemed reliable but is not guaranteed accurate.
Each office is independently owned and operated.
Any services or products provided by third parties are not provided by, affiliated with or related to Better Homes and Gardens Real Estate LLC, or its affiliated companies.