
18531 340th Street, Treynor, IA 51575
Local realty services provided by:Better Homes and Gardens Real Estate The Good Life Group
18531 340th Street,Treynor, IA 51575
$750,000
- 7 Beds
- 4 Baths
- 4,017 sq. ft.
- Single family
- Active
Listed by: jen neill, mackenzie l shelton
Office: realty one group sterling
MLS#:26-1347
Source:IA_SWIAR
Price summary
- Price:$750,000
- Price per sq. ft.:$186.71
About this home
Built in 2013, this spacious two-story home sits on 4.57 scenic acres and offers 7 bedrooms and 4.5 bathrooms, providing plenty of room for family and guests. The recently finished basement adds exceptional living space with a large family room, 2 additional bedrooms, full bath, and a bar/kitchen area--perfect for entertaining or multi-generational living. Enjoy the peace and privacy of country living with ample outdoor space for recreation, gardening, or future possibilities. This move-in-ready home combines modern comfort, versatile living spaces, and acreage in one incredible property. AMA
Contact an agent
Home facts
- Year built:2013
- Listing ID #:26-1347
- Added:7 day(s) ago
- Updated:July 04, 2026 at 03:20 PM
Rooms and interior
- Bedrooms:7
- Total bathrooms:4
- Full bathrooms:4
- Dining Description:Formal Dining
- Kitchen Description:Custom Cabinets, Dishwasher, Garbage Disposal, Microwave, Pantry, Solid Surface Cntr
- Basement Description:Baths, Family Room, Full
- Living area:4,017 sq. ft.
Heating and cooling
- Heating:Heat Pump
Structure and exterior
- Roof:Composition
- Year built:2013
- Building area:4,017 sq. ft.
- Lot area:4.57 Acres
- Construction Materials:Frame
- Exterior Features:Patio
- Levels:2 Story
Schools
- High school:Riverside Community
- Middle school:Riverside Community
- Elementary school:Riverside
Finances and disclosures
- Price:$750,000
- Price per sq. ft.:$186.71
- Tax amount:$7 (2024)
Features and amenities
- Laundry features:Dryer Hookup, Washer Hookup
- Amenities:Open Staircase, Patio, Tile Floor, Water Soft-Own, Wood Floors
Parking
- Parking description:Attached
- Garage spaces:2
New listings near 18531 340th Street
- New
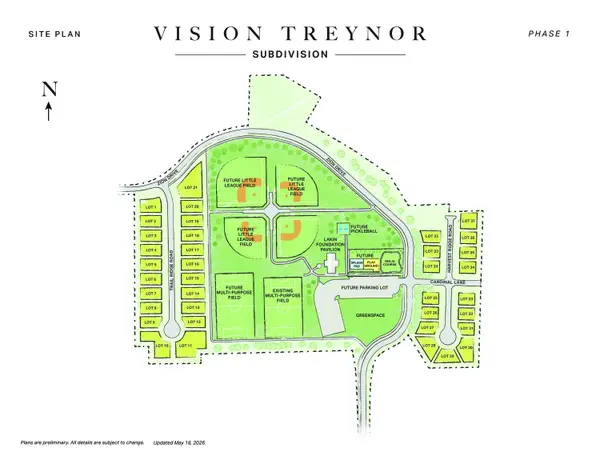 $72,000Active0 Acres
LOT 22 Harvest Ridge Road, TREYNOR, IA 51575
MLS# 26-1382Listed by: BHHS AMBASSADOR - CB - New
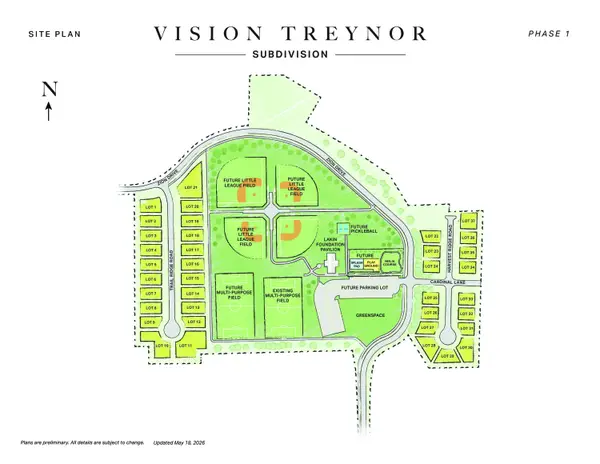 $72,000Active0 Acres
LOT 23 Harvest Ridge Road, TREYNOR, IA 51575
MLS# 26-1383Listed by: BHHS AMBASSADOR - CB - New
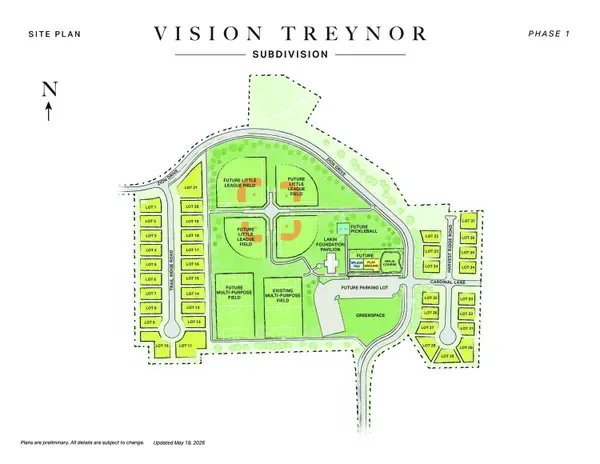 $72,000Active0 Acres
LOT 24 Harvest Ridge Road, TREYNOR, IA 51575
MLS# 26-1384Listed by: BHHS AMBASSADOR - CB - New
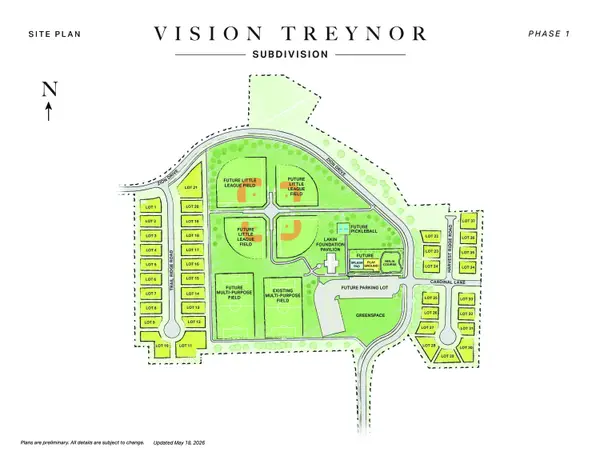 $72,000Active0 Acres
LOT 25 Harvest Ridge Road, TREYNOR, IA 51575
MLS# 26-1385Listed by: BHHS AMBASSADOR - CB - New
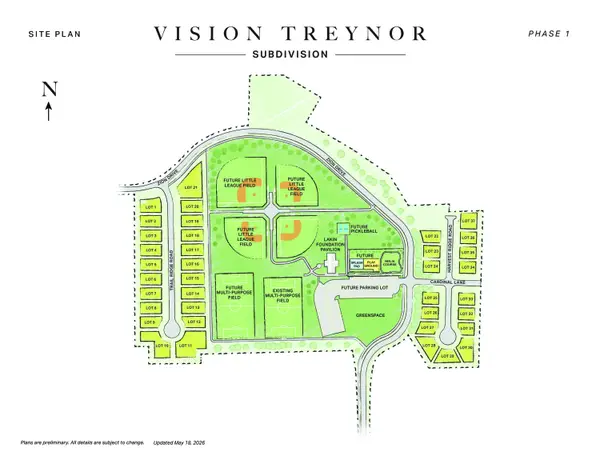 $72,000Active0 Acres
LOT 26 Harvest Ridge Road, TREYNOR, IA 51575
MLS# 26-1386Listed by: BHHS AMBASSADOR - CB - New
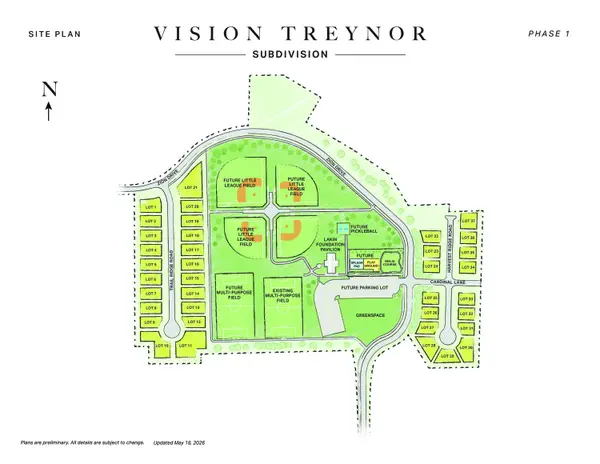 $72,000Active0 Acres
LOT 27 Harvest Ridge Road, TREYNOR, IA 51575
MLS# 26-1387Listed by: BHHS AMBASSADOR - CB - New
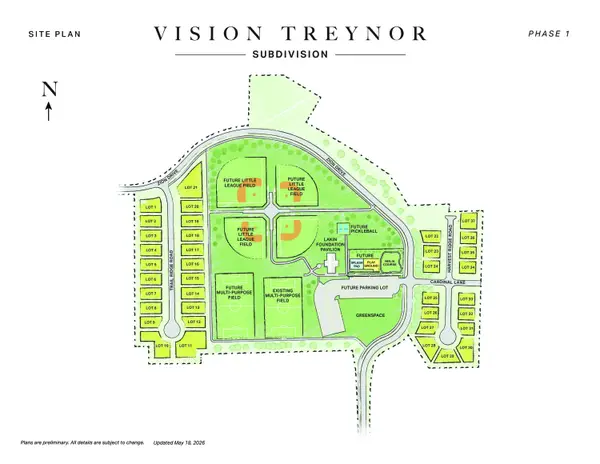 $79,500Active0 Acres
LOT 28 Harvest Ridge Road, TREYNOR, IA 51575
MLS# 26-1388Listed by: BHHS AMBASSADOR - CB - New
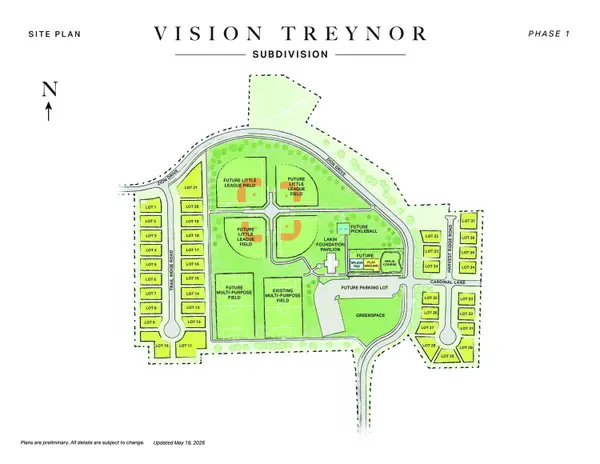 $79,500Active0 Acres
LOT 29 Harvest Ridge Road, TREYNOR, IA 51575
MLS# 26-1389Listed by: BHHS AMBASSADOR - CB 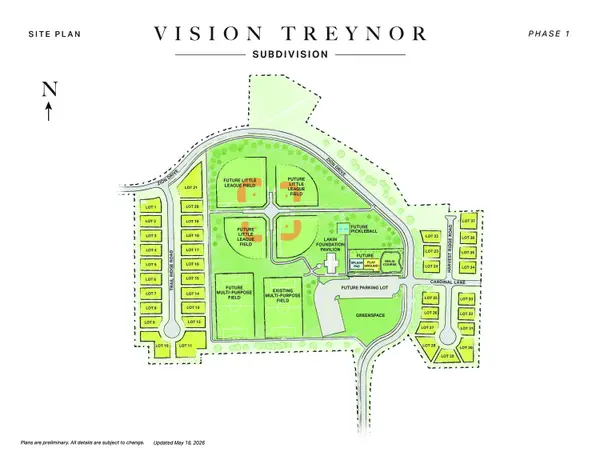 $79,500Pending0 Acres
LOT 30 Harvest Ridge Road, TREYNOR, IA 51575
MLS# 26-1390Listed by: BHHS AMBASSADOR - CB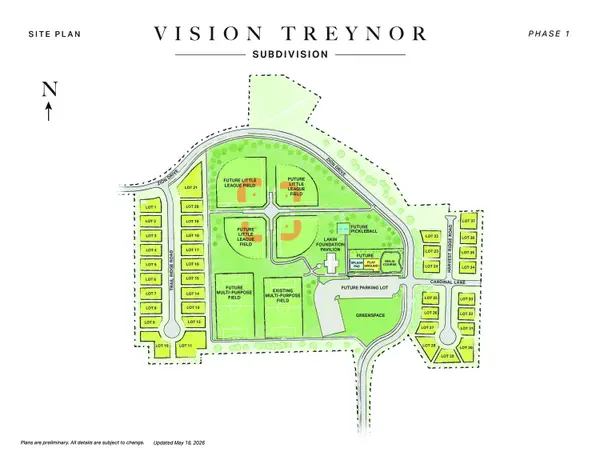 $72,000Pending0 Acres
LOT 31 Harvest Ridge Road, TREYNOR, IA 51575
MLS# 26-1391Listed by: BHHS AMBASSADOR - CB


Protect your home and budget from life's surprises with an Assurant Home Warranty, backed by a partner that supports you through every step of homeownership. Explore Plans.
© 2026 Better Homes and Gardens Real Estate LLC. An Anywhere Real Estate company. All rights reserved. Better Homes and Gardens® Real Estate is a registered trademark owned by Meredith Operations Corporation, licensed to Better Homes and Gardens Real Estate LLC and used with permission. Better Homes and Gardens Real Estate LLC fully supports the principles of the Fair Housing Act and the Equal Opportunity Act. Listing information is deemed reliable but is not guaranteed accurate.
Each office is independently owned and operated.
Any services or products provided by third parties are not provided by, affiliated with or related to Better Homes and Gardens Real Estate LLC, or its affiliated companies.