
5 Heesch Avenue, Treynor, IA 51575
Local realty services provided by:Better Homes and Gardens Real Estate The Good Life Group
5 Heesch Avenue,Treynor, IA 51575
$275,000
- 3 Beds
- 2 Baths
- 1,792 sq. ft.
- Single family
- Pending
Listed by: lynn leaders
Office: heartland properties
MLS#:26-1646
Source:IA_SWIAR
Price summary
- Price:$275,000
- Price per sq. ft.:$153.46
About this home
Offer pending. Now accepting backup offers.
One of this home's standout features is its incredible location! Backing directly to the city park, you'll enjoy beautiful views, mature shade trees, playgrounds, walking paths, and open green space just steps from your backyard. Inside, you'll find a spacious ranch floor plan with generously sized rooms, an oversized primary bedroom, and a finished lower level offering additional living space plus a conforming third bedroom with an egress window. Step outside onto the elevated deck overlooking the large fenced backyard--perfect for relaxing, grilling, or entertaining. With plenty of storage, a peaceful setting, and an unbeatable location, this is a home you'll want to see in person.
Contact an agent
Home facts
- Year built:1972
- Listing ID #:26-1646
- Added:35 day(s) ago
- Updated:September 04, 2026 at 06:45 PM
Rooms and interior
- Bedrooms:3
- Total bathrooms:2
- Full bathrooms:2
- Kitchen Description:Dishwasher, Electric Range, Refrigerator, Vent Fan
- Basement Description:Baths, Family Room, Full
- Living area:1,792 sq. ft.
Structure and exterior
- Roof:Composition
- Year built:1972
- Building area:1,792 sq. ft.
- Construction Materials:Frame
- Exterior Features:Deck, Patio
- Levels:1.0
Schools
- High school:Treynor
- Middle school:Treynor
- Elementary school:Treynor
Finances and disclosures
- Price:$275,000
- Price per sq. ft.:$153.46
- Tax amount:$2 (2024)
Features and amenities
- Amenities:Deck, Patio, Perm Siding, Smoke Alarms
Parking
- Parking description:Attached
- Garage spaces:1
New listings near 5 Heesch Avenue
 $625,000Pending3 beds 3 baths1,786 sq. ft.
16148 275th Street, TREYNOR, IA 51575
MLS# 26-1884Listed by: MENKE AUCTION & REALTY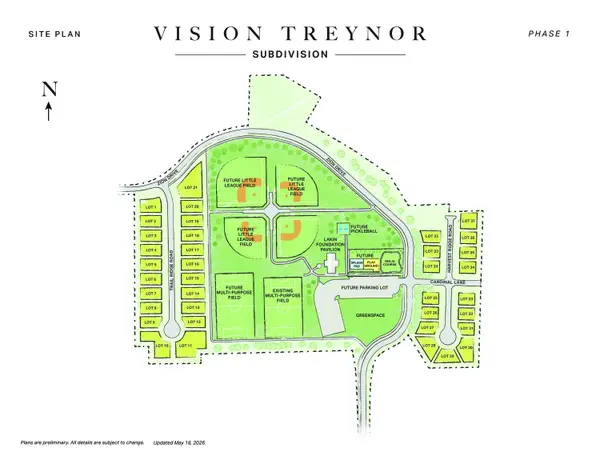 $72,000Active0 Acres
LOT 22 Harvest Ridge Road, TREYNOR, IA 51575
MLS# 26-1382Listed by: BHHS AMBASSADOR - CB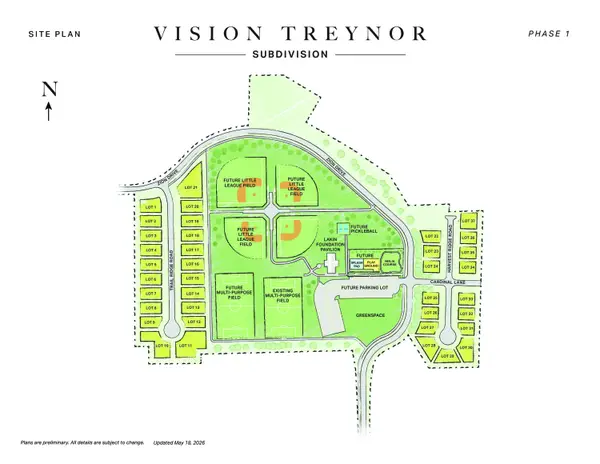 $72,000Active0 Acres
LOT 23 Harvest Ridge Road, TREYNOR, IA 51575
MLS# 26-1383Listed by: BHHS AMBASSADOR - CB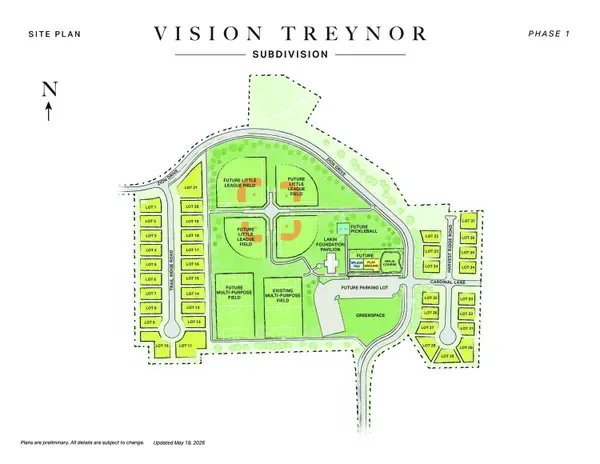 $72,000Active0 Acres
LOT 24 Harvest Ridge Road, TREYNOR, IA 51575
MLS# 26-1384Listed by: BHHS AMBASSADOR - CB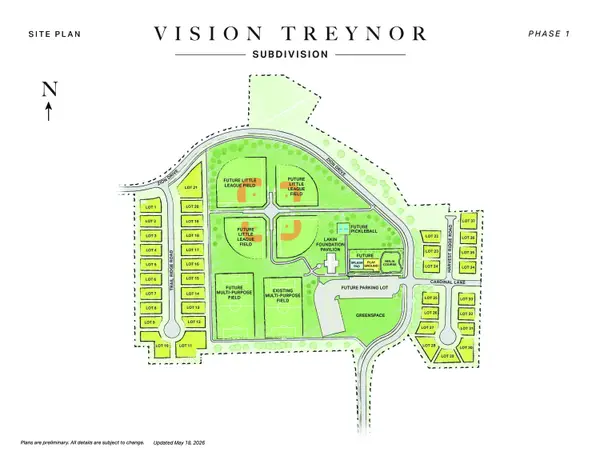 $72,000Active0 Acres
LOT 25 Harvest Ridge Road, TREYNOR, IA 51575
MLS# 26-1385Listed by: BHHS AMBASSADOR - CB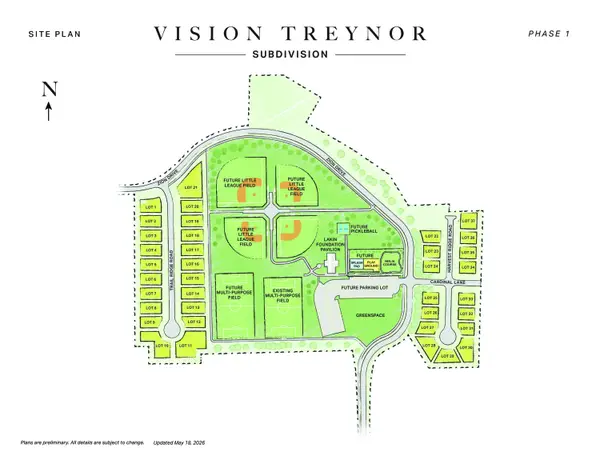 $72,000Active0 Acres
LOT 26 Harvest Ridge Road, TREYNOR, IA 51575
MLS# 26-1386Listed by: BHHS AMBASSADOR - CB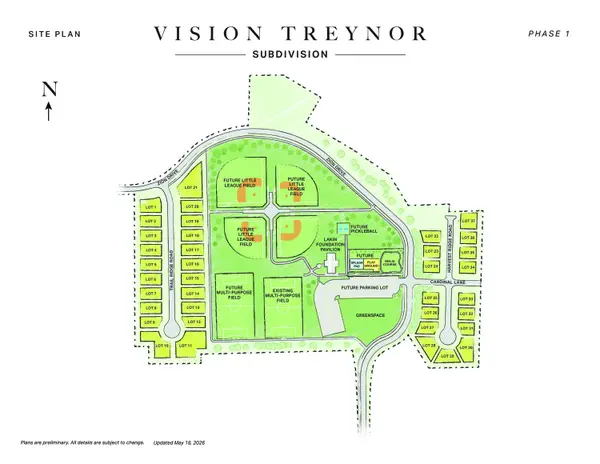 $72,000Active0 Acres
LOT 27 Harvest Ridge Road, TREYNOR, IA 51575
MLS# 26-1387Listed by: BHHS AMBASSADOR - CB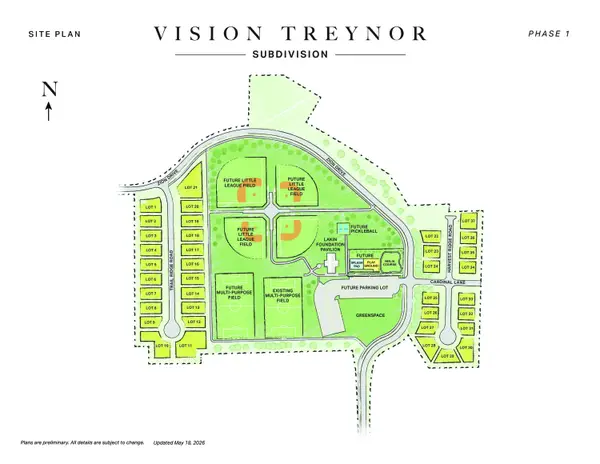 $79,500Active0 Acres
LOT 28 Harvest Ridge Road, TREYNOR, IA 51575
MLS# 26-1388Listed by: BHHS AMBASSADOR - CB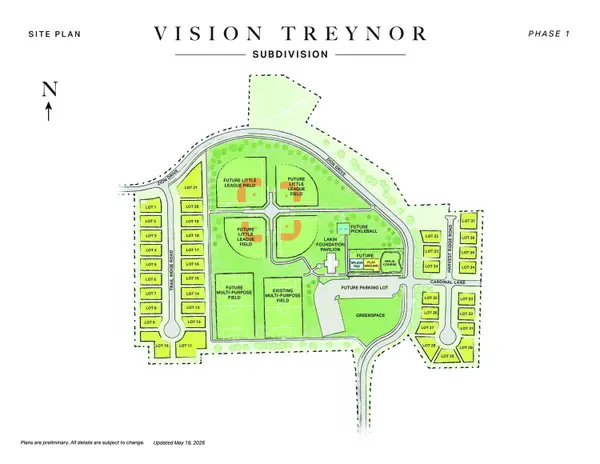 $79,500Active0 Acres
LOT 29 Harvest Ridge Road, TREYNOR, IA 51575
MLS# 26-1389Listed by: BHHS AMBASSADOR - CB


Protect your home and budget from life's surprises with an Assurant Home Warranty, backed by a partner that supports you through every step of homeownership. Explore Plans.
© 2026 Better Homes and Gardens Real Estate LLC. An Anywhere Real Estate company. All rights reserved. Better Homes and Gardens® Real Estate is a registered trademark owned by Meredith Operations Corporation, licensed to Better Homes and Gardens Real Estate LLC and used with permission. Better Homes and Gardens Real Estate LLC fully supports the principles of the Fair Housing Act and the Equal Opportunity Act. Listing information is deemed reliable but is not guaranteed accurate.
Each office is independently owned and operated.
Any services or products provided by third parties are not provided by, affiliated with or related to Better Homes and Gardens Real Estate LLC, or its affiliated companies.