
3110 Woodland Lane, Truro, IA 50257
Local realty services provided by:Better Homes and Gardens Real Estate Innovations
3110 Woodland Lane,Truro, IA 50257
$629,900
- 4 Beds
- 3 Baths
- 1,847 sq. ft.
- Single family
- Pending
Listed by: jeffrey hagel
Office: jeff hagel real estate
MLS#:737355
Source:IA_DMAAR
Price summary
- Price:$629,900
- Price per sq. ft.:$341.04
About this home
Beautiful ranch home nestled on 6+ private acres south of West Des Moines. This quiet retreat sits on a dead-end road with minimal traffic and includes mowed trails throughout the property. Located just 25 minutes from West Des Moines and 35 minutes from downtown, it offers the perfect balance of rural peace and city convenience. The home features over 3,000 sq. ft. of finished living space. The main floor boasts an open layout with a vaulted ceiling, electric fireplace, and a kitchen equipped with a large island and granite countertops. A partially covered deck is directly off the kitchen. The master suite is conveniently located on the main level and includes a large walk-in shower; two other nice sized bedrooms are on the main floor. The walk-out basement adds a fourth bedroom, full bath, large living area, and a wet bar.
Unique Rural & High-Tech Features:
Connectivity: High-speed fiber internet is connected directly to the house.
Outbuilding: A 35’ x 40’ metal storage building with a cement floor, 9’ overhead door with electric opener.
Efficiency: Equipped with extremely efficient geothermal heating/cooling.
Garage: Insulated three-car garage featuring a floor drain and hot/cold water.
Outdoor Living: Two cement patios, a fire ring, and a partially covered deck to enjoy breathtaking views and regular sightings of deer and turkey.
Separate from the acreage purchase, options for furniture and equipment (John Deere tractor, Polaris Ranger UTV, trailer)are available....
Contact an agent
Home facts
- Year built:2011
- Listing ID #:737355
- Added:53 day(s) ago
- Updated:May 24, 2026 at 07:36 AM
Rooms and interior
- Bedrooms:4
- Total bathrooms:3
- Full bathrooms:2
- Kitchen Description:Dishwasher, Microwave, Refrigerator, Stove
- Living area:1,847 sq. ft.
Heating and cooling
- Cooling:Central Air
- Heating:Electric, Forced Air, Geothermal
- Central air:Yes
Structure and exterior
- Year built:2011
- Building area:1,847 sq. ft.
- Lot area:7.57 Acres
- Architectural Style:Ranch
- Exterior Features:Deck, Open, Patio
- Foundation Description:Poured
Utilities
- Water:Public
- Sewer:Septic Tank
Finances and disclosures
- Price:$629,900
- Price per sq. ft.:$341.04
- Tax amount:$6,382
Features and amenities
- Appliances:Dishwasher, Dryer, Microwave, Refrigerator, Stove, Washer
- Laundry features:Dryer, Washer
Parking
- Parking description:Attached, Garage, Three Car Garage
- Garage:Yes
- Garage spaces:3
New listings near 3110 Woodland Lane
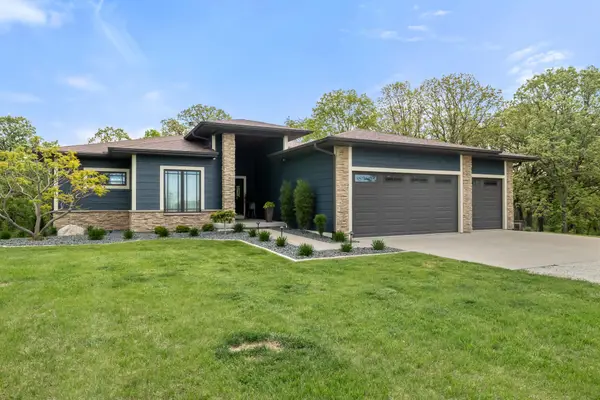 $779,900Active3 beds 4 baths1,879 sq. ft.
2939 Peru Road, Truro, IA 50257
MLS# 740384Listed by: RE/MAX PRECISION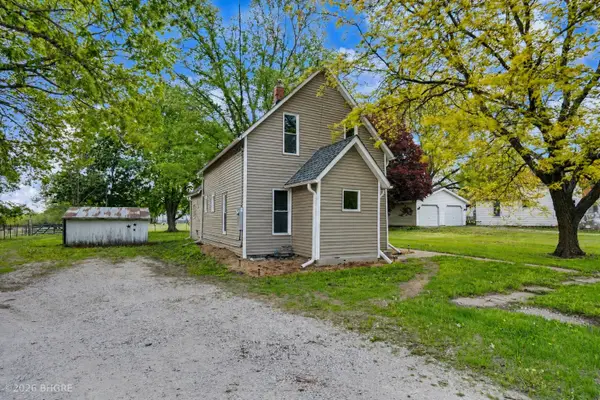 Listed by BHGRE$169,900Active4 beds 1 baths1,214 sq. ft.
300 S Atkinson Street, Truro, IA 50257
MLS# 740229Listed by: BH&G REAL ESTATE INNOVATIONS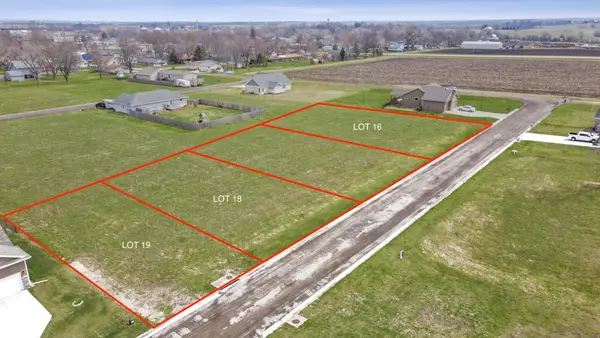 $36,000Active0 Acres
410 Scenic Drive, Truro, IA 50257
MLS# 740142Listed by: RE/MAX PRECISION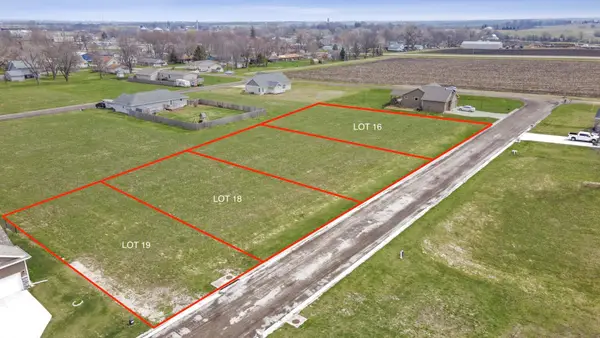 $36,000Active0 Acres
430 Scenic Drive, Truro, IA 50257
MLS# 740145Listed by: RE/MAX PRECISION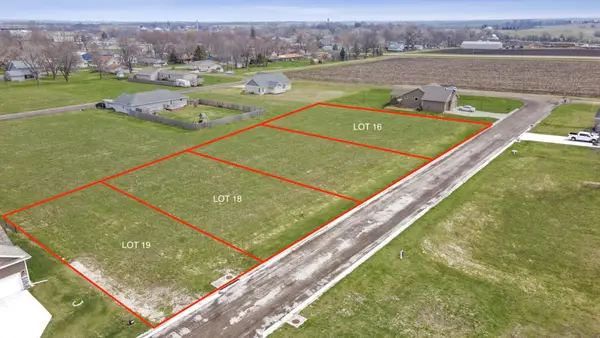 $36,000Active0 Acres
440 Scenic Drive, Truro, IA 50257
MLS# 740146Listed by: RE/MAX PRECISION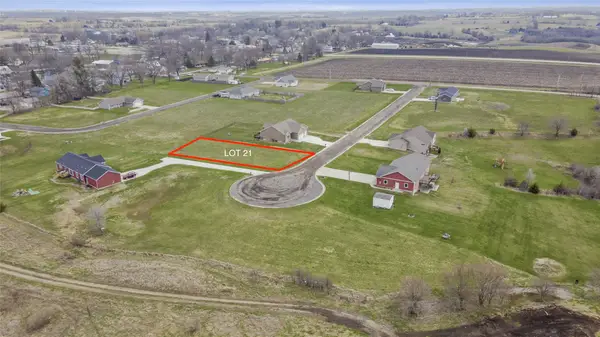 $36,000Active0 Acres
460 Scenic Drive, Truro, IA 50257
MLS# 740147Listed by: RE/MAX PRECISION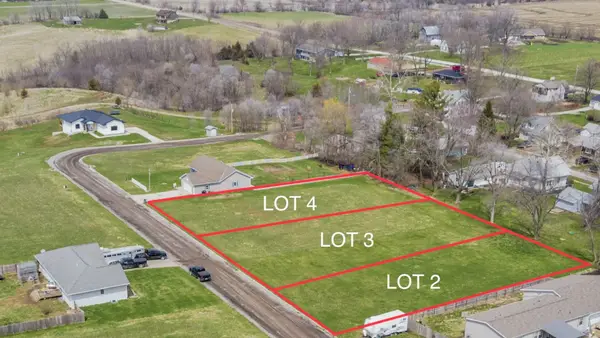 $36,000Active0 Acres
430 N Hutchison Street, Truro, IA 50257
MLS# 740131Listed by: RE/MAX PRECISION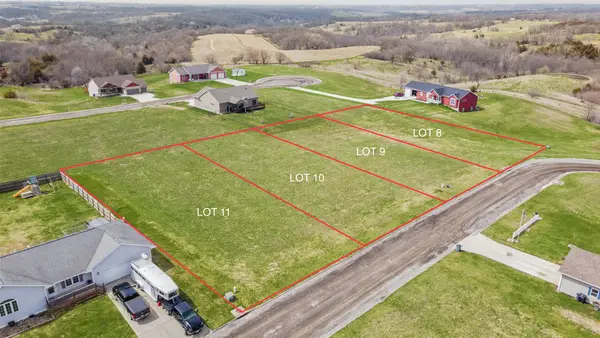 $40,000Active0 Acres
475 N Hutchison Street, Truro, IA 50257
MLS# 740132Listed by: RE/MAX PRECISION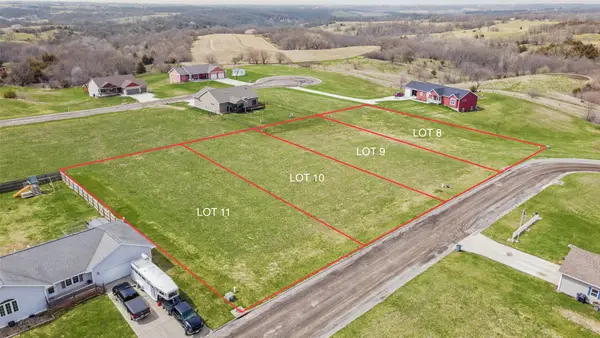 $36,000Active0 Acres
465 N Hutchison Street, Truro, IA 50257
MLS# 740134Listed by: RE/MAX PRECISION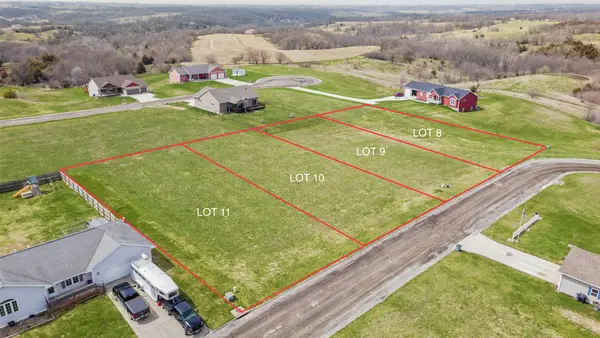 $36,000Active0 Acres
445 N Hutchison Street, Truro, IA 50257
MLS# 740136Listed by: RE/MAX PRECISION


Protect your home and budget from life's surprises with an Assurant Home Warranty, backed by a partner that supports you through every step of homeownership. Explore Plans.
© 2026 Better Homes and Gardens Real Estate LLC. An Anywhere Real Estate company. All rights reserved. Better Homes and Gardens® Real Estate is a registered trademark owned by Meredith Operations Corporation, licensed to Better Homes and Gardens Real Estate LLC and used with permission. Better Homes and Gardens Real Estate LLC fully supports the principles of the Fair Housing Act and the Equal Opportunity Act. Listing information is deemed reliable but is not guaranteed accurate.
Each office is independently owned and operated.
Any services or products provided by third parties are not provided by, affiliated with or related to Better Homes and Gardens Real Estate LLC, or its affiliated companies.