
30802 Hickory Hill Road, Udell, IA 50594
Local realty services provided by:Better Homes and Gardens Real Estate Innovations
30802 Hickory Hill Road,Unionville, IA 50594
$244,900
- 3 Beds
- 2 Baths
- 988 sq. ft.
- Single family
- Active
Listed by: will cooper
Office: midwest land group llc.
MLS#:748618
Source:IA_DMAAR
Price summary
- Price:$244,900
- Price per sq. ft.:$247.87
- Monthly HOA dues:$41.67
About this home
Tucked away in the wooded hills of Appanoose County, this 3-bedroom, 2-bathroom home sits on approximately 2 acres just 4.5 miles from Unionville. Enjoy year-round lake views, a large deck, short walk to the lake, shared lakes, and established ATV trails throughout the development.
The open-concept kitchen and living area features vaulted ceilings and natural light, while the spacious primary bedroom offers a walk-in closet and private bathroom. Additional features include a partially fenced yard, storage shed, detached 1-car garage, insulated crawl space, and zero-turn lawnmower included with the sale.
Rural water, propane, electricity, and septic are in place. HOA dues are approximately $500 annually and include road maintenance, trash, and snow removal. Conveniently located near Sundown Lake, Tubaugh Wildlife Area, and Soap Creek Wildlife Area. Showings by appointment only.
Contact an agent
Home facts
- Year built:2006
- Listing ID #:748618
- Added:1 day(s) ago
- Updated:September 03, 2026 at 11:03 PM
Rooms and interior
- Bedrooms:3
- Total bathrooms:2
- Full bathrooms:2
- Flooring:Carpet
- Kitchen Description:Cooktop, Dishwasher, Refrigerator, Stove
- Basement:Yes
- Basement Description:Crawl Space
- Living area:988 sq. ft.
Heating and cooling
- Cooling:Central Air
- Heating:Forced Air, Gas, Propane
- Central air:Yes
Structure and exterior
- Roof:Metal
- Year built:2006
- Building area:988 sq. ft.
- Architectural Style:Ranch
- Exterior Features:Deck
Utilities
- Water:Rural
- Sewer:Septic Tank
Finances and disclosures
- Price:$244,900
- Price per sq. ft.:$247.87
- Tax amount:$1,882
Features and amenities
- Appliances:Cooktop, Dishwasher, Refrigerator, Stove
- Laundry features:Main Level
- Amenities:Window Treatments
Parking
- Parking description:Detached, Garage, One Car Garage
- Garage:Yes
- Garage spaces:1
New listings near 30802 Hickory Hill Road
 $250,000Active2.6 Acres
Big Buck Run Lane, Moravia, IA 52571
MLS# 745896Listed by: LAKE HOMES AND FARMS REALTY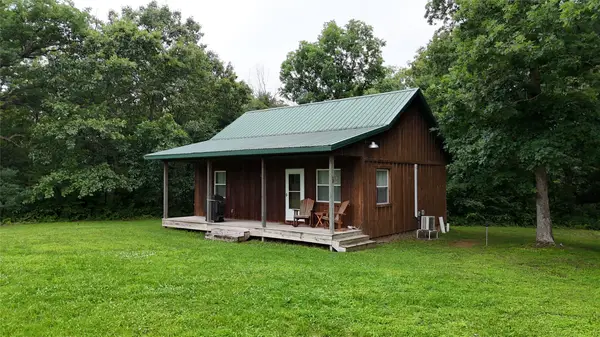 $204,900Active2 beds 1 baths735 sq. ft.
15100 331st Avenue, Unionville, IA 52594
MLS# 744767Listed by: PREMIER LAND AND HOME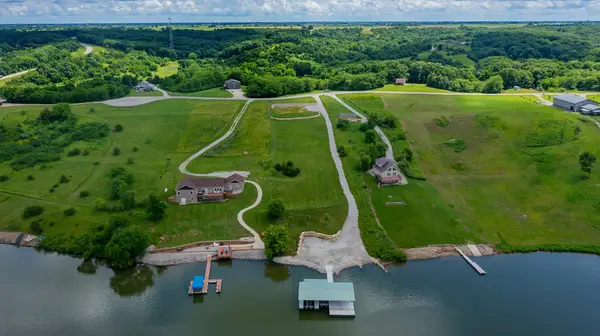 $415,000Active2.16 Acres
14736 Big Buck Run, Moravia, IA 52571
MLS# 741678Listed by: RE/MAX REAL ESTATE CENTER $1,389,000Active4 beds 6 baths4,676 sq. ft.
28498 Acorn Court, Moravia, IA 52571
MLS# 740476Listed by: LAKE HOMES AND FARMS REALTY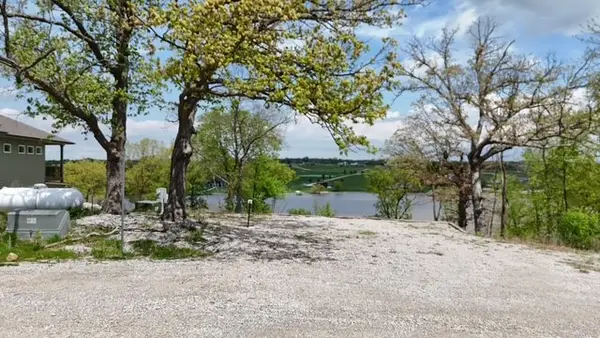 $120,000Active0 Acres
28590 Eagle Ridge Road, Moravia, IA 52571
MLS# 739757Listed by: LAKE HOMES AND FARMS REALTY


Protect your home and budget from life's surprises with an Assurant Home Warranty, backed by a partner that supports you through every step of homeownership. Explore Plans.
© 2026 Better Homes and Gardens Real Estate LLC. An Anywhere Real Estate company. All rights reserved. Better Homes and Gardens® Real Estate is a registered trademark owned by Meredith Operations Corporation, licensed to Better Homes and Gardens Real Estate LLC and used with permission. Better Homes and Gardens Real Estate LLC fully supports the principles of the Fair Housing Act and the Equal Opportunity Act. Listing information is deemed reliable but is not guaranteed accurate.
Each office is independently owned and operated.
Any services or products provided by third parties are not provided by, affiliated with or related to Better Homes and Gardens Real Estate LLC, or its affiliated companies.