
511 Eagle Lane, Underwood, IA 51576
Local realty services provided by:Better Homes and Gardens Real Estate The Good Life Group
Listed by: debbie meyer
Office: bhhs ambassador-sarpy
MLS#:26-2080
Source:IA_SWIAR
Price summary
- Price:$425,000
- Price per sq. ft.:$137.27
About this home
Small-town living with an easy commute! This 2003 Underwood ranch offers 3 bedrooms, 3 baths, a 2-car garage, and 3,096 finished sq ft on a flat .33-acre corner cul-de-sac lot. The main level features vaulted ceilings, gas fireplace, hardwood kitchen/dining area, peninsula seating, main-floor laundry, and a primary suite with tray ceiling, double sinks, makeup vanity, and walk-in closet. The partially finished basement adds a rec room, wet bar, non-conforming bedroom/flex room, 3/4 bath, and storage. Enjoy the deck, mature trees and shed. Roof and insulated garage door new in 2026. Pre-inspected. Underwood schools, easy I-80 access, about 20 min to Council Bluffs, 25 to Omaha and 30 to Offutt AFB.
Contact an agent
Home facts
- Year built:2003
- Listing ID #:26-2080
- Added:14 day(s) ago
- Updated:September 30, 2026 at 04:10 PM
Rooms and interior
- Bedrooms:3
- Total bathrooms:3
- Full bathrooms:3
- Dining Description:KIT/DR Combo
- Kitchen Description:Dishwasher, Electric Range, Microwave, Refrigerator
- Basement Description:Baths, Family Room, Full, Partially Finished
- Living area:3,096 sq. ft.
Structure and exterior
- Roof:Composition
- Year built:2003
- Building area:3,096 sq. ft.
- Construction Materials:Frame
- Exterior Features:Deck
- Levels:1.0
Schools
- High school:Underwood
- Middle school:Underwood
- Elementary school:Underwood
Finances and disclosures
- Price:$425,000
- Price per sq. ft.:$137.27
- Tax amount:$6,046 (2024)
Features and amenities
- Amenities:Deck, Tile Floor, Wet Bar
Parking
- Parking description:Attached
- Garage spaces:2
New listings near 511 Eagle Lane
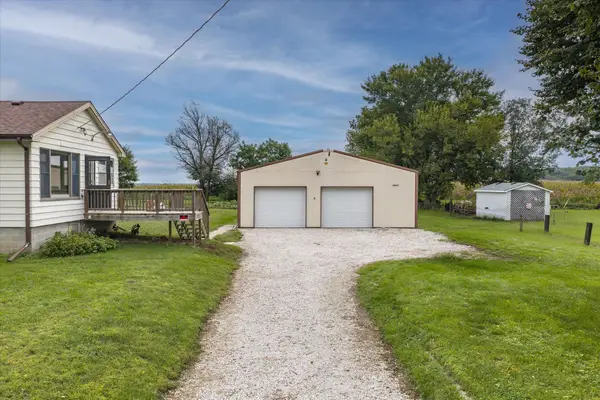 Listed by BHGRE$349,900Active2 beds 2 baths2,134 sq. ft.
22577 Weston Avenue, UNDERWOOD, IA 51576
MLS# 26-2103Listed by: BETTER HOMES AND GARDENS REAL ESTATE THE GOOD LIFE GROUP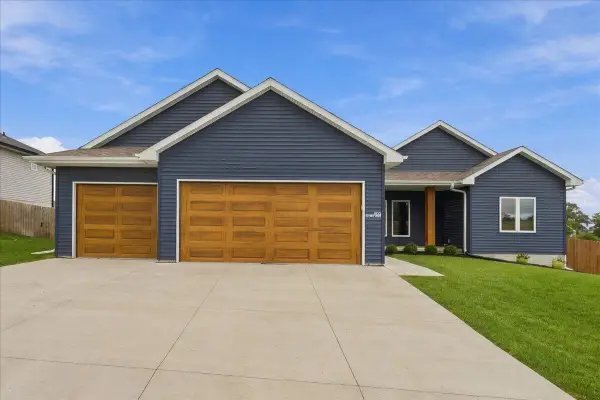 $499,500Active4 beds 3 baths3,150 sq. ft.
500 Hope Avenue, UNDERWOOD, IA 51576
MLS# 26-2091Listed by: HEARTLAND PROPERTIES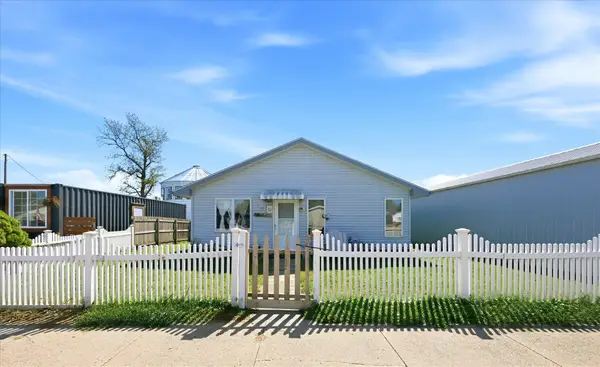 $200,000Active2 beds 2 baths1,200 sq. ft.
143 3rd Street, UNDERWOOD, IA 51576
MLS# 26-1990Listed by: HEARTLAND PROPERTIES $230,000Pending3 beds 2 baths2,046 sq. ft.
107 1st Avenue, UNDERWOOD, IA 51576
MLS# 26-1921Listed by: HEARTLAND PROPERTIES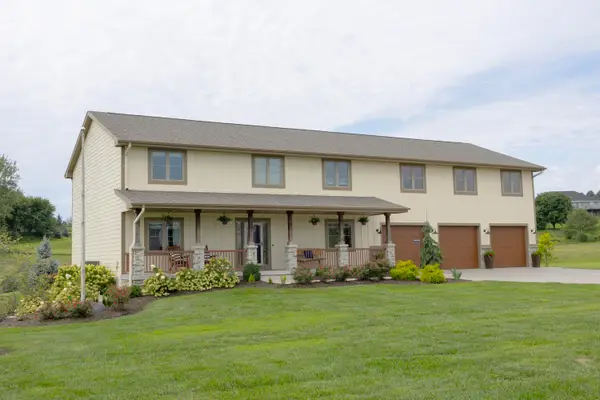 $750,000Pending6 beds 5 baths3,940 sq. ft.
22151 Bret Loop, UNDERWOOD, IA 51576
MLS# 26-1834Listed by: KEY REAL ESTATE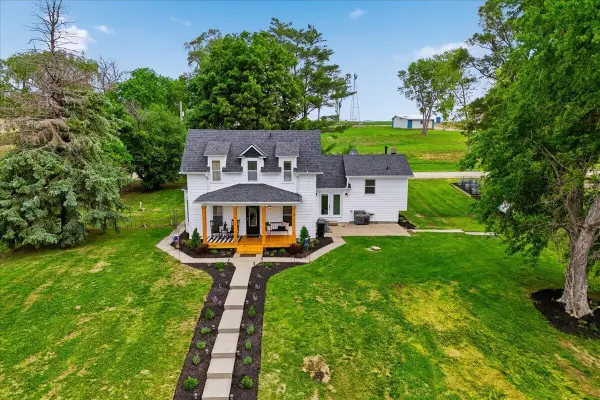 $365,000Pending5 beds 3 baths1,890 sq. ft.
25091 Jaguar Loop, UNDERWOOD, IA 51576
MLS# 26-1435Listed by: NP DODGE REAL ESTATE - COUNCIL BLUFFS $375,000Pending5 beds 3 baths1,890 sq. ft.
25091 Jaguar Loop, UNDERWOOD, IA 51576
MLS# 26-996Listed by: NP DODGE REAL ESTATE - COUNCIL BLUFFS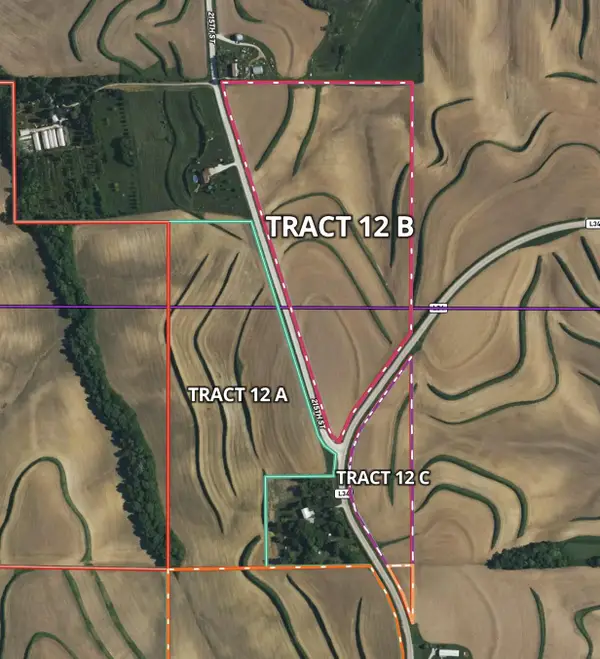 $1Pending0 Acres
12A 215th Street, UNDERWOOD, IA 51576
MLS# 25-1804Listed by: ED SPENCER REAL ESTATE


Protect your home and budget from life's surprises with an Assurant Home Warranty, backed by a partner that supports you through every step of homeownership. Explore Plans.
© 2026 Better Homes and Gardens Real Estate LLC. An Anywhere Real Estate company. All rights reserved. Better Homes and Gardens® Real Estate is a registered trademark owned by Meredith Operations Corporation, licensed to Better Homes and Gardens Real Estate LLC and used with permission. Better Homes and Gardens Real Estate LLC fully supports the principles of the Fair Housing Act and the Equal Opportunity Act. Listing information is deemed reliable but is not guaranteed accurate.
Each office is independently owned and operated.
Any services or products provided by third parties are not provided by, affiliated with or related to Better Homes and Gardens Real Estate LLC, or its affiliated companies.