
10121 Sutton Drive #10, Urbandale, IA 50322
Local realty services provided by:Better Homes and Gardens Real Estate Innovations
10121 Sutton Drive #10,Urbandale, IA 50322
$155,000
- 2 Beds
- 1 Baths
- 864 sq. ft.
- Condominium
- Active
Listed by: emina pajazetovic
Office: real broker, llc.
MLS#:751647
Source:IA_DMAAR
Price summary
- Price:$155,000
- Price per sq. ft.:$179.4
- Monthly HOA dues:$175
About this home
Welcome to this beautifully updated and meticulously maintained 3rd-floor condo in a prime Urbandale location! Offering nearly 900 sq ft, this 2-bedroom, 1-bath condo features an open layout with vaulted ceilings. Updates include newer flooring, doors, trim, stone fireplace surround, paint throughout, and all-new lighting fixtures, ceiling fans, and plumbing fixtures. The refreshed kitchen features professionally painted white cabinetry, new hardware, countertops, backsplash, under-cabinet and added recessed lighting, new sink, faucet, and all-new kitchen appliances. All appliances, including the new washer and dryer, stay. The bathroom offers a dual vanity with new sinks and faucets, new toilet, and updated Delta shower fixtures. Relax on the covered, south-facing deck! Additional features include a 1-car garage with new epoxy flooring and included shelving, ample guest parking, secure coded building entry, and included shelving, curtain rods/curtains. Deck grill and patio set are negotiable. Low $175/month HOA dues provide exterior maintenance for easy living! Investor-friendly and allows up to 2 pets under 30 lbs. Located in the Johnston School District and less than half a mile from I-80 for convenient commuting. Professionally cleaned, move-in ready, and packed with updates! All information obtained from Seller and public records....
Contact an agent
Home facts
- Year built:1999
- Listing ID #:751647
- Added:1 day(s) ago
- Updated:October 22, 2026 at 11:31 AM
Rooms and interior
- Bedrooms:2
- Total bathrooms:1
- Full bathrooms:1
- Kitchen Description:Dishwasher, Microwave, Refrigerator, Stove
- Living area:864 sq. ft.
Heating and cooling
- Cooling:Central Air
- Heating:Forced Air, Gas, Natural Gas
- Central air:Yes
Structure and exterior
- Roof:Asphalt, Shingle
- Year built:1999
- Building area:864 sq. ft.
- Construction Materials:Stone
- Exterior Features:Covered, Deck
- Foundation Description:Poured
Utilities
- Water:Public
- Sewer:Public Sewer
Finances and disclosures
- Price:$155,000
- Price per sq. ft.:$179.4
- Tax amount:$1,972
Features and amenities
- Appliances:Dishwasher, Dryer, Microwave, Refrigerator, Stove, Washer
- Laundry features:Dryer, Washer
- Amenities:Smoke Detectors
Parking
- Parking description:Detached, Garage, One Car Garage
- Garage:Yes
- Garage spaces:1
New listings near 10121 Sutton Drive #10
- New
 $299,000Active3 beds 2 baths1,033 sq. ft.
4028 79th Street, Urbandale, IA 50322
MLS# 751630Listed by: LPT REALTY, LLC - New
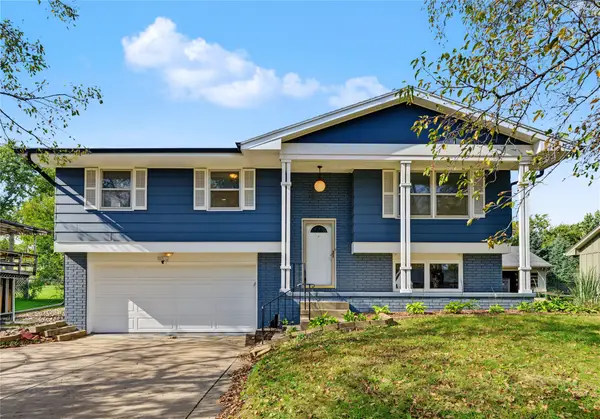 $285,000Active4 beds 2 baths1,085 sq. ft.
4020 79th Street, Urbandale, IA 50322
MLS# 751619Listed by: MY REAL ESTATE COMPANY - New
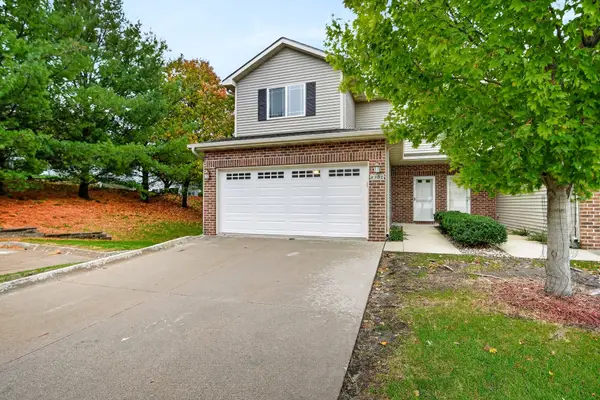 $240,000Active3 beds 3 baths1,457 sq. ft.
8302 Wilden Drive, Urbandale, IA 50322
MLS# 751626Listed by: RE/MAX CONCEPTS - Open Sun, 4 to 6pmNew
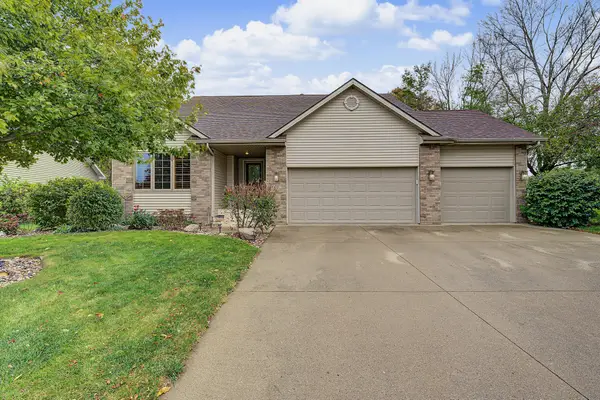 $430,000Active3 beds 3 baths1,503 sq. ft.
4601 154th Street, Urbandale, IA 50323
MLS# 751572Listed by: RE/MAX CONCEPTS - New
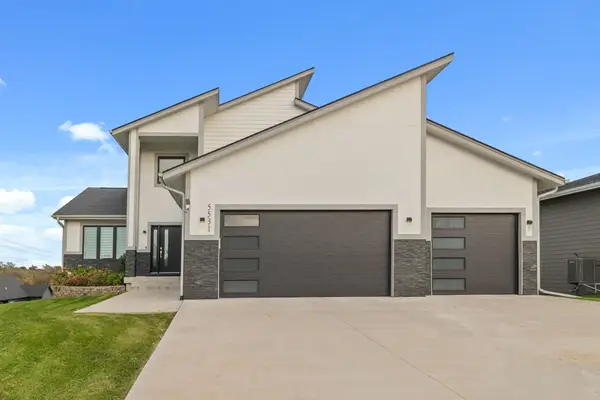 $799,000Active5 beds 5 baths2,711 sq. ft.
5531 164th Street, Urbandale, IA 50323
MLS# 751576Listed by: RE/MAX PRECISION - Open Sun, 1 to 3pmNew
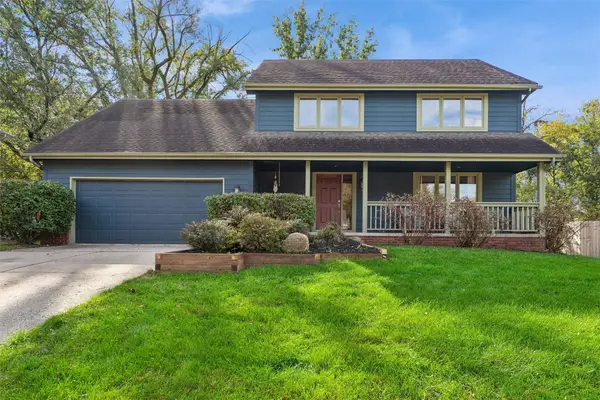 $390,000Active4 beds 3 baths2,215 sq. ft.
7024 Holcomb Avenue, Urbandale, IA 50322
MLS# 751593Listed by: LPT REALTY, LLC - New
 $264,990Active3 beds 3 baths1,575 sq. ft.
14503 Springbrook Trail, Urbandale, IA 50111
MLS# 751519Listed by: RE/MAX PRECISION - New
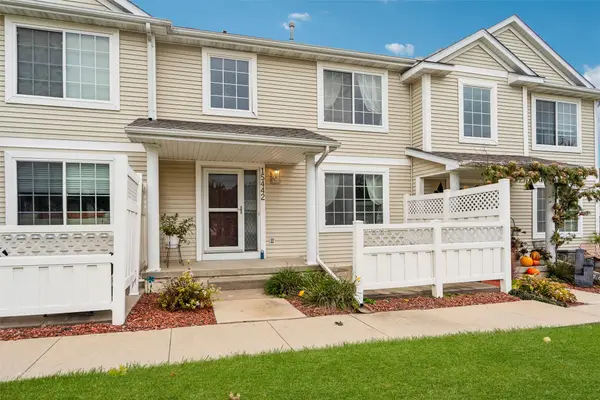 $229,900Active3 beds 3 baths1,349 sq. ft.
15442 Walnut Hills Drive, Urbandale, IA 50323
MLS# 751424Listed by: LPT REALTY, LLC 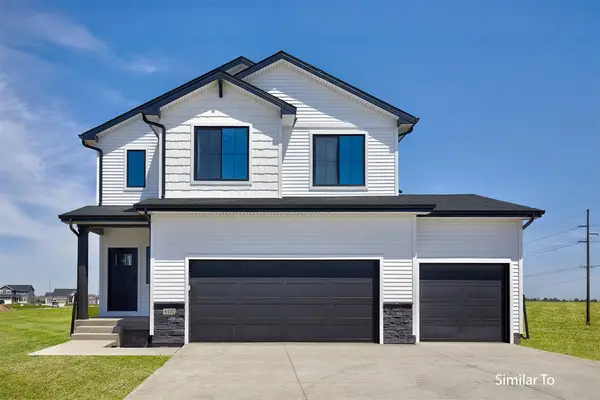 $384,900Active4 beds 3 baths1,815 sq. ft.
16310 Ironwood Lane, Urbandale, IA 50323
MLS# 741495Listed by: HUBBELL HOMES OF IOWA, LLC


Protect your home and budget from life's surprises with an Assurant Home Warranty, backed by a partner that supports you through every step of homeownership. Explore Plans.
© 2026 Better Homes and Gardens Real Estate LLC. An Anywhere Real Estate company. All rights reserved. Better Homes and Gardens® Real Estate is a registered trademark owned by Meredith Operations Corporation, licensed to Better Homes and Gardens Real Estate LLC and used with permission. Better Homes and Gardens Real Estate LLC fully supports the principles of the Fair Housing Act and the Equal Opportunity Act. Listing information is deemed reliable but is not guaranteed accurate.
Each office is independently owned and operated.
Any services or products provided by third parties are not provided by, affiliated with or related to Better Homes and Gardens Real Estate LLC, or its affiliated companies.