
12463 Douglas Parkway, Urbandale, IA 50323
Local realty services provided by:Better Homes and Gardens Real Estate Innovations
Upcoming open houses
- Sun, Nov 2201:00 pm - 03:00 pm
Listed by: mike bray
Office: iowa realty mills crossing
MLS#:753109
Source:IA_DMAAR
Price summary
- Price:$300,000
- Price per sq. ft.:$206.33
- Monthly HOA dues:$293
About this home
Location, Location, Location... good value on this ranch townhome with sunroom, 2 car garage and a finished lower level. Three bedrooms and three bathrooms. This townhome is located in Urbandale's Timberline Pointe neighborhood. Over 2,200 sq. ft. of living space. Located on a low traffic street. You will enjoy living close to miles of walking trails. The great room has a fireplace. The lower level has a 2nd family room, bedroom, bonus room and a 3/4 bath. The HVAC and Water Heater replaced 2023. The townhouse needs a little TLC with carpet and paint. The property is priced right for a quick sale. This home is located in the Urbandale School District. Exceptional Value!!
Contact an agent
Home facts
- Year built:2001
- Listing ID #:753109
- Added:1 day(s) ago
- Updated:November 19, 2026 at 06:02 PM
Rooms and interior
- Bedrooms:3
- Total bathrooms:3
- Full bathrooms:1
- Flooring:Carpet, Tile, Vinyl
- Dining Description:Dining Area
- Kitchen Description:Dishwasher, Microwave, Refrigerator, Stove
- Basement:Yes
- Basement Description:Finished
- Living area:1,454 sq. ft.
Heating and cooling
- Cooling:Central Air
- Heating:Forced Air, Gas, Natural Gas
- Central air:Yes
Structure and exterior
- Roof:Asphalt, Shingle
- Year built:2001
- Building area:1,454 sq. ft.
- Lot area:0.07 Acres
- Lot Features:Rectangular Lot
- Architectural Style:Ranch, Traditional
- Construction Materials:Vinyl Siding
- Exterior Features:Open, Patio
- Foundation Description:Poured
Utilities
- Water:Public
- Sewer:Public Sewer
Finances and disclosures
- Price:$300,000
- Price per sq. ft.:$206.33
- Tax amount:$5,212
Features and amenities
- Appliances:Dishwasher, Dryer, Microwave, Refrigerator, Stove, Washer
- Laundry features:Dryer, Main Level, Washer
- Amenities:Smoke Detectors, Window Treatments
Parking
- Parking description:Attached, Garage, Two Car Garage
- Garage:Yes
- Garage spaces:2
New listings near 12463 Douglas Parkway
- New
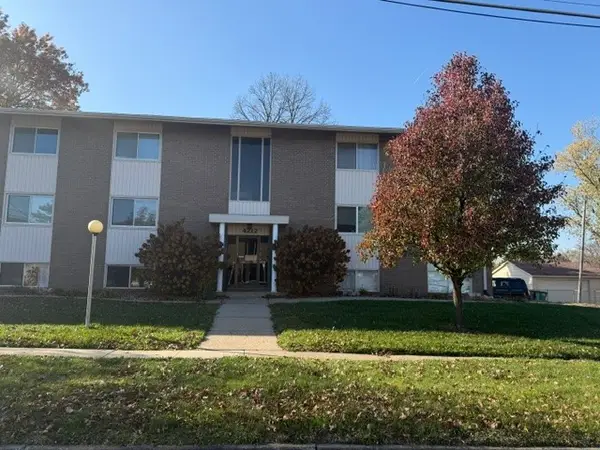 $70,000Active2 beds 2 baths960 sq. ft.
4212 62nd Street #1, Urbandale, IA 50322
MLS# 753160Listed by: CENTURY 21 SIGNATURE - New
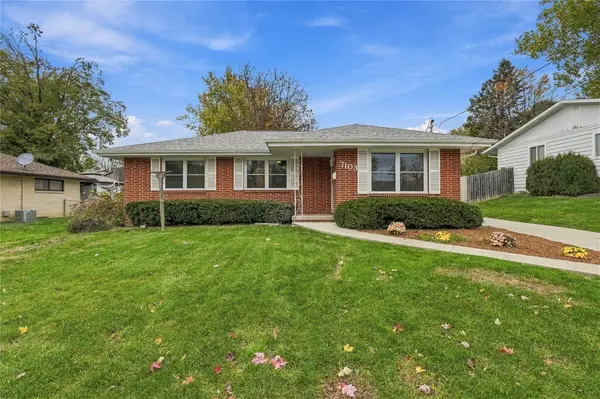 $280,000Active3 beds 2 baths1,040 sq. ft.
7103 Maple Drive, Urbandale, IA 50322
MLS# 753129Listed by: RE/MAX CONCEPTS - New
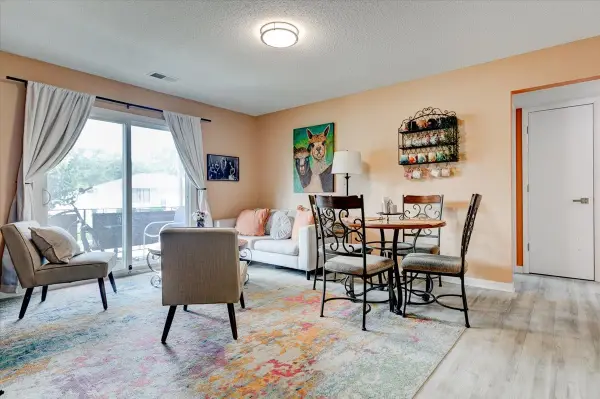 $105,000Active2 beds 2 baths896 sq. ft.
4209 65th Street #3, Urbandale, IA 50322
MLS# 753148Listed by: KELLER WILLIAMS REALTY GDM 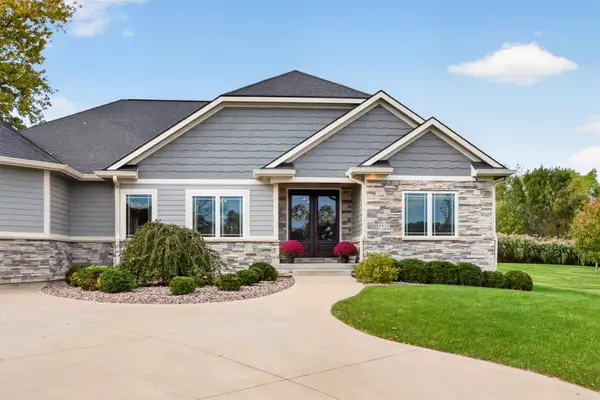 $989,000Pending6 beds 5 baths2,611 sq. ft.
3410 142nd Street, Urbandale, IA 50323
MLS# 753061Listed by: CENTURY 21 SIGNATURE- New
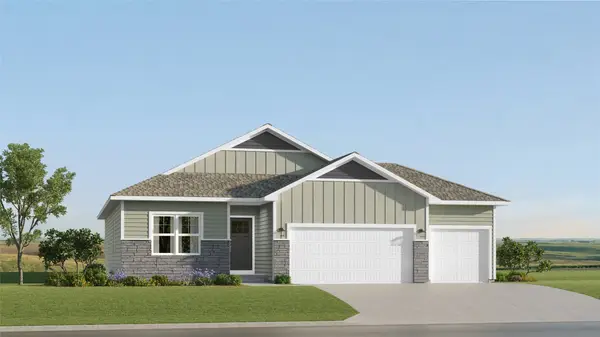 $439,990Active4 beds 3 baths1,579 sq. ft.
17318 Brookview Drive, Urbandale, IA 50263
MLS# 753028Listed by: LENNAR REALTY OF IOWA - Open Sun, 1 to 4pmNew
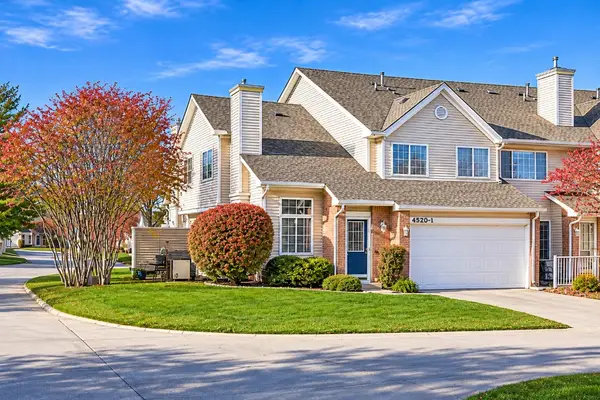 $230,000Active2 beds 2 baths1,304 sq. ft.
4520 104th Street #1, Urbandale, IA 50322
MLS# 753054Listed by: RE/MAX RESULTS - New
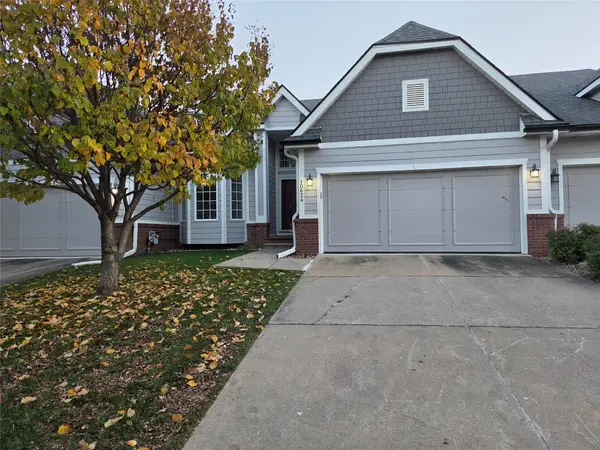 $299,000Active3 beds 3 baths1,339 sq. ft.
10624 Oakwood Drive, Urbandale, IA 50322
MLS# 753006Listed by: RE/MAX REVOLUTION - New
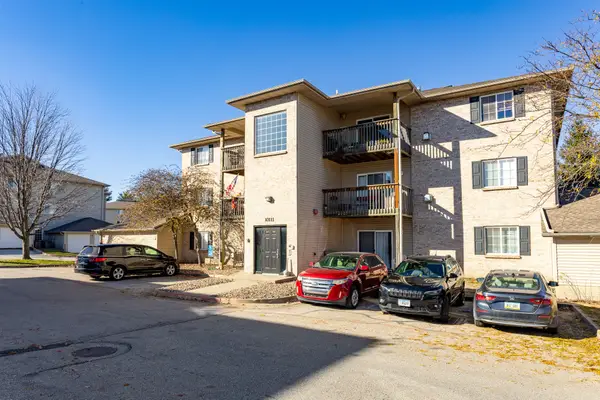 $130,000Active2 beds 1 baths864 sq. ft.
10111 Sutton Drive #7, Urbandale, IA 50322
MLS# 753046Listed by: RE/MAX CONCEPTS - New
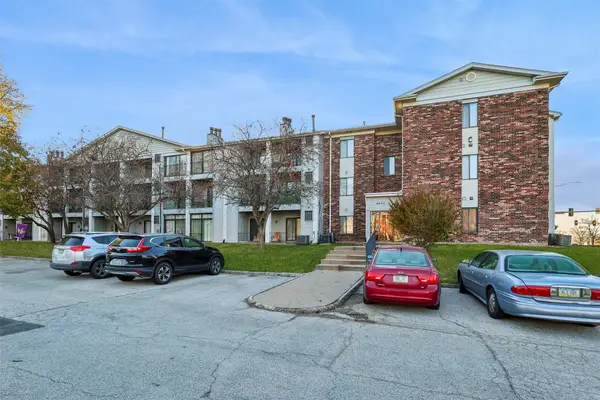 $135,000Active2 beds 2 baths1,008 sq. ft.
4805 86th Street #18, Urbandale, IA 50322
MLS# 753048Listed by: REALTY ONE GROUP IMPACT


Protect your home and budget from life's surprises with an Assurant Home Warranty, backed by a partner that supports you through every step of homeownership. Explore Plans.
© 2026 Better Homes and Gardens Real Estate LLC. An Anywhere Real Estate company. All rights reserved. Better Homes and Gardens® Real Estate is a registered trademark owned by Meredith Operations Corporation, licensed to Better Homes and Gardens Real Estate LLC and used with permission. Better Homes and Gardens Real Estate LLC fully supports the principles of the Fair Housing Act and the Equal Opportunity Act. Listing information is deemed reliable but is not guaranteed accurate.
Each office is independently owned and operated.
Any services or products provided by third parties are not provided by, affiliated with or related to Better Homes and Gardens Real Estate LLC, or its affiliated companies.