
14331 Alpine Drive, Urbandale, IA 50323
Local realty services provided by:Better Homes and Gardens Real Estate Innovations
Listed by: kari stone, sara hopkins
Office: re/max precision
MLS#:752608
Source:IA_DMAAR
Price summary
- Price:$289,900
- Price per sq. ft.:$205.02
- Monthly HOA dues:$275
About this home
A little more room, a lot more storage, and a location that makes everyday life easy! This well-maintained home located on a corner lot offers generously sized bedrooms, an abundance of closet space, and plenty of natural light throughout. The spacious primary bedroom features a beautiful tray ceiling, while the partially finished lower level adds two additional bedrooms (2021), 3/4 bathroom, and even more storage. You'll also appreciate the oversized two-car garage with room for vehicles and all the extras. Conveniently located just minutes from shopping, dining, and everyday amenities, this home is tucked into a welcoming neighborhood with nearby walking routes and easy access to the Waukee Community School District. Additional highlights include ample electrical outlets, quality insulation, and an HOA that continues to invest in neighborhood improvements. Recent updates include a new dishwasher (2024), washing machine (2025), microwave (2026), and furnace blower motor and capacitor (2025). So much to appreciate inside and out!
All information obtained from seller and public records....
Contact an agent
Home facts
- Year built:2006
- Listing ID #:752608
- Added:1 day(s) ago
- Updated:November 06, 2026 at 08:54 PM
Rooms and interior
- Bedrooms:4
- Total bathrooms:3
- Full bathrooms:2
- Flooring:Carpet, Hardwood
- Dining Description:Dining Area
- Kitchen Description:Dishwasher, Microwave, Refrigerator, Stove
- Basement:Yes
- Basement Description:Partially Finished
- Living area:1,414 sq. ft.
Heating and cooling
- Cooling:Central Air
- Heating:Forced Air, Gas
- Central air:Yes
Structure and exterior
- Roof:Asphalt, Shingle
- Year built:2006
- Building area:1,414 sq. ft.
- Lot area:0.08 Acres
- Architectural Style:Ranch
- Construction Materials:Vinyl Siding
- Exterior Features:Open, Patio
- Foundation Description:Poured
Utilities
- Water:Public
- Sewer:Public Sewer
Finances and disclosures
- Price:$289,900
- Price per sq. ft.:$205.02
- Tax amount:$3,743
Features and amenities
- Appliances:Dishwasher, Dryer, Microwave, Refrigerator, Stove, Washer
- Laundry features:Dryer, Main Level, Washer
Parking
- Parking description:Attached, Garage, Two Car Garage
- Garage:Yes
- Garage spaces:2
New listings near 14331 Alpine Drive
- New
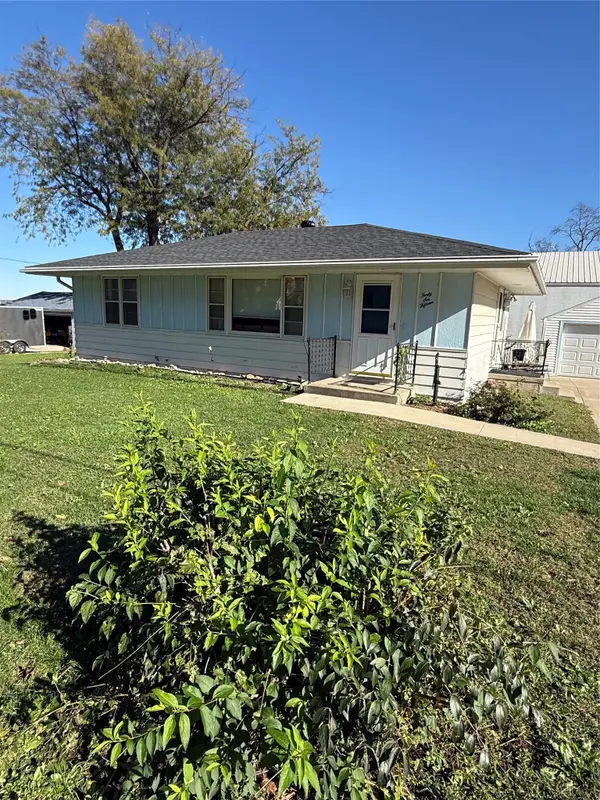 $200,000Active3 beds 2 baths912 sq. ft.
4615 60th Street, Urbandale, IA 50322
MLS# 752629Listed by: SPIRE REAL ESTATE - New
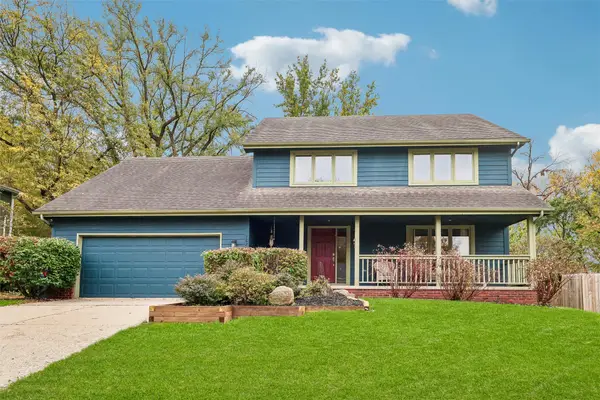 $409,900Active4 beds 3 baths2,215 sq. ft.
7024 Holcomb Avenue, Urbandale, IA 50322
MLS# 752598Listed by: RE/MAX PRECISION - New
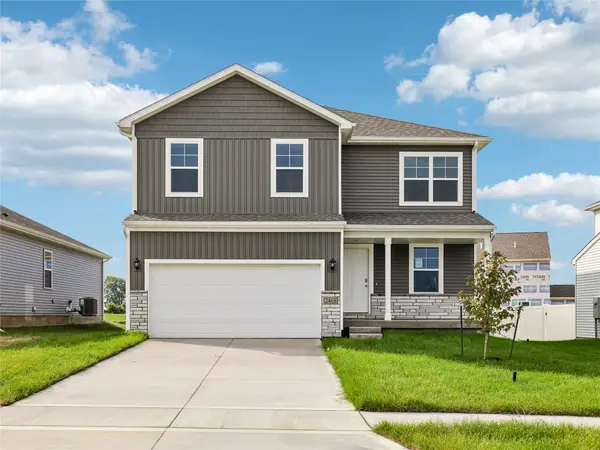 $367,990Active4 beds 3 baths2,053 sq. ft.
5156 168th Street, Urbandale, IA 50323
MLS# 752607Listed by: DRH REALTY OF IOWA, LLC - New
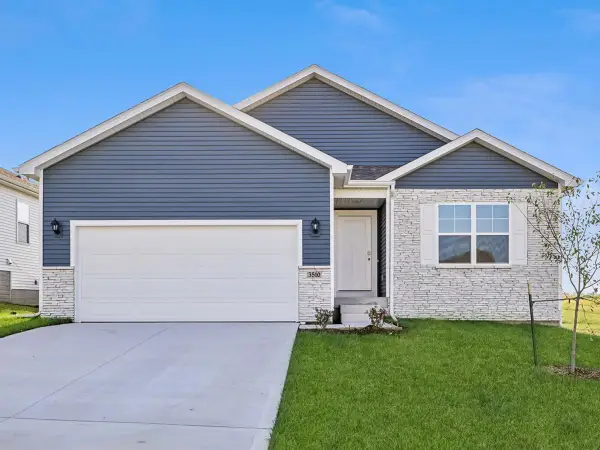 $381,990Active5 beds 3 baths1,498 sq. ft.
5152 169th Street, Urbandale, IA 50322
MLS# 752612Listed by: DRH REALTY OF IOWA, LLC - New
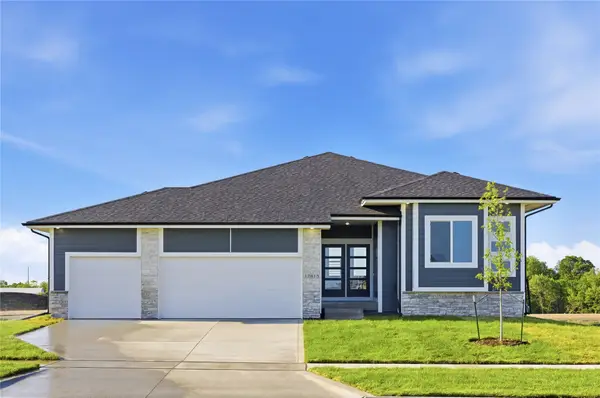 $499,900Active4 beds 3 baths1,700 sq. ft.
17815 Hickory Drive, Urbandale, IA 50263
MLS# 752511Listed by: RE/MAX PRECISION - New
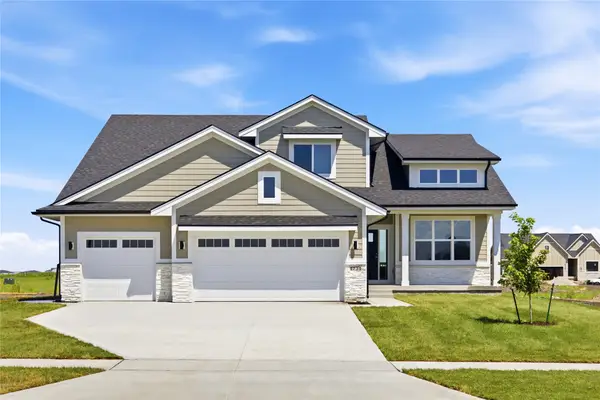 $589,900Active4 beds 3 baths2,683 sq. ft.
4731 179th Street, Urbandale, IA 50263
MLS# 752498Listed by: RE/MAX PRECISION - New
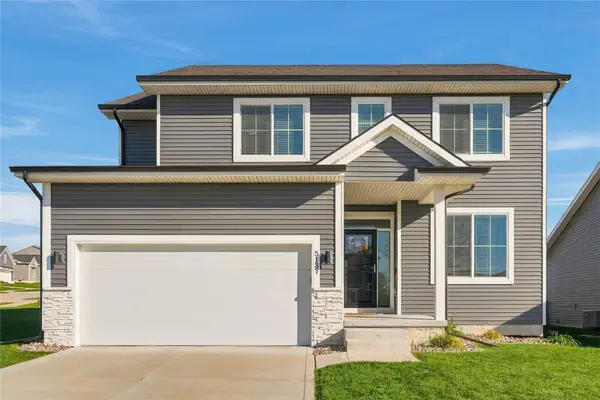 $399,000Active5 beds 4 baths1,965 sq. ft.
5137 155th Street, Urbandale, IA 50323
MLS# 752501Listed by: RE/MAX PRECISION - New
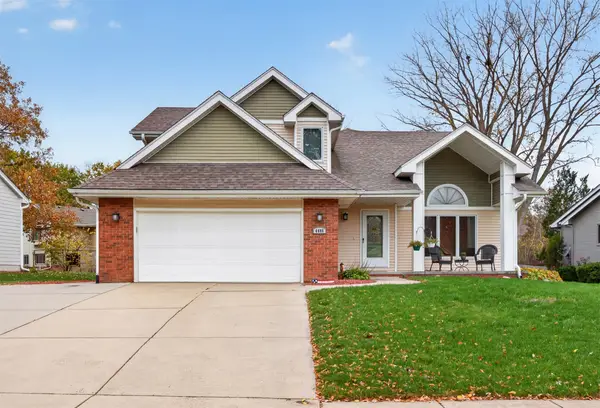 $414,900Active4 beds 3 baths2,086 sq. ft.
4406 95th Street, Urbandale, IA 50322
MLS# 752437Listed by: LPT REALTY, LLC - Open Sun, 2:30 to 4pmNew
 $534,900Active5 beds 3 baths1,731 sq. ft.
17317 Brookview Drive, Urbandale, IA 50323
MLS# 752415Listed by: RE/MAX PRECISION


Protect your home and budget from life's surprises with an Assurant Home Warranty, backed by a partner that supports you through every step of homeownership. Explore Plans.
© 2026 Better Homes and Gardens Real Estate LLC. An Anywhere Real Estate company. All rights reserved. Better Homes and Gardens® Real Estate is a registered trademark owned by Meredith Operations Corporation, licensed to Better Homes and Gardens Real Estate LLC and used with permission. Better Homes and Gardens Real Estate LLC fully supports the principles of the Fair Housing Act and the Equal Opportunity Act. Listing information is deemed reliable but is not guaranteed accurate.
Each office is independently owned and operated.
Any services or products provided by third parties are not provided by, affiliated with or related to Better Homes and Gardens Real Estate LLC, or its affiliated companies.