
14418 Oak Brook Drive, Urbandale, IA 50323
Local realty services provided by:Better Homes and Gardens Real Estate Innovations
14418 Oak Brook Drive,Urbandale, IA 50323
$495,000
- 4 Beds
- 4 Baths
- 2,126 sq. ft.
- Single family
- Active
Listed by: ethan freeman
Office: re/max precision
MLS#:749052
Source:IA_DMAAR
Price summary
- Price:$495,000
- Price per sq. ft.:$232.83
- Monthly HOA dues:$20.83
About this home
**Seller paid 2/1 interest rate by Buy down offered with accepted offer!** From the moment you enter the home, you?ll appreciate the beautiful crown molding, custom trim work, and built-ins throughout. A versatile front flex space offers the perfect setting for a home office or formal dining room. The heart of the home features a bright white kitchen overlooking the fully fenced backyard, a convenient built-in locker drop zone and beverage bar, and an inviting living room with a cozy fireplace. Upstairs, you?ll find four spacious bedrooms, convenient second-floor laundry, and an oversized primary suite with vaulted ceilings, dual vanities, a soaking tub, separate shower, and generous walk-in closet. The true showstopper is the incredible daylight lower level! Perfect for entertaining, this space features an impressive custom wet bar, beautiful built-in cabinetry, detailed trimwork, a dedicated media area, and large windows that fill the space with natural light. An additional bathroom and versatile flex space complete this exceptional lower level. Storage is anything but an afterthought! The three-stall garage offers a dedicated workbench, built-in sports drop zone, and abundant overhead storage. Nestled in the desirable Bristol Cove subdivision, featuring a stocked neighborhood fishing pond, and located within the highly sought-after Waukee Community School District, this move-in-ready home offers the perfect blend of timeless details, and everyday functionality!...
Contact an agent
Home facts
- Year built:2002
- Listing ID #:749052
- Added:40 day(s) ago
- Updated:October 21, 2026 at 03:49 PM
Rooms and interior
- Bedrooms:4
- Total bathrooms:4
- Full bathrooms:2
- Half bathrooms:1
- Flooring:Carpet, Vinyl
- Kitchen Description:Dishwasher
- Basement:Yes
- Basement Description:Finished
- Living area:2,126 sq. ft.
Heating and cooling
- Cooling:Central Air
- Heating:Gas, Natural Gas
- Central air:Yes
Structure and exterior
- Roof:Asphalt, Shingle
- Year built:2002
- Building area:2,126 sq. ft.
- Lot area:0.21 Acres
- Architectural Style:Two Story
- Construction Materials:Stone, Vinyl Siding
- Exterior Features:Deck
- Foundation Description:Poured
- Levels:2 Story
Utilities
- Water:Public
Finances and disclosures
- Price:$495,000
- Price per sq. ft.:$232.83
- Tax amount:$6,516
Features and amenities
- Appliances:Dishwasher, Dryer
- Laundry features:Dryer, Upper Level
- Amenities:Smoke Detectors, Window Treatments
Parking
- Parking description:Attached, Garage, Three Car Garage
- Garage:Yes
- Garage spaces:3
New listings near 14418 Oak Brook Drive
- New
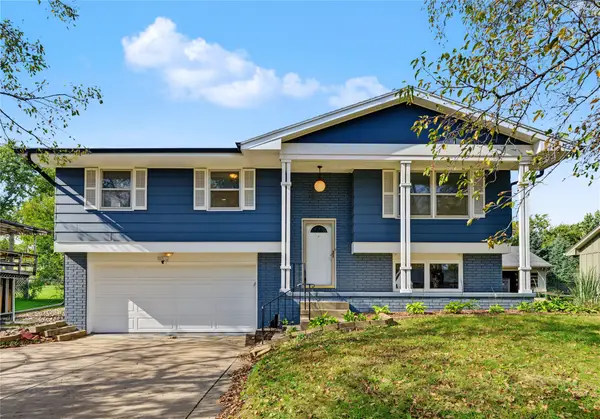 $285,000Active4 beds 2 baths1,085 sq. ft.
4020 79th Street, Urbandale, IA 50322
MLS# 751619Listed by: MY REAL ESTATE COMPANY - New
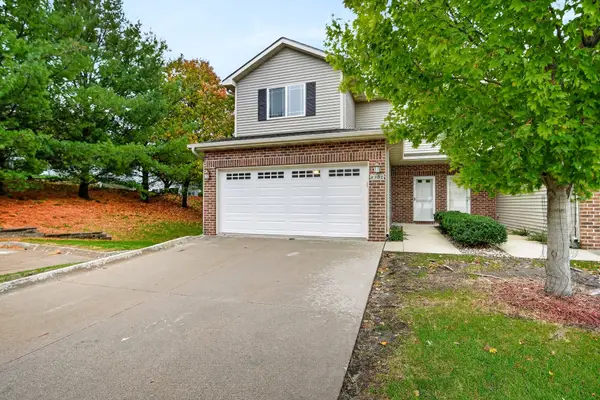 $240,000Active3 beds 3 baths1,457 sq. ft.
8302 Wilden Drive, Urbandale, IA 50322
MLS# 751626Listed by: RE/MAX CONCEPTS - New
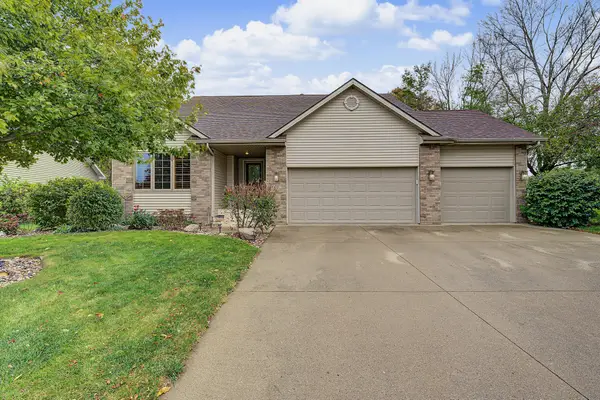 $430,000Active3 beds 3 baths1,503 sq. ft.
4601 154th Street, Urbandale, IA 50323
MLS# 751572Listed by: RE/MAX CONCEPTS - New
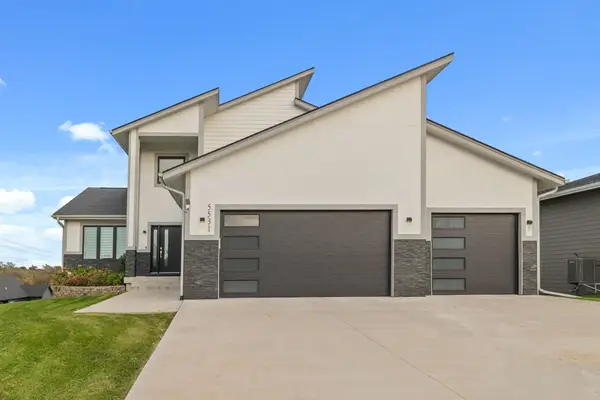 $799,000Active5 beds 5 baths2,711 sq. ft.
5531 164th Street, Urbandale, IA 50323
MLS# 751576Listed by: RE/MAX PRECISION - Open Sun, 1 to 3pmNew
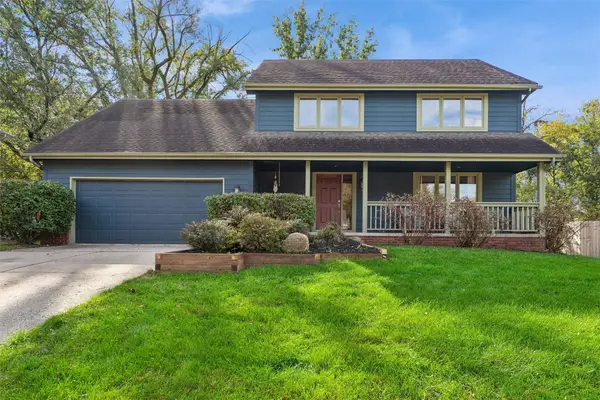 $390,000Active4 beds 3 baths2,215 sq. ft.
7024 Holcomb Avenue, Urbandale, IA 50322
MLS# 751593Listed by: LPT REALTY, LLC - New
 $264,990Active3 beds 3 baths1,575 sq. ft.
14503 Springbrook Trail, Urbandale, IA 50111
MLS# 751519Listed by: RE/MAX PRECISION - New
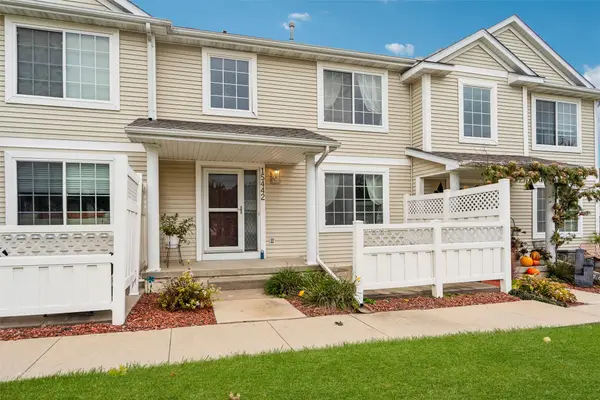 $229,900Active3 beds 3 baths1,349 sq. ft.
15442 Walnut Hills Drive, Urbandale, IA 50323
MLS# 751424Listed by: LPT REALTY, LLC 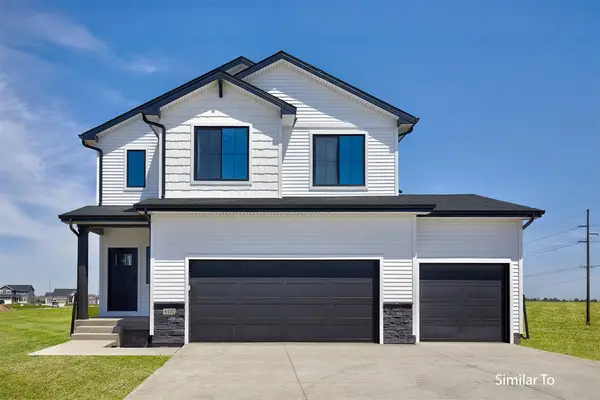 $384,900Active4 beds 3 baths1,815 sq. ft.
16310 Ironwood Lane, Urbandale, IA 50323
MLS# 741495Listed by: HUBBELL HOMES OF IOWA, LLC- Open Sat, 10am to 12pmNew
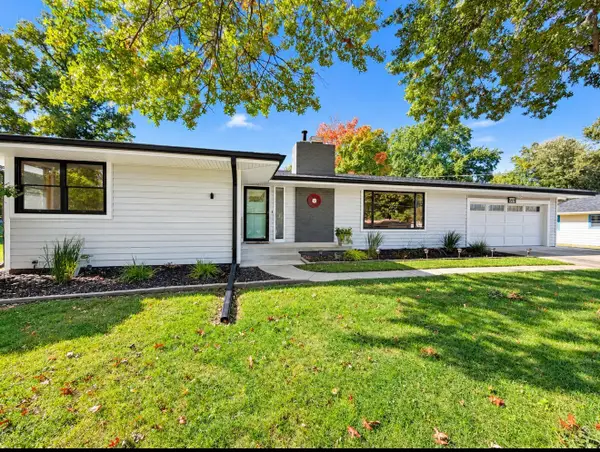 $345,000Active2 beds 2 baths1,206 sq. ft.
2720 Beverly Drive, Urbandale, IA 50322
MLS# 751476Listed by: THE AMERICAN REAL ESTATE CO. - Open Sun, 1 to 3pmNew
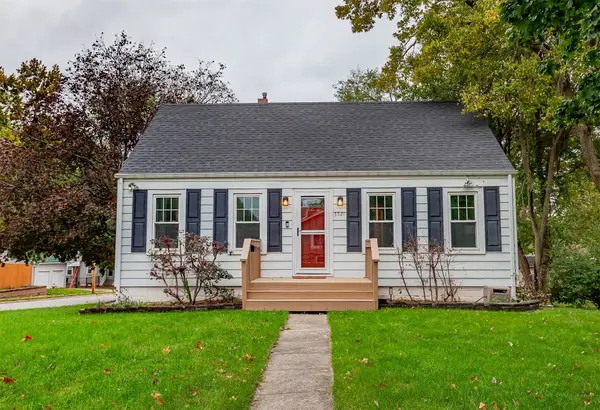 $250,000Active3 beds 1 baths1,231 sq. ft.
3521 68th Street, Urbandale, IA 50322
MLS# 751468Listed by: FATHOM REALTY


Protect your home and budget from life's surprises with an Assurant Home Warranty, backed by a partner that supports you through every step of homeownership. Explore Plans.
© 2026 Better Homes and Gardens Real Estate LLC. An Anywhere Real Estate company. All rights reserved. Better Homes and Gardens® Real Estate is a registered trademark owned by Meredith Operations Corporation, licensed to Better Homes and Gardens Real Estate LLC and used with permission. Better Homes and Gardens Real Estate LLC fully supports the principles of the Fair Housing Act and the Equal Opportunity Act. Listing information is deemed reliable but is not guaranteed accurate.
Each office is independently owned and operated.
Any services or products provided by third parties are not provided by, affiliated with or related to Better Homes and Gardens Real Estate LLC, or its affiliated companies.