
15220 Ridgemont Drive, Urbandale, IA 50323
Local realty services provided by:Better Homes and Gardens Real Estate Innovations
15220 Ridgemont Drive,Urbandale, IA 50323
$627,500
- 4 Beds
- 5 Baths
- - sq. ft.
- Single family
- Sold
Listed by: megan fjetland
Office: re/max real estate center
MLS#:744691
Source:IA_DMAAR
Sorry, we are unable to map this address
Price summary
- Price:$627,500
About this home
Welcome to a home that has been exceptionally cared for and thoughtfully maintained over the years. Nestled on a private lot backing to mature trees and walking trails, this spacious two-story offers the perfect combination of location, space, and opportunity. With a Urbandale address, highly desirable Waukee Schools, and close proximity to Des Moines Christian, the location is hard to beat. Inside, you'll find generous living spaces, beautiful hardwood floors, and a home that has been meticulously maintained. While the next owner may choose to add their own personal style over time, there's nothing standing in the way of moving right in and enjoying it from day one. For added peace of mind, the seller is also including a one-year home warranty. Step outside to an expansive backyard with privacy, mature trees, and endless possibilities for entertaining, relaxing, or creating your own outdoor retreat. Homes in locations like this don't come along often. If you've been searching for space, privacy, and the opportunity to make a well-cared-for home your own, this is one you won't want to miss....
Contact an agent
Home facts
- Year built:2006
- Listing ID #:744691
- Added:44 day(s) ago
- Updated:September 04, 2026 at 04:43 PM
Rooms and interior
- Bedrooms:4
- Total bathrooms:5
- Full bathrooms:2
- Half bathrooms:1
- Flooring:Carpet, Hardwood, Tile
- Dining Description:Separate Formal Dining Room
- Kitchen Description:Dishwasher, Microwave, Refrigerator, Stove
- Basement:Yes
- Basement Description:Finished, Walk Out Access
Heating and cooling
- Cooling:Central Air
- Heating:Forced Air, Gas, Natural Gas
- Central air:Yes
Structure and exterior
- Roof:Asphalt, Shingle
- Year built:2006
- Lot Features:Rectangular Lot
- Architectural Style:Two Story
- Construction Materials:Brick, Vinyl Siding
- Exterior Features:Deck, Open, Patio, Sprinkler Irrigation
- Foundation Description:Poured
- Levels:2 Story
Utilities
- Water:Public
- Sewer:Public Sewer
Finances and disclosures
- Price:$627,500
- Tax amount:$9,769
Features and amenities
- Appliances:Dishwasher, Dryer, Microwave, Refrigerator, Stove, Washer
- Laundry features:Dryer, Main Level, Washer
- Amenities:Central Vacuum, Smoke Detectors, Storage, Wet Bar, Window Treatments
Parking
- Parking description:Attached, Garage, Three Car Garage
- Garage:Yes
- Garage spaces:3
New listings near 15220 Ridgemont Drive
- New
 $1,440,000Active5 beds 5 baths2,573 sq. ft.
17815 Goodman Drive, Urbandale, IA 50263
MLS# 748677Listed by: RE/MAX CONCEPTS - New
 $285,000Active3 beds 2 baths1,116 sq. ft.
3220 78th Street, Urbandale, IA 50322
MLS# 748686Listed by: RE/MAX CONCEPTS - New
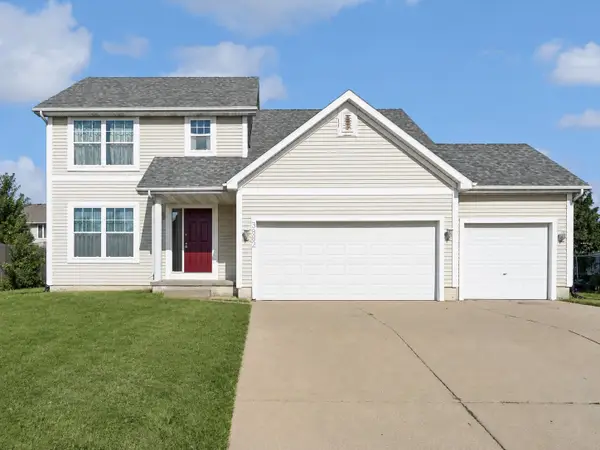 $342,500Active3 beds 3 baths1,708 sq. ft.
3882 124th Street, Urbandale, IA 50323
MLS# 748654Listed by: RE/MAX REVOLUTION - New
 $350,000Active4 beds 3 baths1,824 sq. ft.
3920 79th Street, Urbandale, IA 50322
MLS# 748616Listed by: RE/MAX CONCEPTS - New
 $197,000Active2 beds 3 baths1,176 sq. ft.
15315 Townsend Avenue, Urbandale, IA 50323
MLS# 748608Listed by: RE/MAX CONCEPTS - New
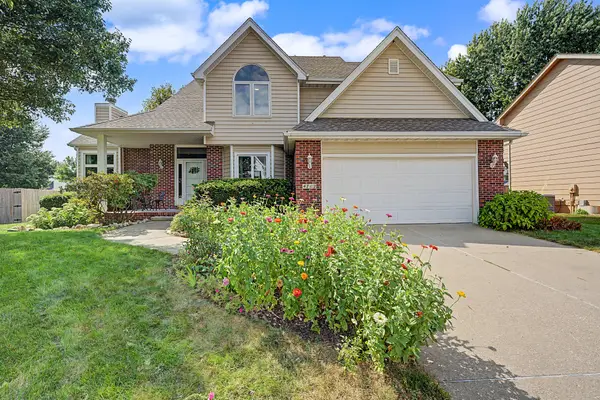 $415,000Active5 beds 3 baths2,342 sq. ft.
4712 94th Place, Urbandale, IA 50322
MLS# 748587Listed by: RE/MAX REAL ESTATE CENTER - New
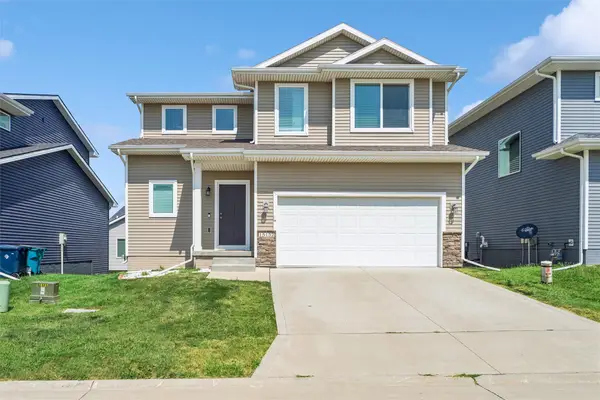 $319,000Active3 beds 3 baths1,575 sq. ft.
15137 Foxglove Lane, Urbandale, IA 50323
MLS# 748574Listed by: REALTY ONE GROUP IMPACT - New
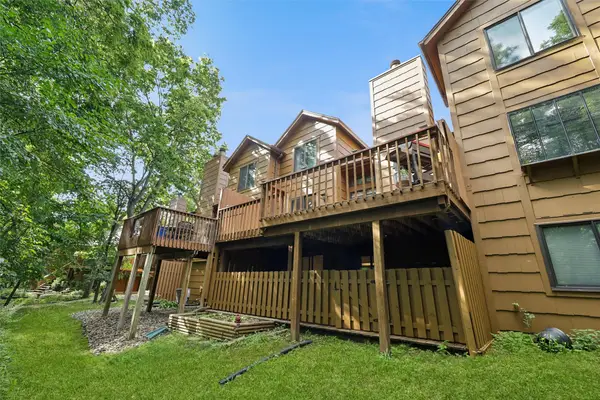 $239,000Active2 beds 3 baths1,403 sq. ft.
7020 Oak Brook Drive, Urbandale, IA 50322
MLS# 748039Listed by: LPT REALTY, LLC - New
 $639,900Active4 beds 4 baths2,540 sq. ft.
2628 149th Street, Urbandale, IA 50323
MLS# 748472Listed by: CENTURY 21 SIGNATURE - New
 $549,900Active5 beds 3 baths1,925 sq. ft.
7405 Goodman Drive, Urbandale, IA 50322
MLS# 748473Listed by: RE/MAX CONCEPTS


Protect your home and budget from life's surprises with an Assurant Home Warranty, backed by a partner that supports you through every step of homeownership. Explore Plans.
© 2026 Better Homes and Gardens Real Estate LLC. An Anywhere Real Estate company. All rights reserved. Better Homes and Gardens® Real Estate is a registered trademark owned by Meredith Operations Corporation, licensed to Better Homes and Gardens Real Estate LLC and used with permission. Better Homes and Gardens Real Estate LLC fully supports the principles of the Fair Housing Act and the Equal Opportunity Act. Listing information is deemed reliable but is not guaranteed accurate.
Each office is independently owned and operated.
Any services or products provided by third parties are not provided by, affiliated with or related to Better Homes and Gardens Real Estate LLC, or its affiliated companies.