
15303 Springbrook Trail, Urbandale, IA 50323
Local realty services provided by:Better Homes and Gardens Real Estate Innovations
15303 Springbrook Trail,Urbandale, IA 50323
$489,000
- 4 Beds
- 3 Baths
- 1,613 sq. ft.
- Single family
- Active
Listed by: abby miller
Office: re/max precision
MLS#:747875
Source:IA_DMAAR
Price summary
- Price:$489,000
- Price per sq. ft.:$303.16
- Monthly HOA dues:$20.83
About this home
Welcome to this beautifully maintained ranch, offering the perfect combination of modern finishes, functional design, and plenty of space to spread out. The main level features 1,613 square feet with 9-foot ceilings and a bright, open layout designed for everyday living and entertaining.
The kitchen offers generous storage, including a pantry, and flows seamlessly into the main living and dining areas. Just off the garage, a dedicated mudroom with built-in storage provides the perfect drop zone for busy households.
The spacious primary suite features a private bathroom with dual vanities and a generous walk-in closet. Two additional main-level bedrooms share a conveniently located full bathroom, creating a functional layout for family or guests.
The finished lower level adds approximately 780 square feet of additional living space and features a spacious recreation room, an additional bedroom and bathroom, and plenty of room for guests, a home office, playroom, or workout space.
Outside, enjoy a fully fenced backyard with room to play, entertain, or relax. A three-car garage provides excellent parking and additional storage. Built in 2022 and thoughtfully designed from top to bottom, this move-in-ready ranch offers the benefits of newer construction along with a finished basement and outdoor space already in place.
All information obtained from seller and public records....
Contact an agent
Home facts
- Year built:2022
- Listing ID #:747875
- Added:44 day(s) ago
- Updated:October 09, 2026 at 03:52 PM
Rooms and interior
- Bedrooms:4
- Total bathrooms:3
- Full bathrooms:1
- Flooring:Tile
- Dining Description:Dining Area
- Kitchen Description:Built-In Oven, Dishwasher, Microwave, Refrigerator
- Basement:Yes
- Basement Description:Egress Windows, Finished
- Living area:1,613 sq. ft.
Heating and cooling
- Cooling:Central Air
- Heating:Forced Air, Gas, Natural Gas
- Central air:Yes
Structure and exterior
- Roof:Asphalt, Shingle
- Year built:2022
- Building area:1,613 sq. ft.
- Lot area:0.45 Acres
- Lot Features:Corner Lot
- Architectural Style:Ranch
- Foundation Description:Poured
Utilities
- Water:Public
- Sewer:Public Sewer
Finances and disclosures
- Price:$489,000
- Price per sq. ft.:$303.16
- Tax amount:$3,165
Features and amenities
- Appliances:Built-In Oven, Dishwasher, Dryer, Microwave, Refrigerator, Washer
- Laundry features:Dryer, Main Level, Washer
Parking
- Parking description:Attached, Garage, Three Car Garage
- Garage:Yes
- Garage spaces:3
New listings near 15303 Springbrook Trail
- New
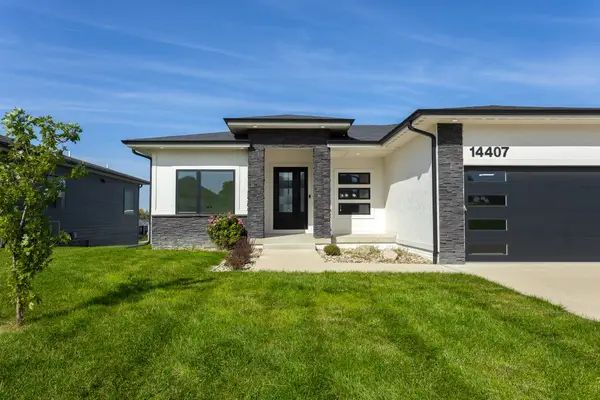 $649,000Active5 beds 3 baths1,795 sq. ft.
14407 Catalpa Drive, Urbandale, IA 50323
MLS# 750906Listed by: RE/MAX CONCEPTS - New
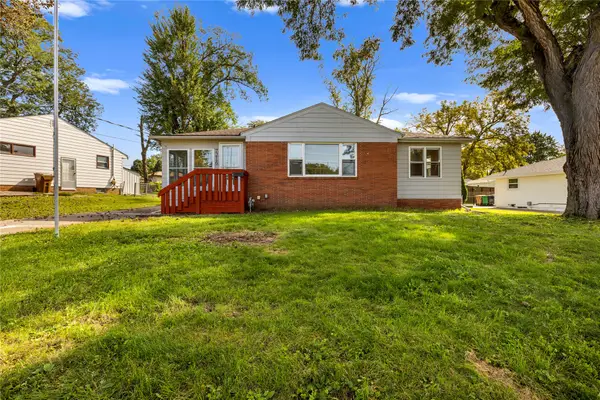 $299,900Active2 beds 2 baths1,596 sq. ft.
7216 Monroe Court, Urbandale, IA 50322
MLS# 750680Listed by: GOSYNERGY REALTY - New
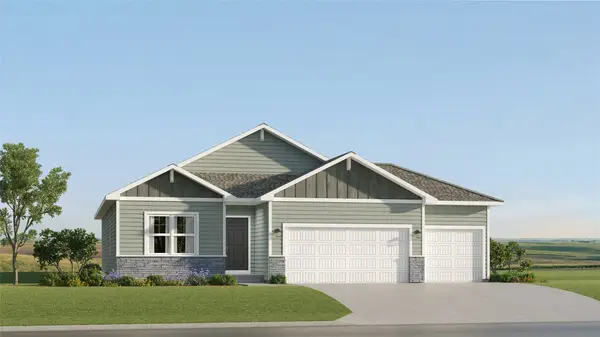 $421,490Active4 beds 3 baths1,579 sq. ft.
17310 Brookview Drive, Urbandale, IA 50263
MLS# 750731Listed by: LENNAR REALTY OF IOWA - New
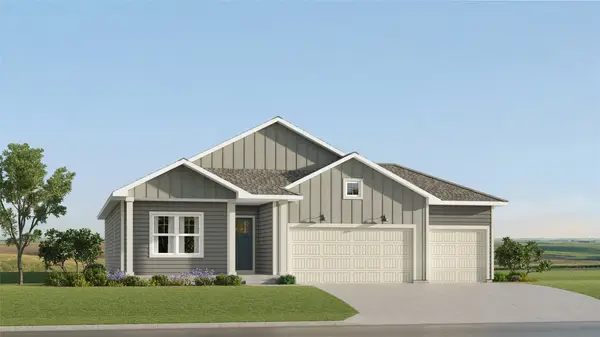 $437,990Active4 beds 3 baths1,579 sq. ft.
17212 Brookview Drive, Urbandale, IA 50263
MLS# 750733Listed by: LENNAR REALTY OF IOWA - New
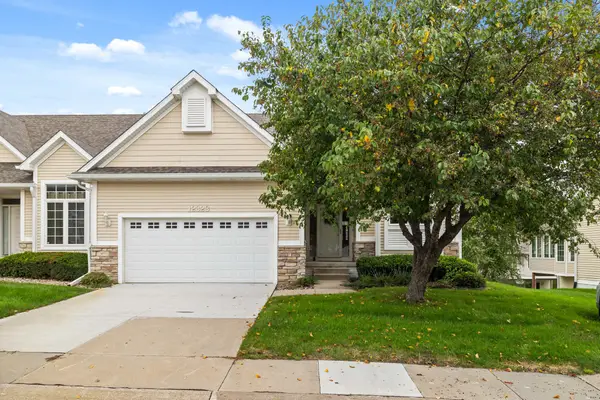 $399,900Active3 beds 3 baths1,392 sq. ft.
12323 Madison Avenue, Urbandale, IA 50323
MLS# 750801Listed by: RE/MAX CONCEPTS - Open Sun, 1 to 3pmNew
 $869,000Active4 beds 4 baths2,262 sq. ft.
16319 Ironwood Lane, Urbandale, IA 50263
MLS# 750766Listed by: RE/MAX PRECISION - Open Sat, 11am to 1pmNew
 $364,900Active4 beds 4 baths1,650 sq. ft.
10106 Hickory Lane, Urbandale, IA 50322
MLS# 750769Listed by: LPT REALTY, LLC - New
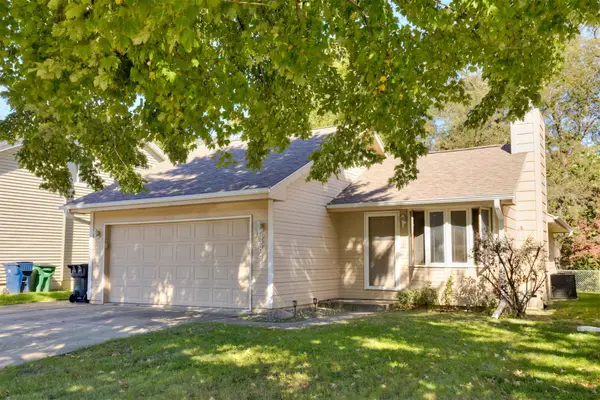 $289,900Active3 beds 3 baths1,076 sq. ft.
3841 92nd Drive, Urbandale, IA 50322
MLS# 750707Listed by: RE/MAX CONCEPTS - New
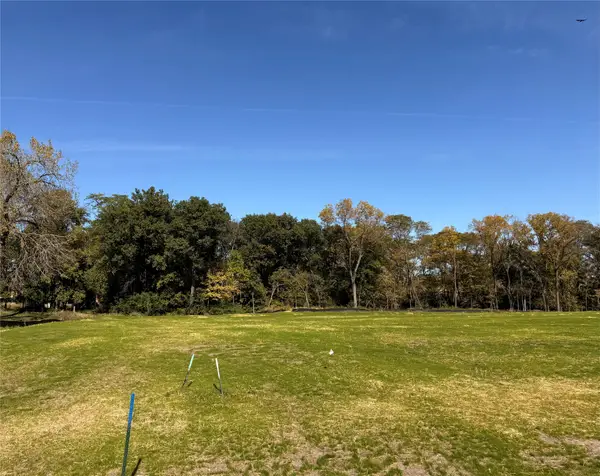 $365,000Active0.94 Acres
13721 Quail Ridge Drive, Urbandale, IA 50323
MLS# 750717Listed by: HUBBELL HOMES OF IOWA, LLC - Open Sun, 1 to 3pmNew
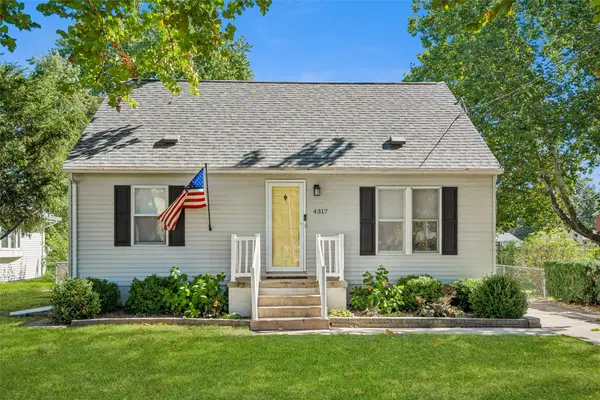 $259,900Active3 beds 2 baths1,190 sq. ft.
4317 70th Street, Urbandale, IA 50322
MLS# 750622Listed by: REALTY ONE GROUP IMPACT


Protect your home and budget from life's surprises with an Assurant Home Warranty, backed by a partner that supports you through every step of homeownership. Explore Plans.
© 2026 Better Homes and Gardens Real Estate LLC. An Anywhere Real Estate company. All rights reserved. Better Homes and Gardens® Real Estate is a registered trademark owned by Meredith Operations Corporation, licensed to Better Homes and Gardens Real Estate LLC and used with permission. Better Homes and Gardens Real Estate LLC fully supports the principles of the Fair Housing Act and the Equal Opportunity Act. Listing information is deemed reliable but is not guaranteed accurate.
Each office is independently owned and operated.
Any services or products provided by third parties are not provided by, affiliated with or related to Better Homes and Gardens Real Estate LLC, or its affiliated companies.