
16319 Ironwood Lane, Urbandale, IA 50263
Local realty services provided by:Better Homes and Gardens Real Estate Innovations
16319 Ironwood Lane,Urbandale, IA 50263
$869,000
- 4 Beds
- 4 Baths
- 2,262 sq. ft.
- Single family
- Active
Listed by: kane mccuen
Office: re/max precision
MLS#:744816
Source:IA_DMAAR
Price summary
- Price:$869,000
- Price per sq. ft.:$384.17
- Monthly HOA dues:$23.33
About this home
Save thousands with a Seller-paid 2/1 interest rate buy down. Over $50K in upgrades in this better than new ranch home on a private lot that backs to mature trees with no neighbors in back. With over 3,800 feet of finish, this home features 4 bedrooms, 3.5 baths, a dedicated office, and a beautifully finished walkout lower level. The open main level has soaring ceilings, great natural light, custom built ins, and a chef's kitchen with an oversized island and hidden walk-in pantry. The primary suite is a true retreat with a tray ceiling, spa style bath, dual vanities, a custom tile shower, motorized shades, and a large walk-in closet. Step out to the covered composite deck with a TV wall, fireplace, and gas line for grilling and amazing views. The walkout lower level is made for entertaining: luxury vinyl plank throughout, a custom wet bar with waterfall island and full-size refrigerator, a theater room with projector and surround sound, a dedicated fitness room, a hidden walk in wine cellar, a fourth bedroom, full bath, and a spacious living area. Outside, enjoy a large backyard with an oversized stamped and stained concrete patio, wrought iron fence and peaceful views year-round. Skip the build and the punch list landscaping, fencing, patios, audio, fitness space, garage and LL finishes are already done. With the improvements and upgrades already completed, this is truly a turnkey home that would cost much more to build today....
Contact an agent
Home facts
- Year built:2024
- Listing ID #:744816
- Added:88 day(s) ago
- Updated:October 06, 2026 at 03:12 PM
Rooms and interior
- Bedrooms:4
- Total bathrooms:4
- Full bathrooms:2
- Half bathrooms:1
- Flooring:Carpet, Tile
- Kitchen Description:Built-In Oven, Dishwasher, Microwave, Refrigerator
- Basement:Yes
- Basement Description:Finished, Walk Out Access
- Living area:2,262 sq. ft.
Heating and cooling
- Cooling:Central Air
- Heating:Forced Air, Gas, Natural Gas
- Central air:Yes
Structure and exterior
- Roof:Asphalt, Shingle
- Year built:2024
- Building area:2,262 sq. ft.
- Lot area:0.3 Acres
- Architectural Style:Ranch
- Construction Materials:Stone
- Exterior Features:Covered, Deck, Patio, Sprinkler Irrigation
- Foundation Description:Poured
Utilities
- Water:Public
- Sewer:Public Sewer
Finances and disclosures
- Price:$869,000
- Price per sq. ft.:$384.17
- Tax amount:$8
Features and amenities
- Appliances:Built-In Oven, Dishwasher, Dryer, Microwave, Refrigerator, Washer
- Laundry features:Dryer, Main Level, Washer
- Amenities:Wet Bar, Window Treatments
Parking
- Parking description:Attached, Garage, Three Car Garage
- Garage:Yes
- Garage spaces:3
New listings near 16319 Ironwood Lane
- New
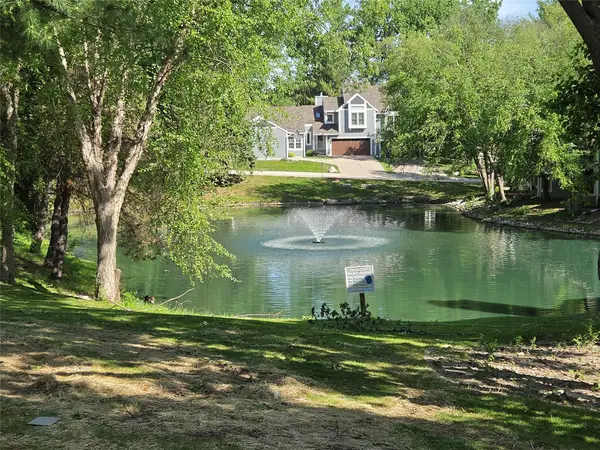 $210,000Active3 beds 3 baths1,414 sq. ft.
8125 Rocklyn Drive, Urbandale, IA 50322
MLS# 750529Listed by: RE/MAX REVOLUTION - Open Sun, 11am to 12:30pmNew
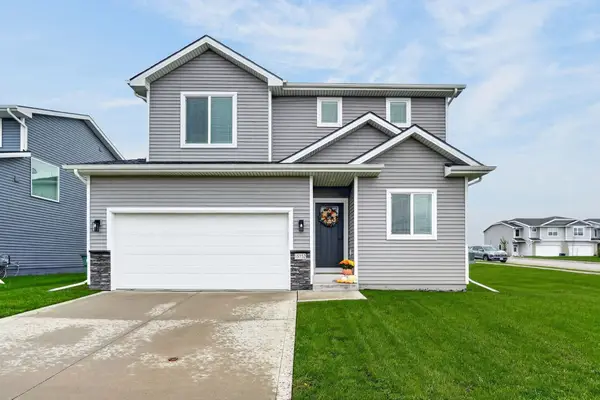 $318,500Active3 beds 3 baths1,580 sq. ft.
15152 Foxglove Lane, Urbandale, IA 50323
MLS# 750512Listed by: RE/MAX CONCEPTS - New
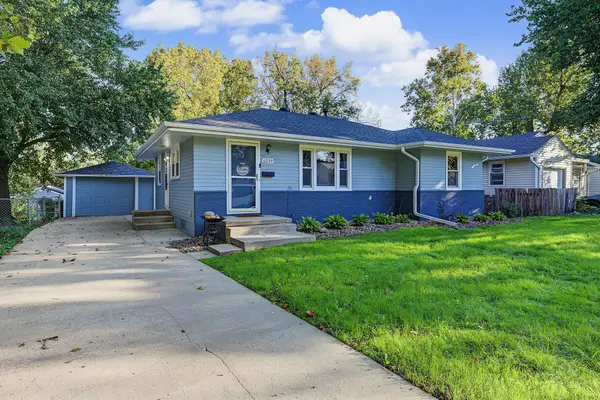 $245,000Active3 beds 2 baths992 sq. ft.
6219 Boston Avenue, Des Moines, IA 50322
MLS# 750366Listed by: RE/MAX PRECISION - New
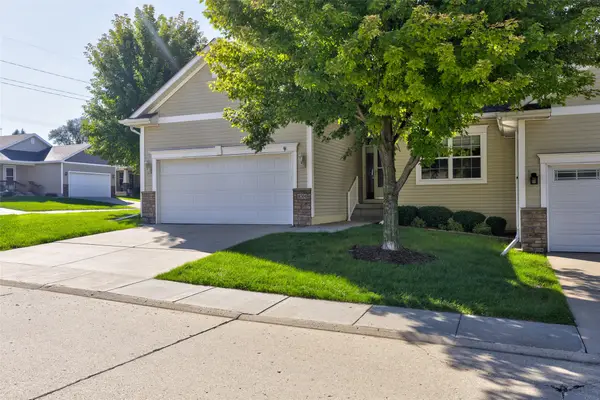 $325,000Active4 beds 3 baths1,358 sq. ft.
14304 Alpine Drive, Urbandale, IA 50323
MLS# 750480Listed by: REALTY ONE GROUP IMPACT - New
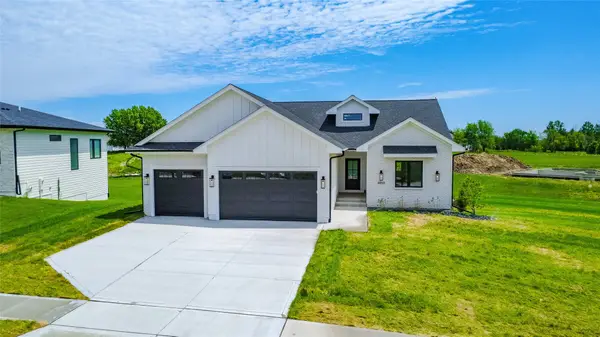 $825,000Active4 beds 5 baths1,913 sq. ft.
4657 NW 174th Street, Urbandale, IA 50263
MLS# 750478Listed by: RE/MAX CONCEPTS - New
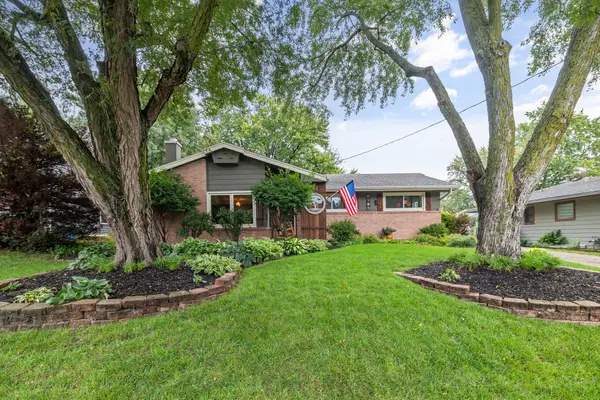 $279,500Active3 beds 2 baths1,285 sq. ft.
3913 65th Street, Urbandale, IA 50322
MLS# 750470Listed by: RE/MAX PRECISION - New
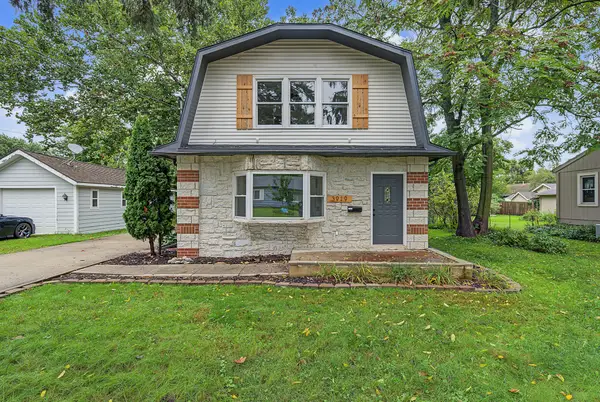 $309,900Active3 beds 2 baths1,748 sq. ft.
3919 69th Street, Urbandale, IA 50322
MLS# 750460Listed by: RE/MAX CONCEPTS - New
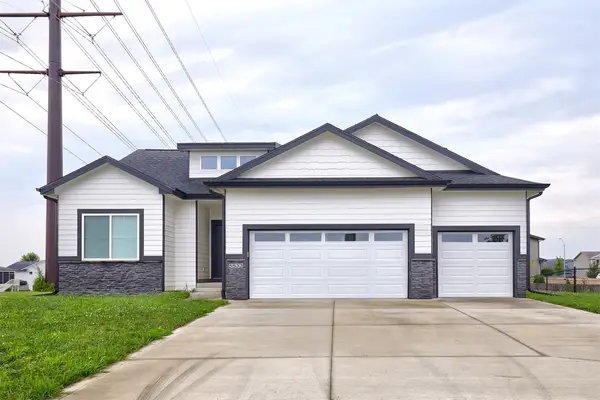 $430,000Active4 beds 3 baths1,398 sq. ft.
5532 147th Street, Urbandale, IA 50323
MLS# 750461Listed by: RE/MAX CONCEPTS - New
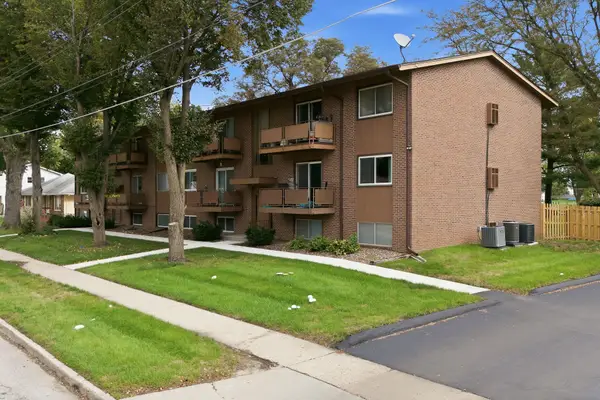 $110,000Active2 beds 1 baths896 sq. ft.
4209 65th Street #4, Urbandale, IA 50322
MLS# 750387Listed by: KELLER WILLIAMS ANKENY METRO - Open Sun, 12:30 to 2:30pmNew
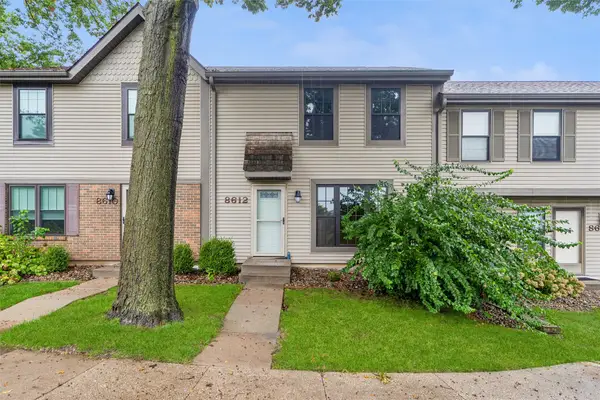 $239,000Active3 beds 3 baths1,232 sq. ft.
8612 Alpine Drive #E, Urbandale, IA 50322
MLS# 750388Listed by: RE/MAX CONCEPTS


Protect your home and budget from life's surprises with an Assurant Home Warranty, backed by a partner that supports you through every step of homeownership. Explore Plans.
© 2026 Better Homes and Gardens Real Estate LLC. An Anywhere Real Estate company. All rights reserved. Better Homes and Gardens® Real Estate is a registered trademark owned by Meredith Operations Corporation, licensed to Better Homes and Gardens Real Estate LLC and used with permission. Better Homes and Gardens Real Estate LLC fully supports the principles of the Fair Housing Act and the Equal Opportunity Act. Listing information is deemed reliable but is not guaranteed accurate.
Each office is independently owned and operated.
Any services or products provided by third parties are not provided by, affiliated with or related to Better Homes and Gardens Real Estate LLC, or its affiliated companies.