
16525 Bentwood Drive, Urbandale, IA 50263
Local realty services provided by:Better Homes and Gardens Real Estate Innovations
16525 Bentwood Drive,Urbandale, IA 50263
$389,900
- 4 Beds
- 4 Baths
- 1,529 sq. ft.
- Single family
- Active
Listed by: jeffrey hagel
Office: jeff hagel real estate
MLS#:748810
Source:IA_DMAAR
Price summary
- Price:$389,900
- Price per sq. ft.:$255
- Monthly HOA dues:$14.58
About this home
Welcome to 16525 Bentwood Drive, a nearly new 2024 home offering approximately 2,140 square feet of finished living space on a spacious 0.32-acre lot. This four-bedroom, 3.5-bath home features bright, comfortable living areas and a finished walkout basement that adds valuable space for relaxing, entertaining or hosting guests. The lower level includes a family room, conforming fourth bedroom with a window and closet, full bathroom and direct access to the patio. Outside, enjoy both a deck and patio overlooking the large backyard. The property backs to an expansive open area, providing wide-open views and a peaceful setting that can be enjoyed from both levels of the home. Recent updates include fresh neutral paint, white high-gloss trim, an updated backsplash, ceiling fans, pendant lighting, a storm door and refreshed landscaping. With a two-car garage, modern finishes, a large lot and a versatile walkout layout, this move-in-ready home provides the space, scenery and flexibility of a larger home in a convenient Urbandale location....
Contact an agent
Home facts
- Year built:2024
- Listing ID #:748810
- Added:43 day(s) ago
- Updated:October 21, 2026 at 03:49 PM
Rooms and interior
- Bedrooms:4
- Total bathrooms:4
- Full bathrooms:2
- Half bathrooms:1
- Kitchen Description:Dishwasher, Microwave, Refrigerator, Stove
- Basement:Yes
- Basement Description:Partially Finished, Walk Out Access
- Living area:1,529 sq. ft.
Heating and cooling
- Cooling:Central Air
- Heating:Forced Air, Gas, Natural Gas
- Central air:Yes
Structure and exterior
- Roof:Asphalt, Shingle
- Year built:2024
- Building area:1,529 sq. ft.
- Lot area:0.32 Acres
- Architectural Style:Two Story
- Construction Materials:Brick, Stone, Vinyl Siding
- Exterior Features:Deck, Open, Patio
- Foundation Description:Poured
- Levels:2 Story
Utilities
- Water:Public
- Sewer:Public Sewer
Finances and disclosures
- Price:$389,900
- Price per sq. ft.:$255
- Tax amount:$10
Features and amenities
- Appliances:Dishwasher, Dryer, Microwave, Refrigerator, Stove, Washer
- Laundry features:Dryer, Washer
Parking
- Parking description:Attached, Garage, Two Car Garage
- Garage:Yes
- Garage spaces:2
New listings near 16525 Bentwood Drive
- New
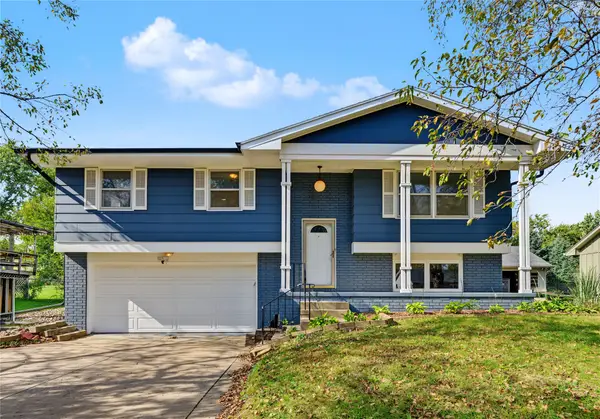 $285,000Active4 beds 2 baths1,085 sq. ft.
4020 79th Street, Urbandale, IA 50322
MLS# 751619Listed by: MY REAL ESTATE COMPANY - New
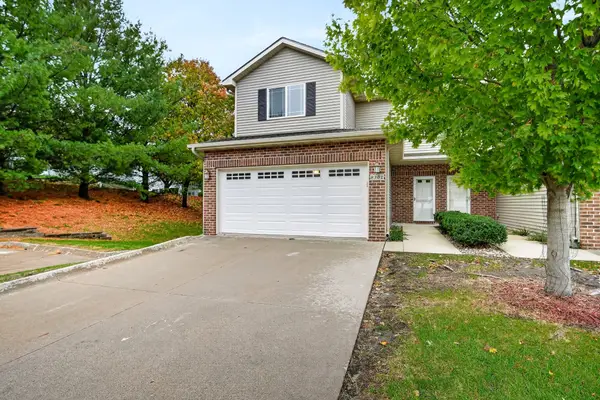 $240,000Active3 beds 3 baths1,457 sq. ft.
8302 Wilden Drive, Urbandale, IA 50322
MLS# 751626Listed by: RE/MAX CONCEPTS - New
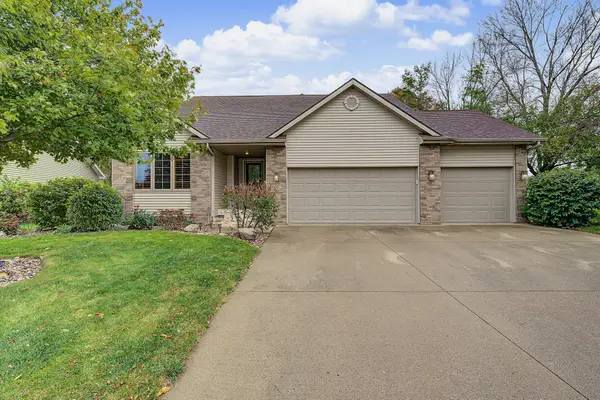 $430,000Active3 beds 3 baths1,503 sq. ft.
4601 154th Street, Urbandale, IA 50323
MLS# 751572Listed by: RE/MAX CONCEPTS - New
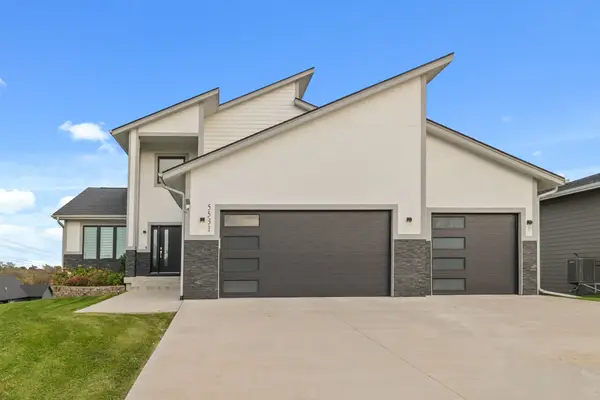 $799,000Active5 beds 5 baths2,711 sq. ft.
5531 164th Street, Urbandale, IA 50323
MLS# 751576Listed by: RE/MAX PRECISION - Open Sun, 1 to 3pmNew
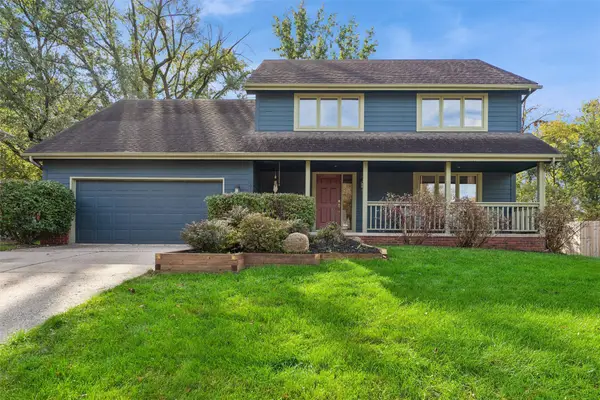 $390,000Active4 beds 3 baths2,215 sq. ft.
7024 Holcomb Avenue, Urbandale, IA 50322
MLS# 751593Listed by: LPT REALTY, LLC - New
 $264,990Active3 beds 3 baths1,575 sq. ft.
14503 Springbrook Trail, Urbandale, IA 50111
MLS# 751519Listed by: RE/MAX PRECISION - New
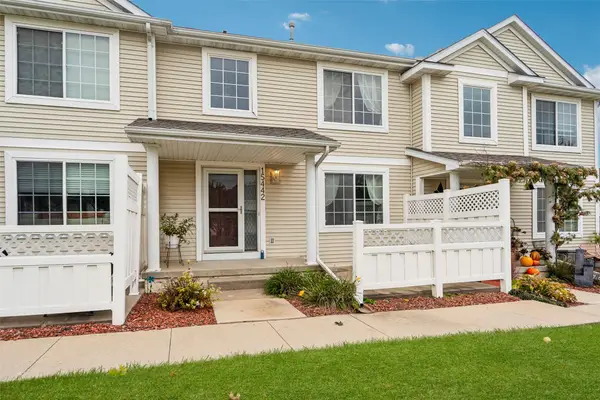 $229,900Active3 beds 3 baths1,349 sq. ft.
15442 Walnut Hills Drive, Urbandale, IA 50323
MLS# 751424Listed by: LPT REALTY, LLC 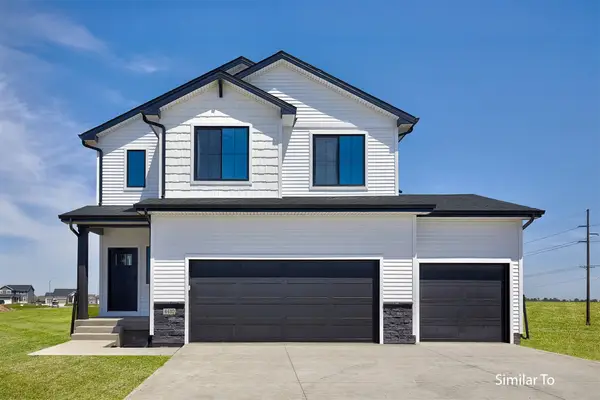 $384,900Active4 beds 3 baths1,815 sq. ft.
16310 Ironwood Lane, Urbandale, IA 50323
MLS# 741495Listed by: HUBBELL HOMES OF IOWA, LLC- Open Sat, 10am to 12pmNew
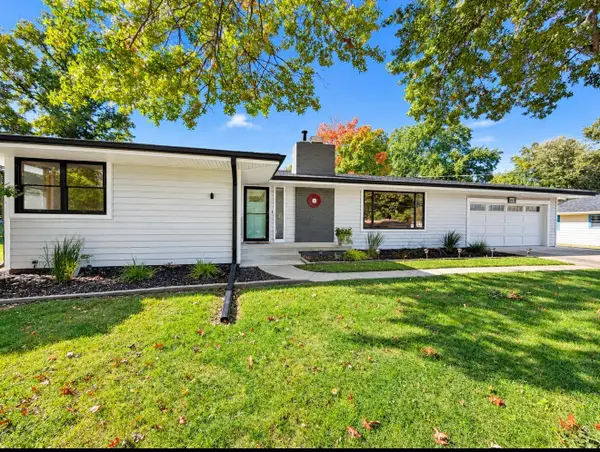 $345,000Active2 beds 2 baths1,206 sq. ft.
2720 Beverly Drive, Urbandale, IA 50322
MLS# 751476Listed by: THE AMERICAN REAL ESTATE CO. - Open Sun, 1 to 3pmNew
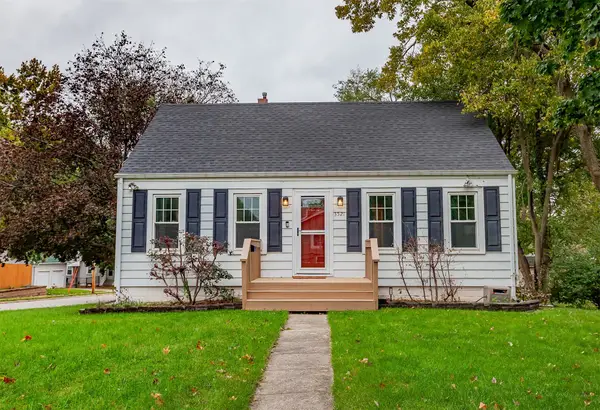 $250,000Active3 beds 1 baths1,231 sq. ft.
3521 68th Street, Urbandale, IA 50322
MLS# 751468Listed by: FATHOM REALTY


Protect your home and budget from life's surprises with an Assurant Home Warranty, backed by a partner that supports you through every step of homeownership. Explore Plans.
© 2026 Better Homes and Gardens Real Estate LLC. An Anywhere Real Estate company. All rights reserved. Better Homes and Gardens® Real Estate is a registered trademark owned by Meredith Operations Corporation, licensed to Better Homes and Gardens Real Estate LLC and used with permission. Better Homes and Gardens Real Estate LLC fully supports the principles of the Fair Housing Act and the Equal Opportunity Act. Listing information is deemed reliable but is not guaranteed accurate.
Each office is independently owned and operated.
Any services or products provided by third parties are not provided by, affiliated with or related to Better Homes and Gardens Real Estate LLC, or its affiliated companies.