
17303 Brookview Drive, Urbandale, IA 50263
Local realty services provided by:Better Homes and Gardens Real Estate Innovations
17303 Brookview Drive,Urbandale, IA 50263
$644,900
- 4 Beds
- 3 Baths
- 1,716 sq. ft.
- Single family
- Active
Listed by: beth ortmann
Office: re/max concepts
MLS#:745941
Source:IA_DMAAR
Price summary
- Price:$644,900
- Price per sq. ft.:$375.82
About this home
$10,000 Buyer Incentive! Welcome home to this beautifully designed contemporary ranch, perfectly situated on a spacious corner walkout lot. From the moment you step inside, you'll be captivated by the open floor plan, warm and inviting design, and thoughtful custom trim details throughout. Durable LVP flooring flows seamlessly beneath soaring 10-foot ceilings, while oversized windows fill every room with an abundance of natural light. The heart of this home is the kitchen, featuring a quartz waterfall island and a custom walk-in pantry, offering both style and everyday functionality for the home chef. The main level also boasts a dedicated office. Retreat to the primary suite, complete with a cozy fireplace for those relaxing evenings in. With 4 spacious bedrooms total, there's room for everyone to spread out plus a versatile bonus room ready to suit your lifestyle needs. Entertaining is effortless in the large family room, complete with a wet bar and perfect for hosting game nights or gathering with friends. Step outside to enjoy the large patio or covered composite deck, offering the perfect spot to unwind and soak in the outdoors year-round. This home truly leaves nothing left out- thoughtfully designed, beautifully finished, and built to impress....
Contact an agent
Home facts
- Year built:2026
- Listing ID #:745941
- Added:88 day(s) ago
- Updated:October 21, 2026 at 03:49 PM
Rooms and interior
- Bedrooms:4
- Total bathrooms:3
- Full bathrooms:3
- Flooring:Tile
- Basement:Yes
- Basement Description:Finished
- Living area:1,716 sq. ft.
Heating and cooling
- Cooling:Central Air
- Heating:Forced Air, Gas, Natural Gas
- Central air:Yes
Structure and exterior
- Roof:Asphalt, Shingle
- Year built:2026
- Building area:1,716 sq. ft.
- Lot area:0.28 Acres
- Lot Features:Corner Lot
- Architectural Style:Contemporary, Ranch
- Exterior Features:Covered, Deck, Open, Patio
- Foundation Description:Poured
Utilities
- Water:Public
- Sewer:Public Sewer
Finances and disclosures
- Price:$644,900
- Price per sq. ft.:$375.82
- Tax amount:$15
Features and amenities
- Laundry features:Main Level
- Amenities:Wet Bar
Parking
- Parking description:Attached, Garage, Three Car Garage
- Garage:Yes
- Garage spaces:3
New listings near 17303 Brookview Drive
- New
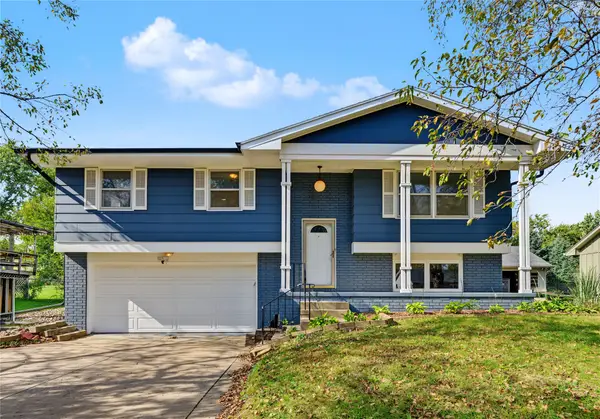 $285,000Active4 beds 2 baths1,085 sq. ft.
4020 79th Street, Urbandale, IA 50322
MLS# 751619Listed by: MY REAL ESTATE COMPANY - New
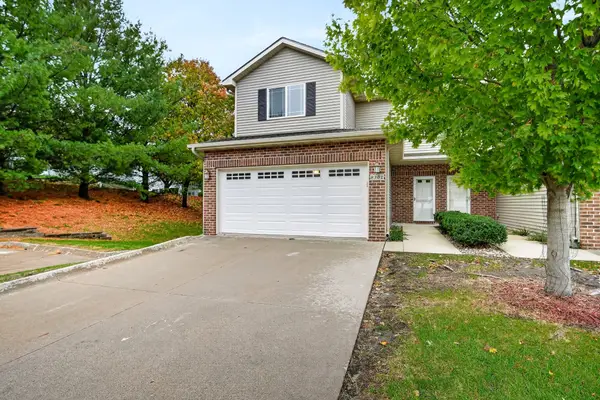 $240,000Active3 beds 3 baths1,457 sq. ft.
8302 Wilden Drive, Urbandale, IA 50322
MLS# 751626Listed by: RE/MAX CONCEPTS - New
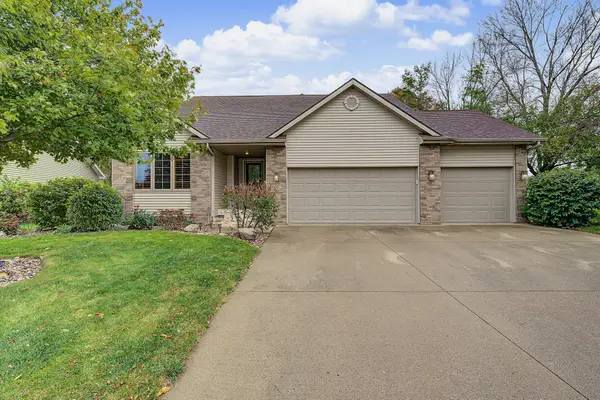 $430,000Active3 beds 3 baths1,503 sq. ft.
4601 154th Street, Urbandale, IA 50323
MLS# 751572Listed by: RE/MAX CONCEPTS - New
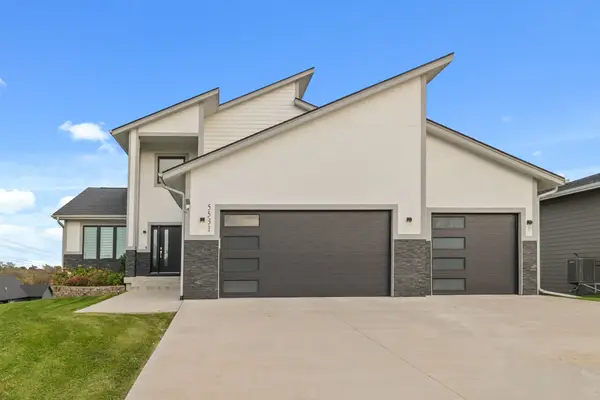 $799,000Active5 beds 5 baths2,711 sq. ft.
5531 164th Street, Urbandale, IA 50323
MLS# 751576Listed by: RE/MAX PRECISION - Open Sun, 1 to 3pmNew
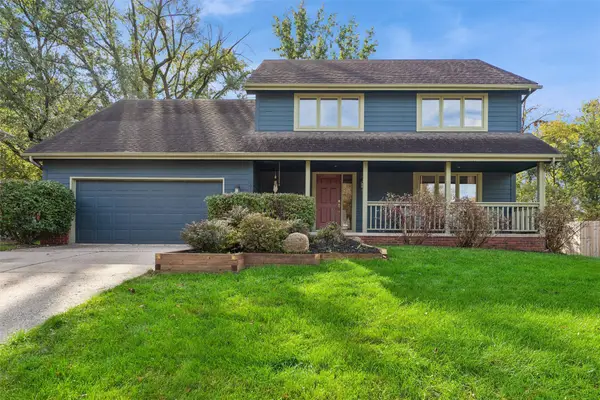 $390,000Active4 beds 3 baths2,215 sq. ft.
7024 Holcomb Avenue, Urbandale, IA 50322
MLS# 751593Listed by: LPT REALTY, LLC - New
 $264,990Active3 beds 3 baths1,575 sq. ft.
14503 Springbrook Trail, Urbandale, IA 50111
MLS# 751519Listed by: RE/MAX PRECISION - New
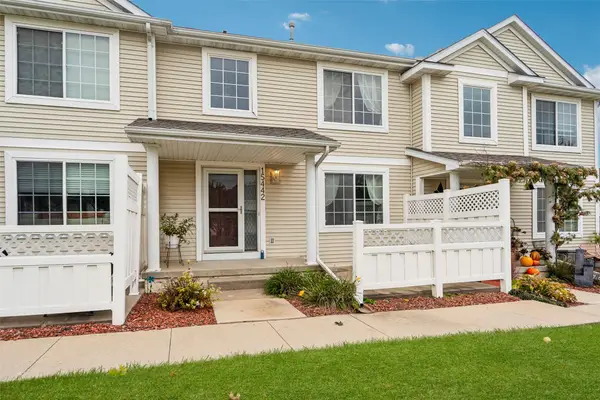 $229,900Active3 beds 3 baths1,349 sq. ft.
15442 Walnut Hills Drive, Urbandale, IA 50323
MLS# 751424Listed by: LPT REALTY, LLC 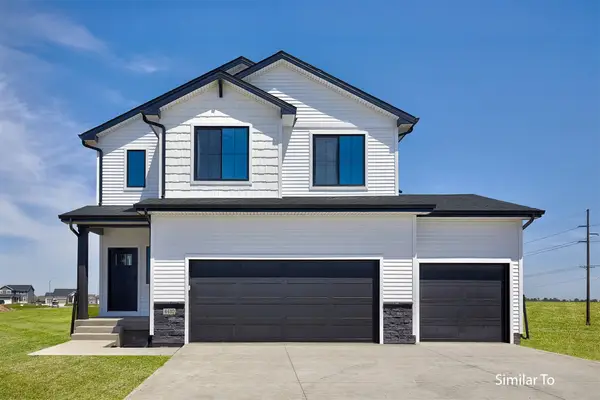 $384,900Active4 beds 3 baths1,815 sq. ft.
16310 Ironwood Lane, Urbandale, IA 50323
MLS# 741495Listed by: HUBBELL HOMES OF IOWA, LLC- Open Sat, 10am to 12pmNew
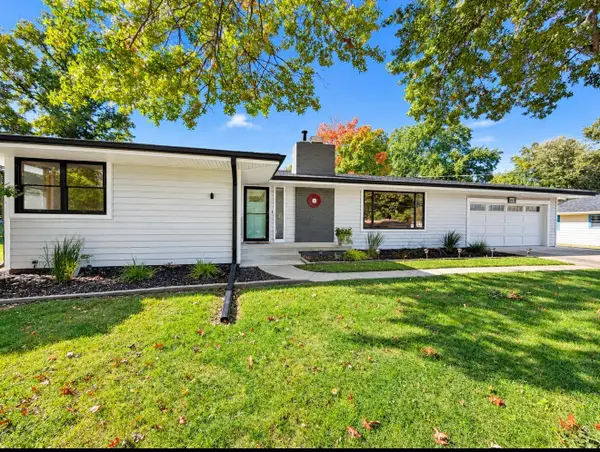 $345,000Active2 beds 2 baths1,206 sq. ft.
2720 Beverly Drive, Urbandale, IA 50322
MLS# 751476Listed by: THE AMERICAN REAL ESTATE CO. - Open Sun, 1 to 3pmNew
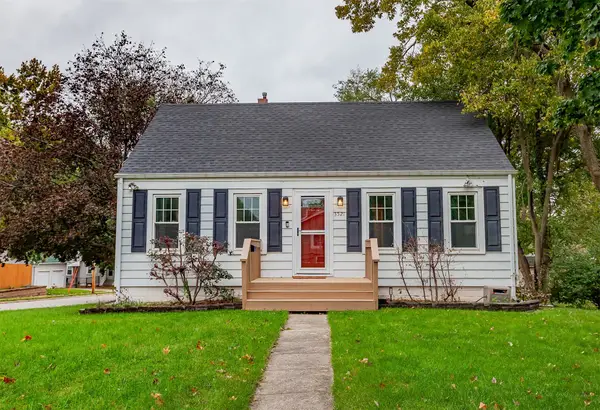 $250,000Active3 beds 1 baths1,231 sq. ft.
3521 68th Street, Urbandale, IA 50322
MLS# 751468Listed by: FATHOM REALTY


Protect your home and budget from life's surprises with an Assurant Home Warranty, backed by a partner that supports you through every step of homeownership. Explore Plans.
© 2026 Better Homes and Gardens Real Estate LLC. An Anywhere Real Estate company. All rights reserved. Better Homes and Gardens® Real Estate is a registered trademark owned by Meredith Operations Corporation, licensed to Better Homes and Gardens Real Estate LLC and used with permission. Better Homes and Gardens Real Estate LLC fully supports the principles of the Fair Housing Act and the Equal Opportunity Act. Listing information is deemed reliable but is not guaranteed accurate.
Each office is independently owned and operated.
Any services or products provided by third parties are not provided by, affiliated with or related to Better Homes and Gardens Real Estate LLC, or its affiliated companies.