
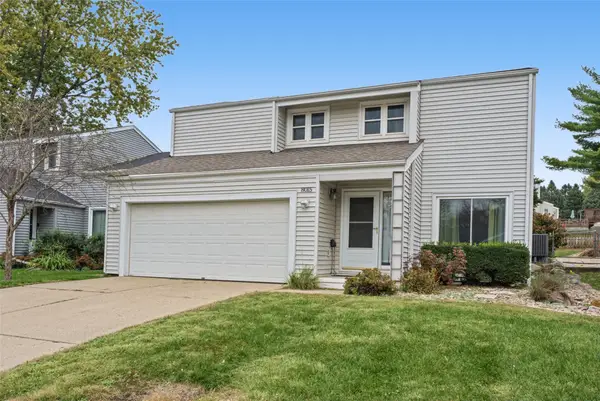
2517 82nd Street, Urbandale, IA 50322
Local realty services provided by:Better Homes and Gardens Real Estate Innovations
Listed by: erin rundall, staci burr
Office: keller williams realty gdm
MLS#:749571
Source:IA_DMAAR
Price summary
- Price:$174,999
- Price per sq. ft.:$105.04
- Monthly HOA dues:$653
About this home
A fantastic opportunity awaits in the highly desirable Cobblestone community! This spacious two-bedroom townhome, featuring a bonus lofted area and three-and-a-half bathrooms, boasts soaring vaulted ceilings in the living room, creating a bright, open, and airy feel. Kitchen updates include a new refrigerator, dishwasher and microwave. The walk-out basement significantly expands your living space. It features a three-quarter bath, direct access to the patio, and a fully finished layout with space to easily add two additional bedrooms. Major exterior upgrades including a newer roof, new windows, and updated garage doors offer valuable peace of mind, while the community's underground wiring keeps power reliable year-round. Beyond the home, the HOA covers fantastic perks, giving you access to a community pool, scenic pond with a fountain, and peaceful surroundings with plenty of wildlife. Featuring solid bones, a thoughtful floor plan, and low-maintenance living close to local amenities, this home is the perfect canvas to bring your personal design vision to life. Schedule your tour today! Investors welcome!...
Contact an agent
Home facts
- Year built:1987
- Listing ID #:749571
- Added:47 day(s) ago
- Updated:November 04, 2026 at 09:51 PM
Rooms and interior
- Bedrooms:2
- Total bathrooms:4
- Full bathrooms:3
- Half bathrooms:1
- Flooring:Carpet
- Dining Description:Dining Area
- Kitchen Description:Dishwasher, Microwave, Refrigerator, Stove
- Living area:1,666 sq. ft.
Heating and cooling
- Cooling:Central Air
- Heating:Forced Air, Gas, Natural Gas
- Central air:Yes
Structure and exterior
- Roof:Asphalt, Shingle
- Year built:1987
- Building area:1,666 sq. ft.
- Lot area:0.18 Acres
- Architectural Style:Two Story
- Construction Materials:Wood Siding
- Foundation Description:Block
- Levels:2 Story
Utilities
- Water:Public
- Sewer:Public Sewer
Finances and disclosures
- Price:$174,999
- Price per sq. ft.:$105.04
- Tax amount:$3,474
Features and amenities
- Appliances:Dishwasher, Dryer, Microwave, Refrigerator, Stove, Washer
- Laundry features:Dryer, Main Level, Washer
Parking
- Parking description:Attached, Garage, Two Car Garage
- Garage:Yes
- Garage spaces:2
New listings near 2517 82nd Street
- New
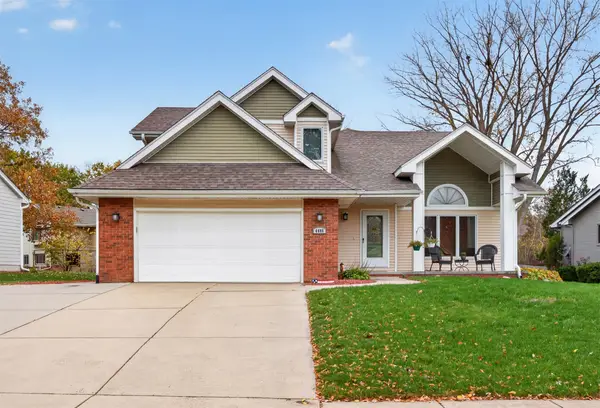 $414,900Active4 beds 3 baths2,086 sq. ft.
4406 95th Street, Urbandale, IA 50322
MLS# 752437Listed by: LPT REALTY, LLC - New
 $534,900Active5 beds 3 baths1,731 sq. ft.
17317 Brookview Drive, Urbandale, IA 50323
MLS# 752415Listed by: RE/MAX PRECISION - New
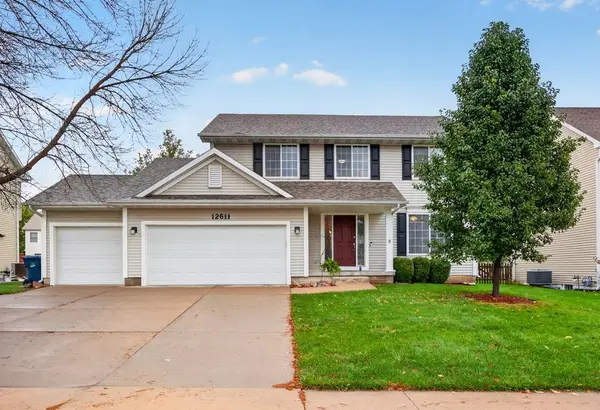 $374,900Active4 beds 3 baths1,773 sq. ft.
12611 Horton Avenue, Urbandale, IA 50323
MLS# 752340Listed by: SWAIM APPRAISAL - New
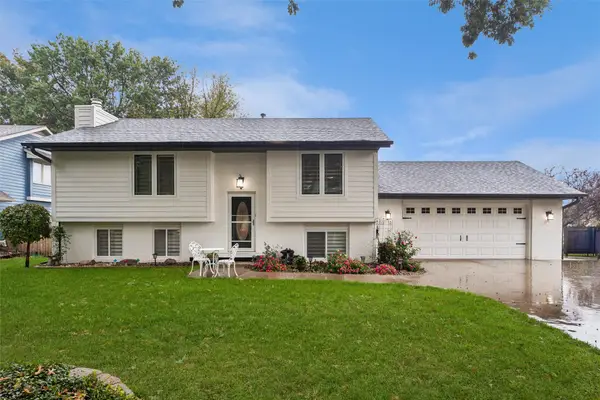 $399,900Active3 beds 3 baths930 sq. ft.
9720 Madison Avenue, Urbandale, IA 50322
MLS# 752400Listed by: REALTY ONE GROUP IMPACT - New
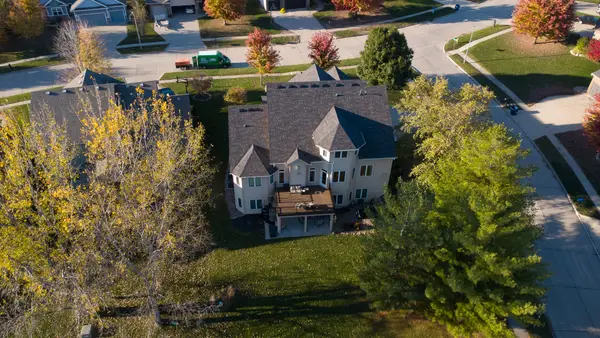 $579,900Active6 beds 5 baths3,011 sq. ft.
4221 159th Street, Urbandale, IA 50323
MLS# 752402Listed by: RE/MAX CONCEPTS - New
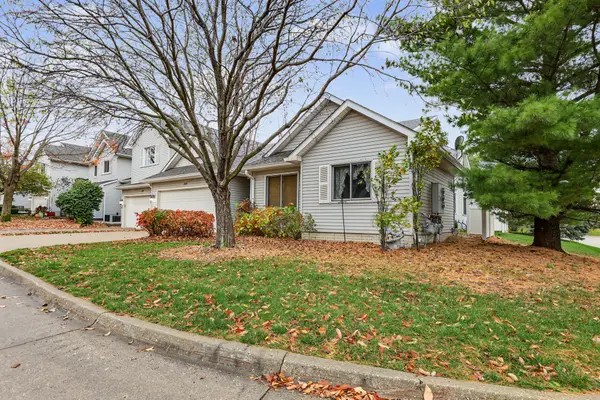 $197,500Active2 beds 2 baths1,233 sq. ft.
10120 Meredith Drive #2, Urbandale, IA 50322
MLS# 752308Listed by: KELLER WILLIAMS REALTY GDM - Open Sun, 1 to 3pmNew
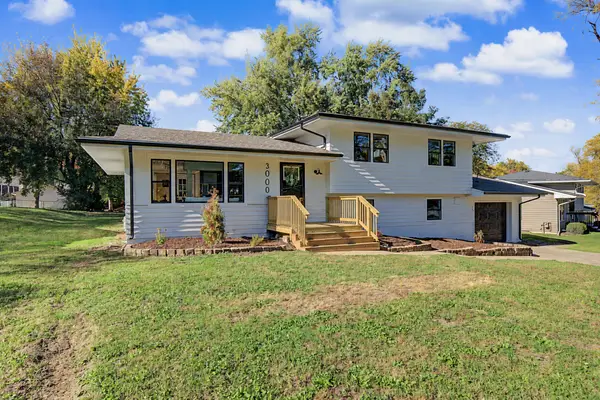 $325,000Active3 beds 2 baths1,118 sq. ft.
3000 Hillsdale Drive, Urbandale, IA 50322
MLS# 752311Listed by: RE/MAX PRECISION - New
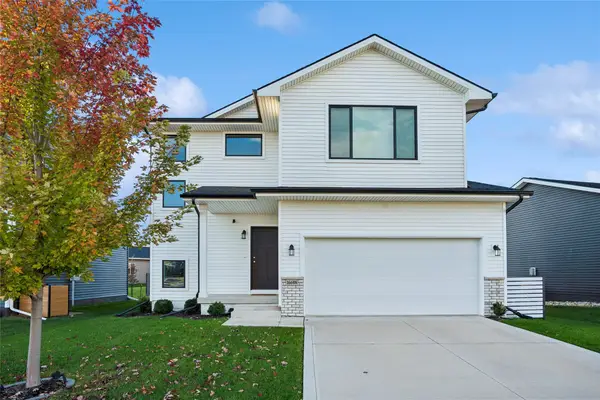 $327,500Active3 beds 3 baths1,557 sq. ft.
16608 Oakwood Drive, Urbandale, IA 50323
MLS# 752241Listed by: LPT REALTY, LLC - New
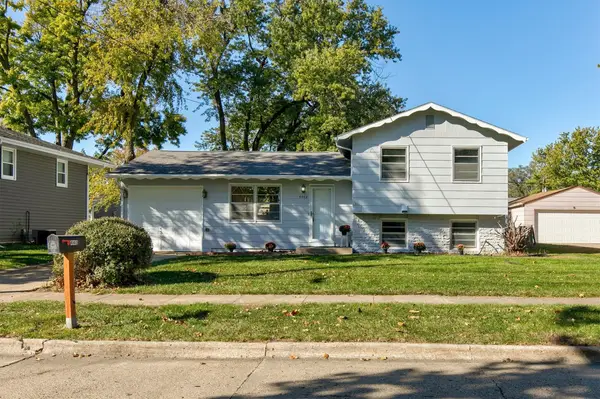 $279,000Active4 beds 2 baths969 sq. ft.
4402 64th Street, Urbandale, IA 50322
MLS# 752230Listed by: RE/MAX CONCEPTS - New
 $292,000Active3 beds 2 baths1,025 sq. ft.
8015 N Walnut Creek Drive, Urbandale, IA 50322
MLS# 752134Listed by: KELLER WILLIAMS REALTY GDM


Protect your home and budget from life's surprises with an Assurant Home Warranty, backed by a partner that supports you through every step of homeownership. Explore Plans.
© 2026 Better Homes and Gardens Real Estate LLC. An Anywhere Real Estate company. All rights reserved. Better Homes and Gardens® Real Estate is a registered trademark owned by Meredith Operations Corporation, licensed to Better Homes and Gardens Real Estate LLC and used with permission. Better Homes and Gardens Real Estate LLC fully supports the principles of the Fair Housing Act and the Equal Opportunity Act. Listing information is deemed reliable but is not guaranteed accurate.
Each office is independently owned and operated.
Any services or products provided by third parties are not provided by, affiliated with or related to Better Homes and Gardens Real Estate LLC, or its affiliated companies.