
2648 82nd Street, Urbandale, IA 50322
Local realty services provided by:Better Homes and Gardens Real Estate Innovations
2648 82nd Street,Urbandale, IA 50322
$210,000
- 2 Beds
- 3 Baths
- 1,472 sq. ft.
- Condominium
- Active
Listed by: jamie thompson, justin thompson
Office: century 21 signature
MLS#:747920
Source:IA_DMAAR
Price summary
- Price:$210,000
- Price per sq. ft.:$142.66
- Monthly HOA dues:$653
About this home
Beautifully UPDATED townhome that backs to a peaceful pond. The vaulted living room with floor-to-ceiling stone gas fireplace makes a stunning first impression, along with the natural sunlight coming in. REMODELED KITCHEN offers counter seating & extra space for a coffee or wine bar, PLUS a dining room area. Space great for entertaining! You'll love the updated LVP flooring throughout & upstairs you'll find 2 bedrooms, 2 baths & a laundry room, PLUS a LOFT area overlooking the living room below would make a great hobby space or second living space. Enjoy true low-maintenance living, tucked away in a convenient Urbandale community. HOA covers lawn care, snow removal, and gives you access to a HEATED COMMUNITY POOL! The HOA has also completed EXTERIOR UPDATES including roofs, siding, and garage doors. Don't miss this beautiful unit in a fantastic location.
Contact an agent
Home facts
- Year built:1987
- Listing ID #:747920
- Added:49 day(s) ago
- Updated:October 14, 2026 at 03:34 PM
Rooms and interior
- Bedrooms:2
- Total bathrooms:3
- Full bathrooms:1
- Half bathrooms:1
- Dining Description:Dining Area
- Kitchen Description:Dishwasher, Microwave, Refrigerator, Stove
- Living area:1,472 sq. ft.
Heating and cooling
- Cooling:Central Air
- Heating:Forced Air, Gas, Natural Gas
- Central air:Yes
Structure and exterior
- Roof:Asphalt, Shingle
- Year built:1987
- Building area:1,472 sq. ft.
- Architectural Style:Two Story
- Exterior Features:Deck
- Foundation Description:Poured, Slab
- Levels:2 Story
Utilities
- Water:Public
- Sewer:Public Sewer
Finances and disclosures
- Price:$210,000
- Price per sq. ft.:$142.66
- Tax amount:$3,235
Features and amenities
- Appliances:Dishwasher, Dryer, Microwave, Refrigerator, Stove, Washer
- Laundry features:Dryer, Upper Level, Washer
- Amenities:Smoke Detectors
- Pool features:Heated, In Ground
Parking
- Parking description:Attached, Garage, Two Car Garage
- Garage:Yes
- Garage spaces:2
New listings near 2648 82nd Street
- Open Sun, 1 to 3pmNew
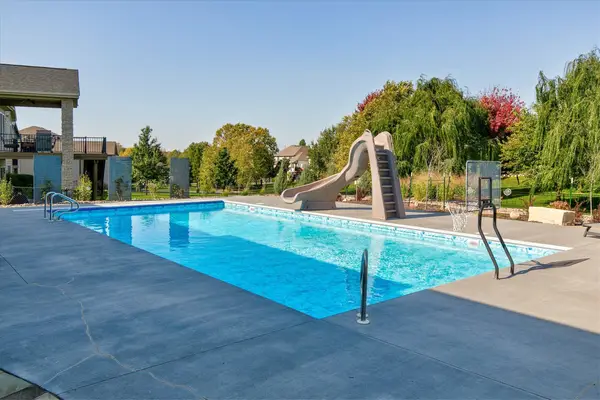 $999,900Active5 beds 4 baths2,123 sq. ft.
15401 Plum Drive, Urbandale, IA 50323
MLS# 751124Listed by: THE AGENCY DES MOINES - New
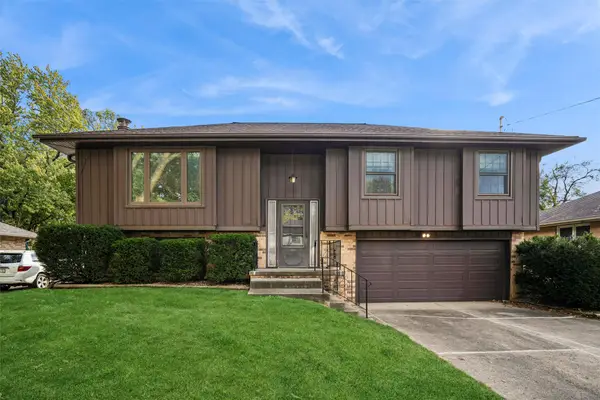 $245,000Active3 beds 2 baths1,138 sq. ft.
4409 62nd Street, Urbandale, IA 50322
MLS# 751178Listed by: IOWA REALTY MILLS CROSSING - Open Sat, 10 to 11:30amNew
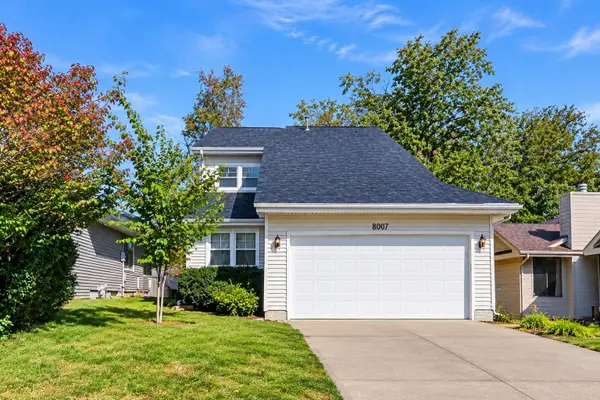 $290,000Active3 beds 3 baths1,580 sq. ft.
8007 Alpine Drive, Urbandale, IA 50322
MLS# 751183Listed by: RE/MAX CONCEPTS - New
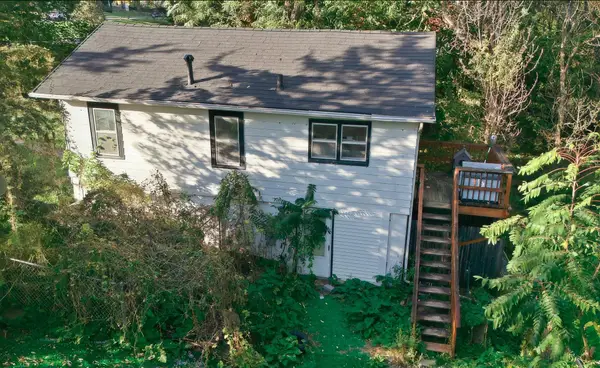 $199,900Active1 beds 2 baths640 sq. ft.
3203 70th Street, Urbandale, IA 50322
MLS# 751187Listed by: RE/MAX REVOLUTION - New
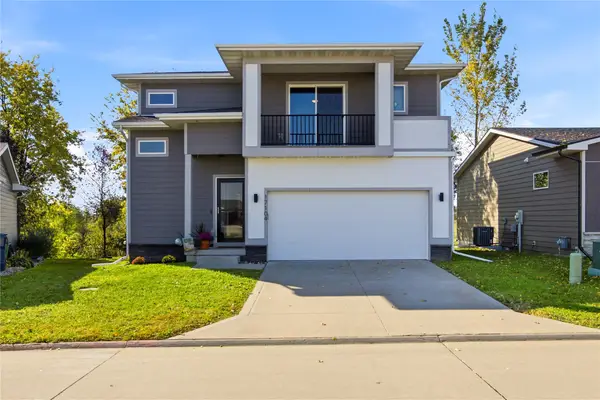 $325,000Active3 beds 4 baths1,618 sq. ft.
17104 Mistflower Lane, Urbandale, IA 50323
MLS# 750650Listed by: REAL BROKER, LLC - New
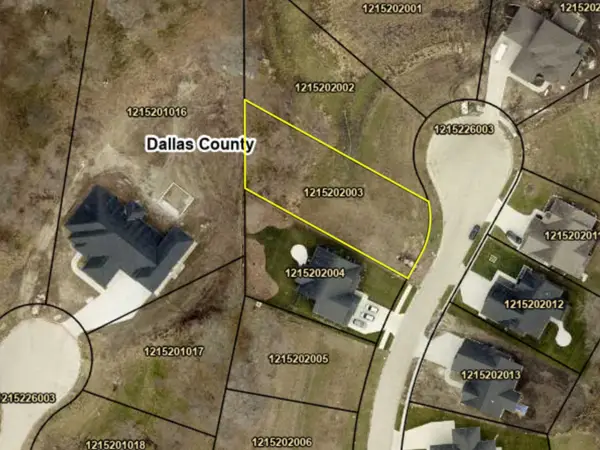 $225,000Active0.39 Acres
5324 173rd Street, Urbandale, IA 50263
MLS# 751125Listed by: REAL BROKER, LLC - New
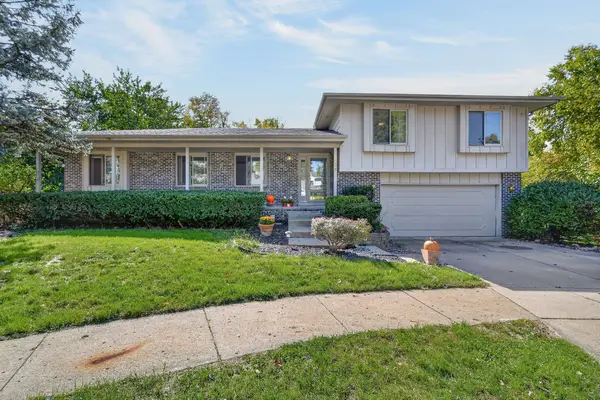 $315,000Active4 beds 4 baths2,422 sq. ft.
7024 Sheridan Circle, Urbandale, IA 50322
MLS# 750954Listed by: LPT REALTY, LLC - New
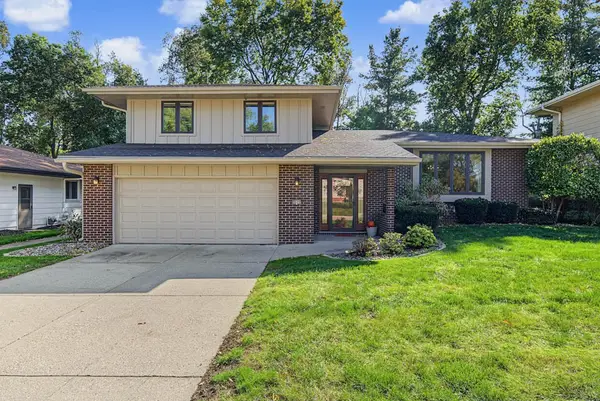 $334,900Active3 beds 4 baths1,934 sq. ft.
9608 Valdez Drive, Urbandale, IA 50322
MLS# 751081Listed by: RE/MAX CONCEPTS - New
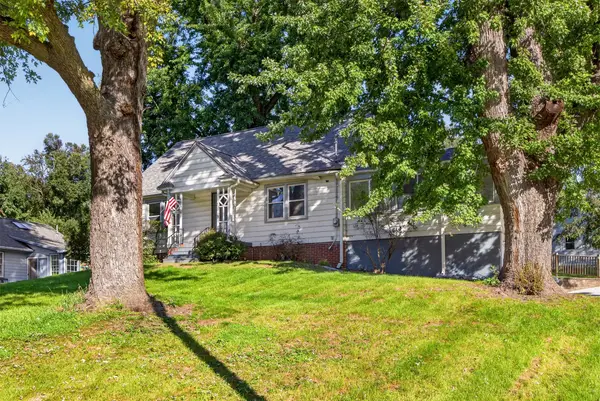 $254,900Active2 beds 1 baths1,134 sq. ft.
6605 Roseland Drive, Urbandale, IA 50322
MLS# 751070Listed by: KELLER WILLIAMS REALTY GDM - New
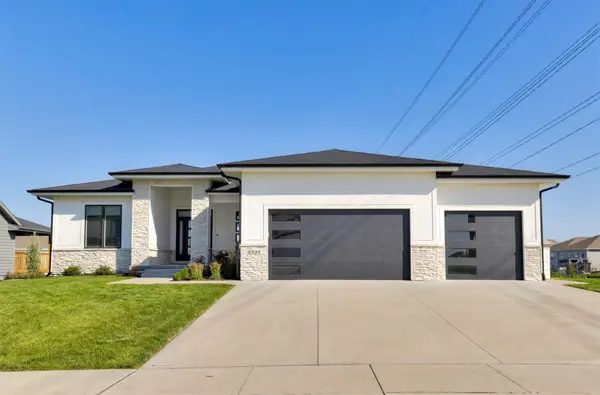 $659,900Active5 beds 3 baths1,894 sq. ft.
5535 147th Street, Urbandale, IA 50111
MLS# 751054Listed by: AGENCY IOWA


Protect your home and budget from life's surprises with an Assurant Home Warranty, backed by a partner that supports you through every step of homeownership. Explore Plans.
© 2026 Better Homes and Gardens Real Estate LLC. An Anywhere Real Estate company. All rights reserved. Better Homes and Gardens® Real Estate is a registered trademark owned by Meredith Operations Corporation, licensed to Better Homes and Gardens Real Estate LLC and used with permission. Better Homes and Gardens Real Estate LLC fully supports the principles of the Fair Housing Act and the Equal Opportunity Act. Listing information is deemed reliable but is not guaranteed accurate.
Each office is independently owned and operated.
Any services or products provided by third parties are not provided by, affiliated with or related to Better Homes and Gardens Real Estate LLC, or its affiliated companies.