
4723 172nd Street, Urbandale, IA 50323
Local realty services provided by:Better Homes and Gardens Real Estate Innovations
4723 172nd Street,Urbandale, IA 50323
$319,900
- 3 Beds
- 3 Baths
- 1,533 sq. ft.
- Single family
- Active
Listed by: gina friedrichsen
Office: re/max precision
MLS#:745781
Source:IA_DMAAR
Price summary
- Price:$319,900
- Price per sq. ft.:$208.68
- Monthly HOA dues:$20.83
About this home
This better-than-new Clover & Hive built bi-attached home, offers the finishes of new, but the benefits of a resale offering blinds, a dedicated outlet for charging an electric vehicle and ALL appliances. Plus, with low annual dues, you can use these savings to hire lawn care & snow removal as needed (or do it yourself), without having to pay an association high dues every month. You will be welcomed in with bright, enjoyable space from the abundance of windows. As a bonus, the primary bedroom is conveniently located on the main-floor and offers a beautiful tiled walk-in shower, walk-in closet and dual sinks. Compare the overall finishes to comparable homes and you will notice the extra quality taken when this home was built, especially note the engineered hardwood floors. The kitchen stands out with a large quartz island, tile backsplash, soft-close cabinetry, designated dinette space and pantry closet. A convenient main-floor laundry room and powder room add to everyday function. Upstairs offers two additional bedrooms and a full bath, providing flexible space for family, guests, or a home office. Enjoy relaxing or entertaining on the composite deck overlooking the backyard. The daylight lower level is ready to finish with a bath stub already in place. Walk to neighboring Radiant Elementary. Move-in ready and loaded with upgrades, this home is ready for you to enjoy! All information obtained from seller and public records....
Contact an agent
Home facts
- Year built:2022
- Listing ID #:745781
- Added:90 day(s) ago
- Updated:October 21, 2026 at 03:49 PM
Rooms and interior
- Bedrooms:3
- Total bathrooms:3
- Full bathrooms:1
- Half bathrooms:1
- Flooring:Carpet, Hardwood, Tile
- Kitchen Description:Dishwasher, Microwave, Refrigerator, Stove
- Basement:Yes
- Basement Description:Daylight, Unfinished
- Living area:1,533 sq. ft.
Heating and cooling
- Heating:Natural Gas
Structure and exterior
- Roof:Asphalt, Shingle
- Year built:2022
- Building area:1,533 sq. ft.
- Lot area:0.12 Acres
- Architectural Style:Bi-Level
- Construction Materials:Stone, Vinyl Siding
- Exterior Features:Deck
- Foundation Description:Poured
- Levels:2 Story
Utilities
- Water:Public
- Sewer:Public Sewer
Finances and disclosures
- Price:$319,900
- Price per sq. ft.:$208.68
- Tax amount:$4,968
Features and amenities
- Appliances:Dishwasher, Dryer, Microwave, Refrigerator, Stove, Washer
- Laundry features:Dryer, Main Level, Washer
- Amenities:Smoke Detectors, Window Treatments
Parking
- Parking description:Attached, Garage, Two Car Garage
- Garage:Yes
- Garage spaces:2
New listings near 4723 172nd Street
- New
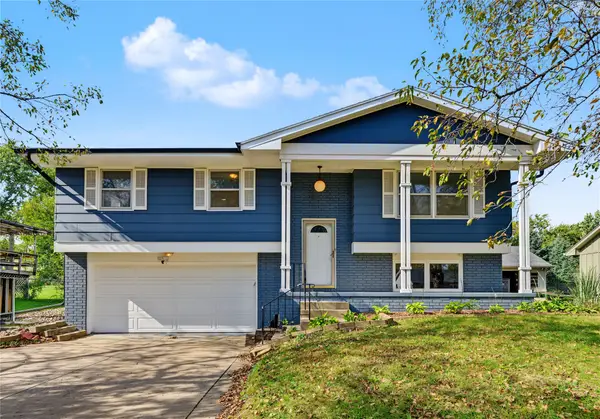 $285,000Active4 beds 2 baths1,085 sq. ft.
4020 79th Street, Urbandale, IA 50322
MLS# 751619Listed by: MY REAL ESTATE COMPANY - New
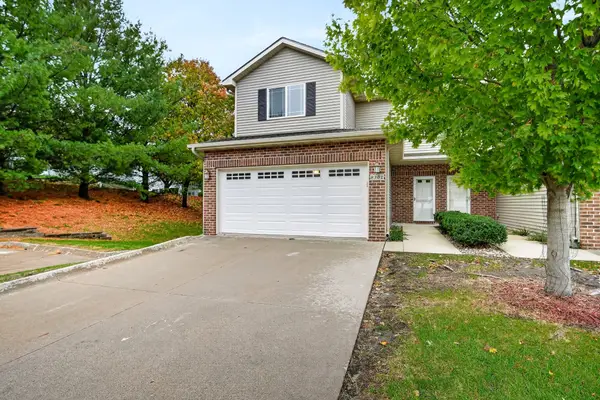 $240,000Active3 beds 3 baths1,457 sq. ft.
8302 Wilden Drive, Urbandale, IA 50322
MLS# 751626Listed by: RE/MAX CONCEPTS - New
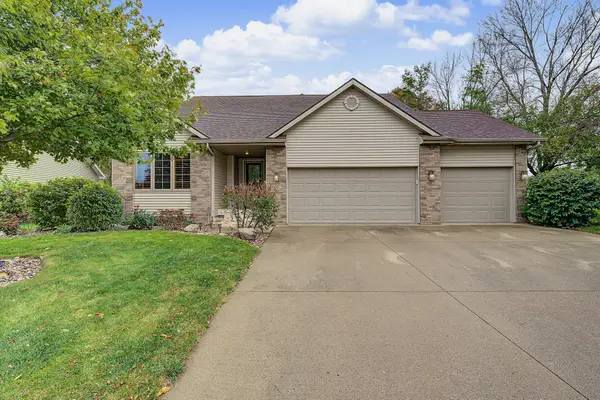 $430,000Active3 beds 3 baths1,503 sq. ft.
4601 154th Street, Urbandale, IA 50323
MLS# 751572Listed by: RE/MAX CONCEPTS - New
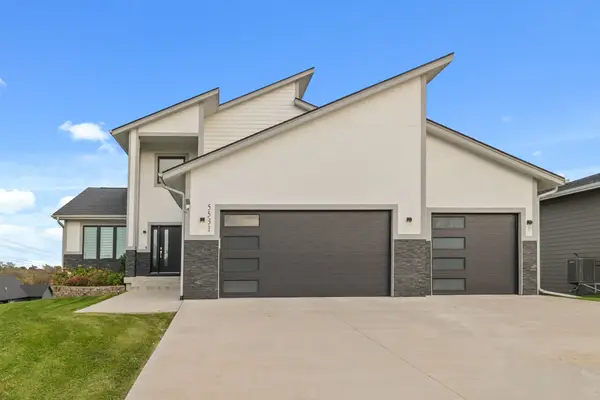 $799,000Active5 beds 5 baths2,711 sq. ft.
5531 164th Street, Urbandale, IA 50323
MLS# 751576Listed by: RE/MAX PRECISION - Open Sun, 1 to 3pmNew
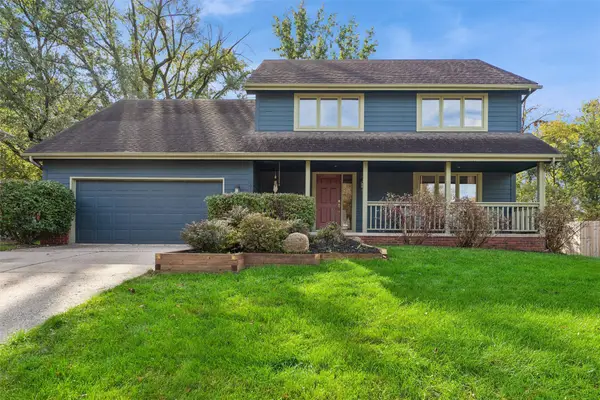 $390,000Active4 beds 3 baths2,215 sq. ft.
7024 Holcomb Avenue, Urbandale, IA 50322
MLS# 751593Listed by: LPT REALTY, LLC - New
 $264,990Active3 beds 3 baths1,575 sq. ft.
14503 Springbrook Trail, Urbandale, IA 50111
MLS# 751519Listed by: RE/MAX PRECISION - New
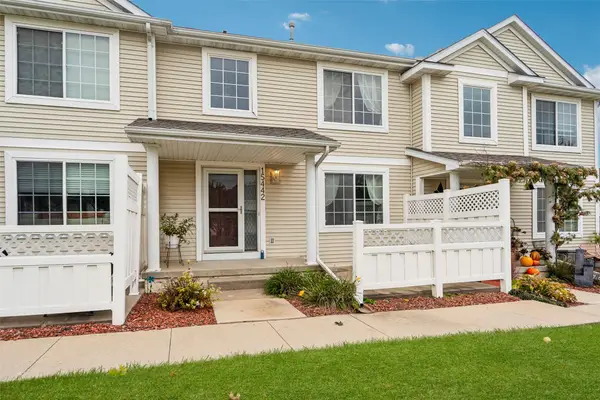 $229,900Active3 beds 3 baths1,349 sq. ft.
15442 Walnut Hills Drive, Urbandale, IA 50323
MLS# 751424Listed by: LPT REALTY, LLC 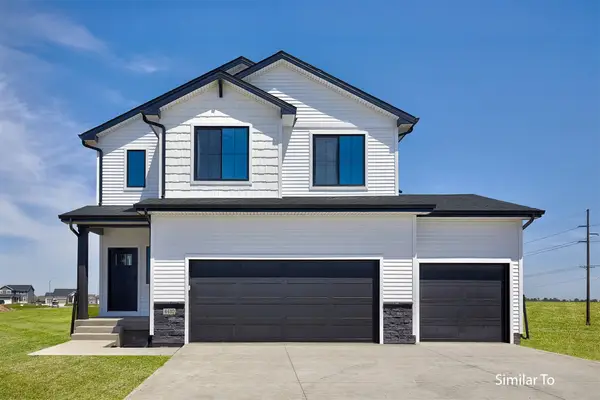 $384,900Active4 beds 3 baths1,815 sq. ft.
16310 Ironwood Lane, Urbandale, IA 50323
MLS# 741495Listed by: HUBBELL HOMES OF IOWA, LLC- Open Sat, 10am to 12pmNew
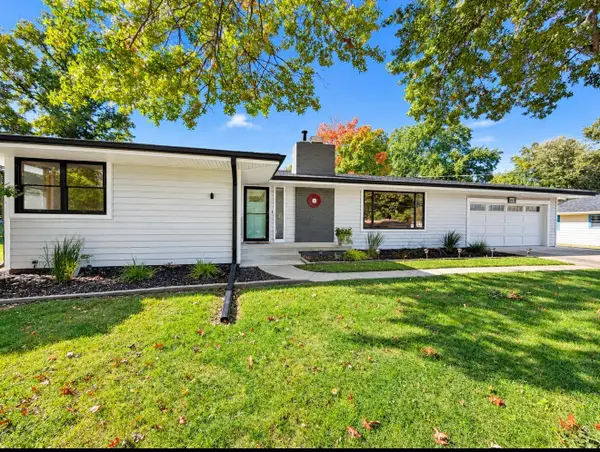 $345,000Active2 beds 2 baths1,206 sq. ft.
2720 Beverly Drive, Urbandale, IA 50322
MLS# 751476Listed by: THE AMERICAN REAL ESTATE CO. - Open Sun, 1 to 3pmNew
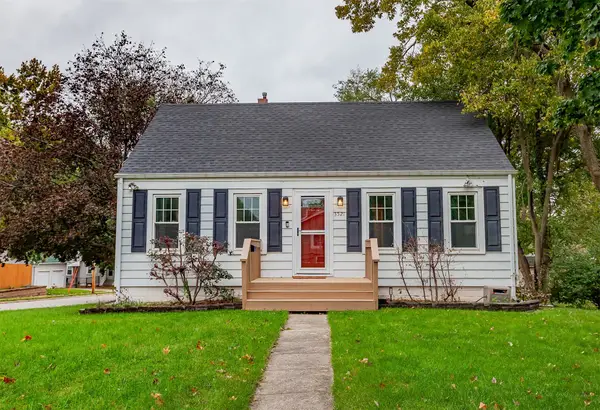 $250,000Active3 beds 1 baths1,231 sq. ft.
3521 68th Street, Urbandale, IA 50322
MLS# 751468Listed by: FATHOM REALTY


Protect your home and budget from life's surprises with an Assurant Home Warranty, backed by a partner that supports you through every step of homeownership. Explore Plans.
© 2026 Better Homes and Gardens Real Estate LLC. An Anywhere Real Estate company. All rights reserved. Better Homes and Gardens® Real Estate is a registered trademark owned by Meredith Operations Corporation, licensed to Better Homes and Gardens Real Estate LLC and used with permission. Better Homes and Gardens Real Estate LLC fully supports the principles of the Fair Housing Act and the Equal Opportunity Act. Listing information is deemed reliable but is not guaranteed accurate.
Each office is independently owned and operated.
Any services or products provided by third parties are not provided by, affiliated with or related to Better Homes and Gardens Real Estate LLC, or its affiliated companies.