
4728 172nd Street, Urbandale, IA 50323
Local realty services provided by:Better Homes and Gardens Real Estate Innovations
4728 172nd Street,Urbandale, IA 50323
$340,000
- 4 Beds
- 3 Baths
- 1,236 sq. ft.
- Condominium
- Active
Listed by: dawn stanley
Office: moeckl realty llc.
MLS#:752287
Source:IA_DMAAR
Price summary
- Price:$340,000
- Price per sq. ft.:$275.08
- Monthly HOA dues:$20.83
About this home
Welcome to this move-in-ready bi-attached ranch in Urbandale’s Mallard Prairie neighborhood. Built in 2022, this 4-bedroom, 3-bath home features an open main-level layout with 9-foot ceilings, main-floor laundry, and comfortable everyday living. The primary suite offers a tray ceiling, walk-in closet, and double sinks, with a second bedroom also located on the main level. The finished walkout lower level features 8-foot ceilings, two additional bedrooms, a full bath, and a spacious living area with direct access outdoors. The lower-level living room and one bedroom feature new carpet installed in November 2026. Pella windows and sliding doors add quality throughout the home, and an invisible fence is already in place. An attached 2-car garage, flexible living space on both levels, and a convenient west-metro location complete this well-designed home.
Contact an agent
Home facts
- Year built:2022
- Listing ID #:752287
- Added:1 day(s) ago
- Updated:November 12, 2026 at 07:03 PM
Rooms and interior
- Bedrooms:4
- Total bathrooms:3
- Full bathrooms:2
- Flooring:Carpet, Tile
- Kitchen Description:Dishwasher, Microwave, Refrigerator, Stove
- Basement:Yes
- Basement Description:Partially Finished, Walk Out Access
- Living area:1,236 sq. ft.
Heating and cooling
- Cooling:Central Air
- Heating:Forced Air, Gas, Natural Gas
- Central air:Yes
Structure and exterior
- Roof:Asphalt, Shingle
- Year built:2022
- Building area:1,236 sq. ft.
- Lot area:0.13 Acres
- Lot Features:Rectangular Lot
- Architectural Style:Bi-Level
- Construction Materials:Vinyl Siding
- Exterior Features:Deck
- Foundation Description:Poured
- Levels:2 Story
Utilities
- Water:Public
- Sewer:Public Sewer
Finances and disclosures
- Price:$340,000
- Price per sq. ft.:$275.08
- Tax amount:$5,062
Features and amenities
- Appliances:Dishwasher, Microwave, Refrigerator, Stove, Washer
- Laundry features:Main Level, Washer
- Amenities:Fire Alarm, Security System, Smoke Detectors
Parking
- Parking description:Attached, Garage, Two Car Garage
- Garage:Yes
- Garage spaces:2
New listings near 4728 172nd Street
- New
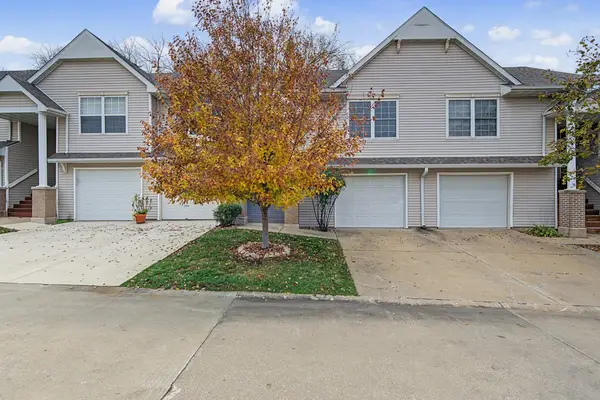 $223,333Active2 beds 2 baths832 sq. ft.
4844 63rd Street, Urbandale, IA 50322
MLS# 752760Listed by: RE/MAX REAL ESTATE CENTER - New
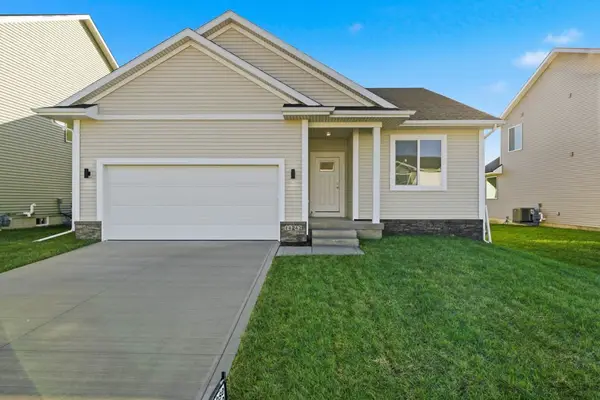 $389,900Active4 beds 3 baths1,490 sq. ft.
14242 Northpark Drive, Urbandale, IA 50323
MLS# 752815Listed by: RE/MAX PRECISION - New
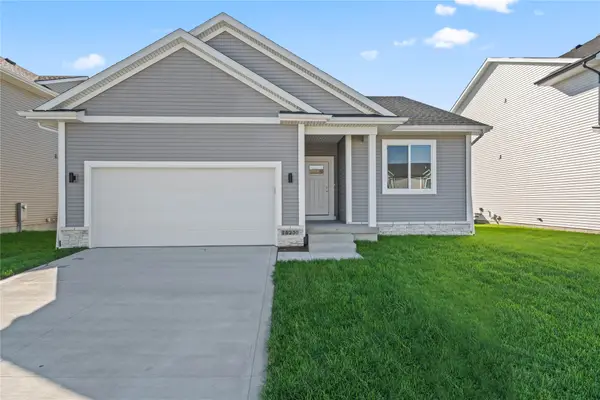 $359,900Active3 beds 2 baths1,489 sq. ft.
14230 Northpark Drive, Urbandale, IA 50323
MLS# 752817Listed by: RE/MAX PRECISION - New
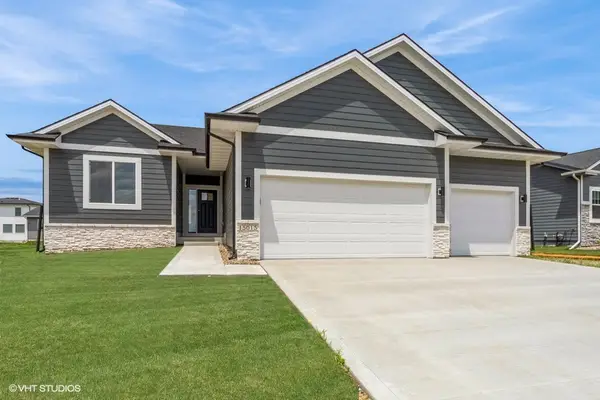 $539,900Active5 beds 4 baths2,139 sq. ft.
15015 Springbrook Trail, Urbandale, IA 50323
MLS# 752818Listed by: RE/MAX PRECISION - New
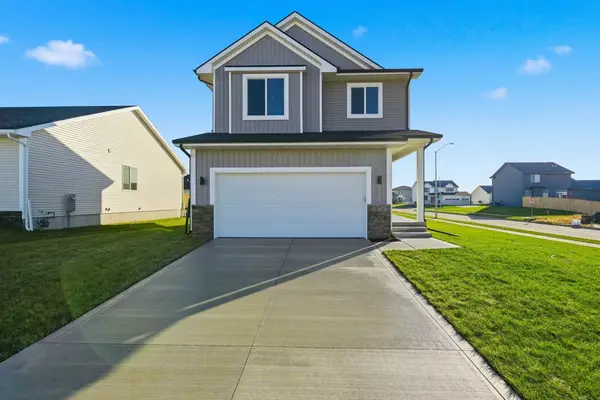 $369,900Active4 beds 3 baths1,778 sq. ft.
14246 Northpark Drive, Urbandale, IA 50323
MLS# 752810Listed by: RE/MAX PRECISION - New
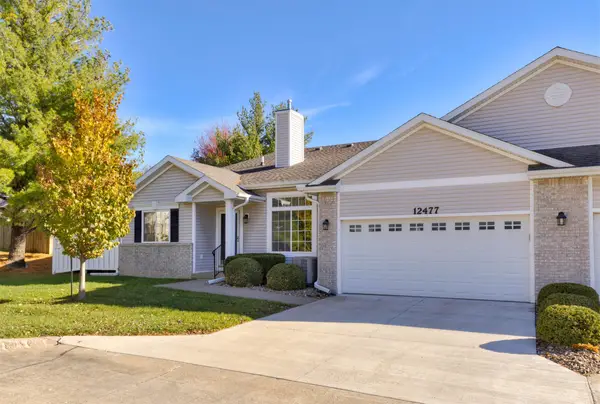 $259,900Active2 beds 2 baths1,454 sq. ft.
12477 Douglas Parkway, Urbandale, IA 50323
MLS# 752783Listed by: KELLER WILLIAMS REALTY GDM - New
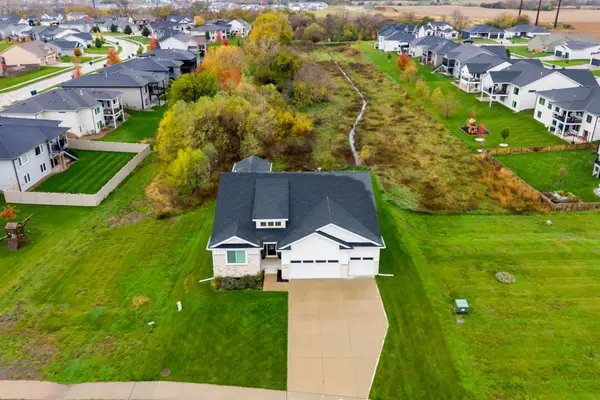 $594,900Active4 beds 4 baths1,850 sq. ft.
5606 147th Street, Urbandale, IA 50323
MLS# 752802Listed by: KELLER WILLIAMS REALTY GDM - New
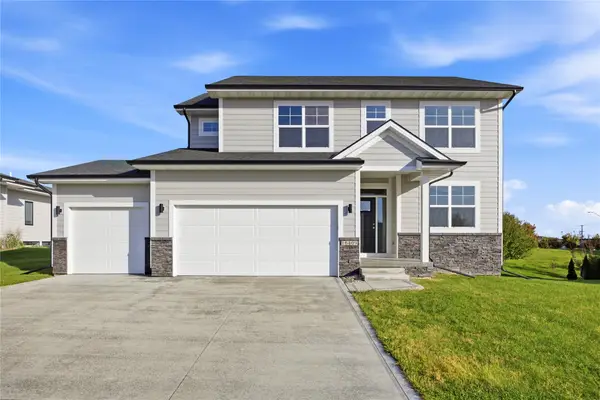 $438,900Active4 beds 3 baths2,028 sq. ft.
16409 Deerview Drive, Urbandale, IA 50323
MLS# 752730Listed by: RE/MAX PRECISION - New
 $300,000Active3 beds 2 baths1,175 sq. ft.
4008 67th Street, Urbandale, IA 50322
MLS# 752766Listed by: RE/MAX CONCEPTS


Protect your home and budget from life's surprises with an Assurant Home Warranty, backed by a partner that supports you through every step of homeownership. Explore Plans.
© 2026 Better Homes and Gardens Real Estate LLC. An Anywhere Real Estate company. All rights reserved. Better Homes and Gardens® Real Estate is a registered trademark owned by Meredith Operations Corporation, licensed to Better Homes and Gardens Real Estate LLC and used with permission. Better Homes and Gardens Real Estate LLC fully supports the principles of the Fair Housing Act and the Equal Opportunity Act. Listing information is deemed reliable but is not guaranteed accurate.
Each office is independently owned and operated.
Any services or products provided by third parties are not provided by, affiliated with or related to Better Homes and Gardens Real Estate LLC, or its affiliated companies.