
1311 Badger Creek Road, Van Meter, IA 50261
Local realty services provided by:Better Homes and Gardens Real Estate Innovations
1311 Badger Creek Road,Van Meter, IA 50261
$1,300,000
- 2 Beds
- 2 Baths
- 1,566 sq. ft.
- Single family
- Active
Upcoming open houses
- Sun, Oct 1102:30 pm - 05:00 pm
- Wed, Oct 1412:00 pm - 03:00 pm
Listed by: zac bales-henry
Office: black phoenix group
MLS#:747095
Source:IA_DMAAR
Price summary
- Price:$1,300,000
- Price per sq. ft.:$830.14
About this home
Private Lakefront acreage in the historic Badger Creek Watershed district. Surrounded by idyllic rolling fields, this homestead offers a glimpse into Iowa’s most natural state, a wildlife habitat with 20 acres of land, lake, and forest. At the heart of the property sits a serene lake; anglers can expect largemouth bass, crappie, bluegill, and more. Hunters will appreciate the forest land, ideal for bow or rifle hunting, with opportunities for trophy bucks. The grounds are adorned with native prairie plants, bluebells, bleeding hearts, and mature trees, creating a breathtaking backdrop throughout the seasons and daily opportunities to observe deer, coyotes, bobcats, and a variety of birds and waterfowl. The estate features two homes: A modern barndo (1,566 sq ft living, 1,224 sq ft heated garage with warehouse racking) with a primary suite, lofted 2-bedroom flex space, and two baths, built in 2018 with Amish cherry cabinetry, quartz countertops, new appliances, fiber-optic, and an enclosed patio space. The fully remodeled A-Frame cabin (1,269 sq ft), updated in 2024, offers a lofted bedroom, one bath, new foundation, HVAC, plumbing, pine car siding, windows, Trex deck, and a finished walkout lower level, sold fully furnished. This oasis is ideal for those who appreciate nature, privacy, and conservation. Amenities include a 12x20-ft insulated heated shed with electric (2026), rural water, 5G, dock space, and a fire pit. All within 15 minutes of schools, stores, and shopping....
Contact an agent
Home facts
- Year built:2018
- Listing ID #:747095
- Added:26 day(s) ago
- Updated:October 07, 2026 at 10:49 PM
Rooms and interior
- Bedrooms:2
- Total bathrooms:2
- Full bathrooms:2
- Dining Description:Dining Area
- Kitchen Description:Dishwasher, Microwave, Refrigerator, Stove
- Living area:1,566 sq. ft.
Heating and cooling
- Cooling:Central Air
- Heating:Forced Air, Gas, Heat Pump, Natural Gas
- Central air:Yes
Structure and exterior
- Roof:Metal
- Year built:2018
- Building area:1,566 sq. ft.
- Lot area:20 Acres
- Architectural Style:Two Story
- Construction Materials:Metal Siding
- Exterior Features:Covered, Deck, Fire Pit, Open, Patio
- Foundation Description:Slab
- Levels:2 Story
Utilities
- Water:Rural
- Sewer:Septic Tank
Finances and disclosures
- Price:$1,300,000
- Price per sq. ft.:$830.14
- Tax amount:$5,788
Features and amenities
- Appliances:Dishwasher, Dryer, Microwave, Refrigerator, Stove, Washer
- Laundry features:Dryer, Main Level, Washer
- Amenities:Fire Alarm, Security System, Smoke Detectors, Window Treatments
Parking
- Parking description:Attached, Garage, Two Car Garage
- Garage:Yes
- Garage spaces:2
New listings near 1311 Badger Creek Road
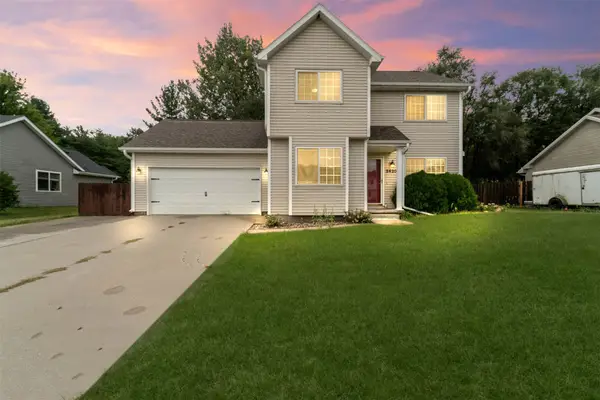 $320,000Active3 beds 3 baths1,419 sq. ft.
2420 Pine Court, Van Meter, IA 50261
MLS# 749596Listed by: BOUTIQUE REAL ESTATE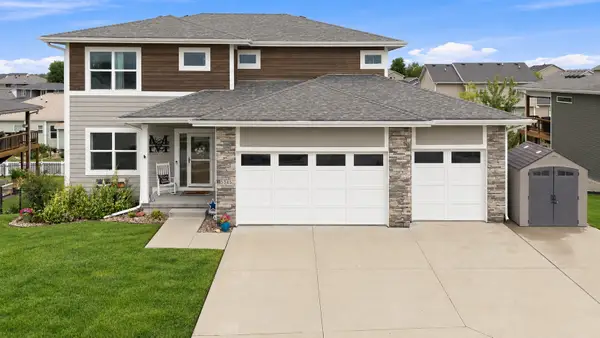 $495,000Active4 beds 4 baths2,131 sq. ft.
5315 Katelyn Avenue, Van Meter, IA 50261
MLS# 749059Listed by: AGENCY IOWA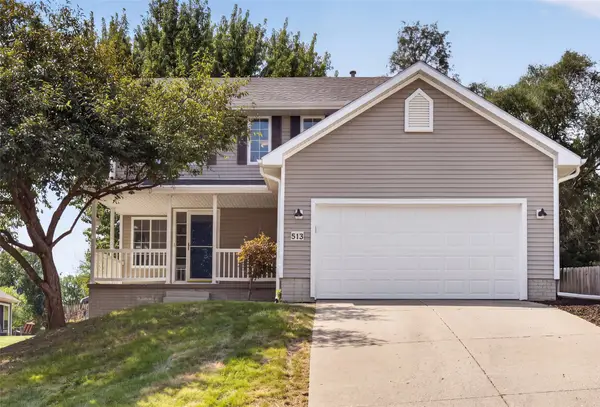 $355,000Active4 beds 4 baths1,860 sq. ft.
513 Park Street, Van Meter, IA 50261
MLS# 749053Listed by: RE/MAX CONCEPTS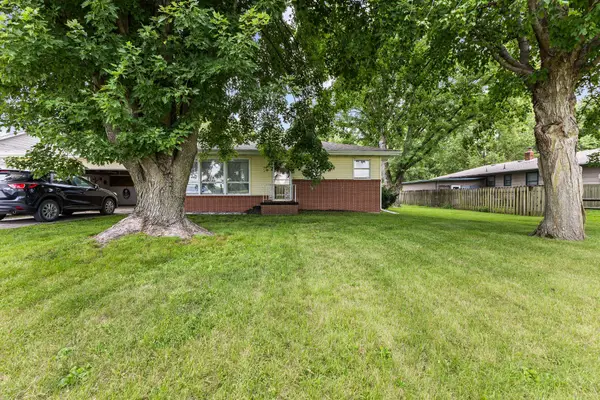 $189,000Active2 beds 1 baths952 sq. ft.
119 Hazel Street, Van Meter, IA 50261
MLS# 747642Listed by: RE/MAX CONCEPTS $279,900Active2.63 Acres
TBD Shagbark Circle, Van Meter, IA 50261
MLS# 747547Listed by: IOWA REALTY MILLS CROSSING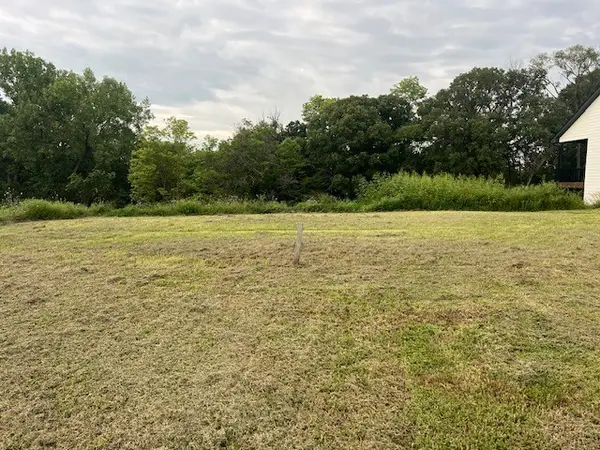 $124,900Active0.27 Acres
821 Richland Court, Van Meter, IA 50261
MLS# 747542Listed by: IOWA REALTY MILLS CROSSING $389,900Active4 beds 3 baths1,391 sq. ft.
4895 Synergy. Street, Van Meter, IA 50261
MLS# 747270Listed by: RE/MAX CONCEPTS $338,900Active3 beds 3 baths1,501 sq. ft.
4835 Synergy Street, Van Meter, IA 50261
MLS# 747258Listed by: MADDEN REALTY $338,900Active3 beds 2 baths1,313 sq. ft.
4825 Synergy Street, Van Meter, IA 50261
MLS# 747250Listed by: MADDEN REALTY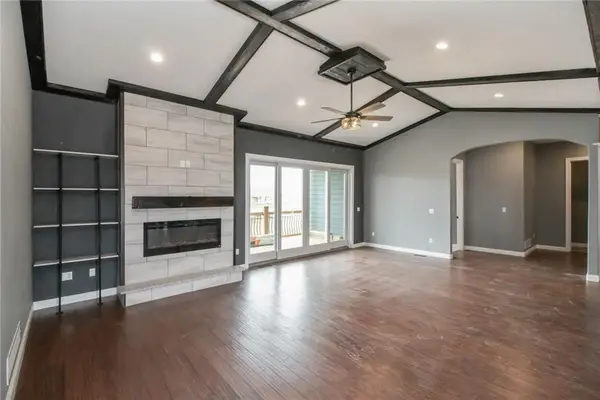 $650,000Active5 beds 5 baths2,377 sq. ft.
5375 Katelyn Avenue, Van Meter, IA 50261
MLS# 746296Listed by: PLATINUM REALTY LLC


Protect your home and budget from life's surprises with an Assurant Home Warranty, backed by a partner that supports you through every step of homeownership. Explore Plans.
© 2026 Better Homes and Gardens Real Estate LLC. An Anywhere Real Estate company. All rights reserved. Better Homes and Gardens® Real Estate is a registered trademark owned by Meredith Operations Corporation, licensed to Better Homes and Gardens Real Estate LLC and used with permission. Better Homes and Gardens Real Estate LLC fully supports the principles of the Fair Housing Act and the Equal Opportunity Act. Listing information is deemed reliable but is not guaranteed accurate.
Each office is independently owned and operated.
Any services or products provided by third parties are not provided by, affiliated with or related to Better Homes and Gardens Real Estate LLC, or its affiliated companies.