
326 Van Buren Drive, Van Meter, IA 50261
Local realty services provided by:Better Homes and Gardens Real Estate Innovations
326 Van Buren Drive,Van Meter, IA 50261
$397,275
- 3 Beds
- 3 Baths
- 1,587 sq. ft.
- Single family
- Pending
Listed by: casi sparks, julie sparks
Office: re/max precision
MLS#:746520
Source:IA_DMAAR
Price summary
- Price:$397,275
- Price per sq. ft.:$250.33
- Monthly HOA dues:$10
About this home
BTO Eastham Plan with Destiny Homes
All information provided from seller and public record.
Contact an agent
Home facts
- Year built:2026
- Listing ID #:746520
- Added:9 day(s) ago
- Updated:August 13, 2026 at 07:50 AM
Rooms and interior
- Bedrooms:3
- Total bathrooms:3
- Full bathrooms:1
- Half bathrooms:1
- Flooring:Carpet
- Kitchen Description:Dishwasher, Microwave, Stove
- Basement:Yes
- Basement Description:Walk Out Access
- Living area:1,587 sq. ft.
Heating and cooling
- Cooling:Central Air
- Heating:Forced Air, Gas, Natural Gas
- Central air:Yes
Structure and exterior
- Roof:Asphalt, Shingle
- Year built:2026
- Building area:1,587 sq. ft.
- Lot area:0.23 Acres
- Architectural Style:Two Story
- Construction Materials:Stone
- Exterior Features:Covered, Deck, Patio
- Foundation Description:Poured
- Levels:2 Story
Utilities
- Water:Public
- Sewer:Public Sewer
Finances and disclosures
- Price:$397,275
- Price per sq. ft.:$250.33
Features and amenities
- Appliances:Dishwasher, Microwave, Stove
- Laundry features:Upper Level
- Amenities:Smoke Detectors
Parking
- Parking description:Attached, Garage, Three Car Garage
- Garage:Yes
- Garage spaces:3
New listings near 326 Van Buren Drive
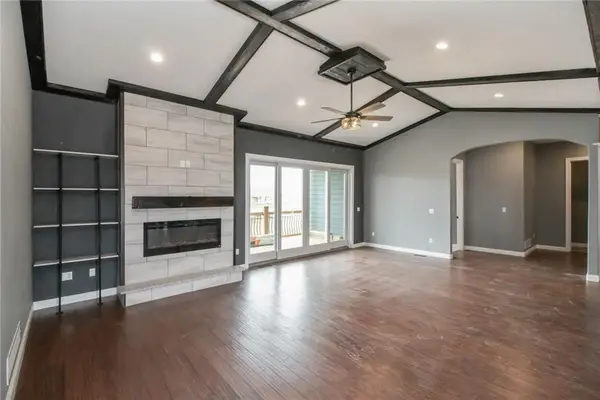 $675,000Active5 beds 5 baths2,377 sq. ft.
5375 Katelyn Avenue, Van Meter, IA 50261
MLS# 746296Listed by: PLATINUM REALTY LLC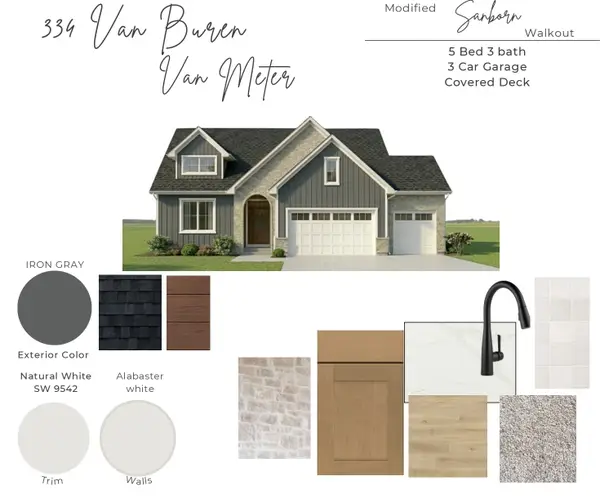 $659,000Active5 beds 3 baths1,761 sq. ft.
334 Van Buren Drive, Van Meter, IA 50261
MLS# 746211Listed by: LPT REALTY, LLC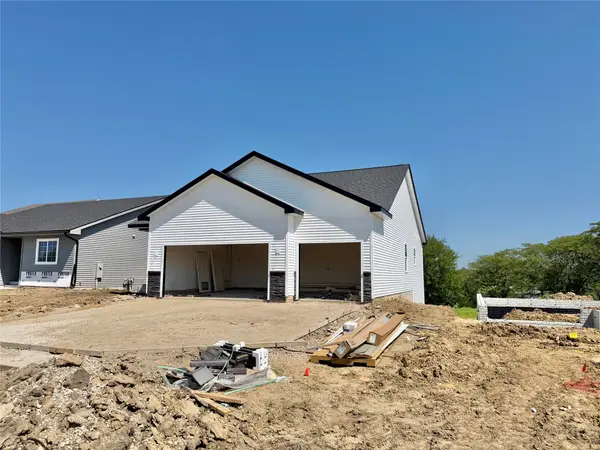 $389,900Pending4 beds 3 baths1,378 sq. ft.
4885 Synergy. Street, Van Meter, IA 50261
MLS# 745259Listed by: RE/MAX CONCEPTS $255,000Active3 beds 3 baths1,102 sq. ft.
2615 Tracy Avenue, Van Meter, IA 50261
MLS# 744995Listed by: KELLER WILLIAMS REALTY GDM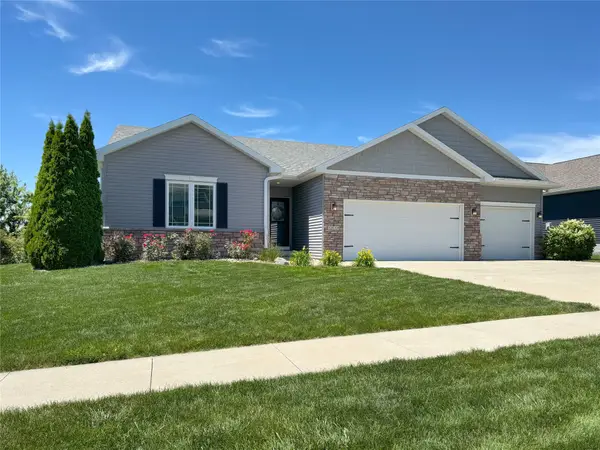 $469,000Active4 beds 4 baths1,677 sq. ft.
2630 Long Avenue, Van Meter, IA 50261
MLS# 743305Listed by: JLN REALTY COMPANY, LLC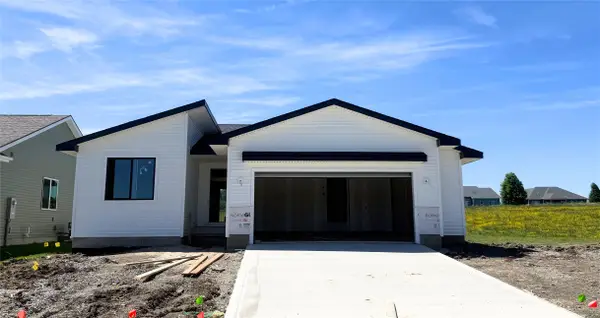 $315,000Active2 beds 2 baths1,218 sq. ft.
5120 Synergy Street, Van Meter, IA 50261
MLS# 743283Listed by: RE/MAX CONCEPTS $339,900Active3 beds 2 baths1,313 sq. ft.
4875 Synergy Street, Van Meter, IA 50261
MLS# 743220Listed by: MADDEN REALTY $342,900Active3 beds 3 baths1,559 sq. ft.
4865 Synergy Street, Van Meter, IA 50261
MLS# 743201Listed by: MADDEN REALTY $120,000Pending2 beds 1 baths975 sq. ft.
209 Main Street, Van Meter, IA 50261
MLS# 735396Listed by: LPT REALTY, LLC


Protect your home and budget from life's surprises with an Assurant Home Warranty, backed by a partner that supports you through every step of homeownership. Explore Plans.
© 2026 Better Homes and Gardens Real Estate LLC. An Anywhere Real Estate company. All rights reserved. Better Homes and Gardens® Real Estate is a registered trademark owned by Meredith Operations Corporation, licensed to Better Homes and Gardens Real Estate LLC and used with permission. Better Homes and Gardens Real Estate LLC fully supports the principles of the Fair Housing Act and the Equal Opportunity Act. Listing information is deemed reliable but is not guaranteed accurate.
Each office is independently owned and operated.
Any services or products provided by third parties are not provided by, affiliated with or related to Better Homes and Gardens Real Estate LLC, or its affiliated companies.