
4895 Synergy. Street, Van Meter, IA 50261
Local realty services provided by:Better Homes and Gardens Real Estate Innovations
4895 Synergy. Street,Van Meter, IA 50261
$389,800
- 4 Beds
- 3 Baths
- 1,391 sq. ft.
- Single family
- Active
Listed by: james von gillern, dennis tonnemacher
Office: re/max concepts
MLS#:747270
Source:IA_DMAAR
Price summary
- Price:$389,800
- Price per sq. ft.:$280.23
- Monthly HOA dues:$16.67
About this home
***LOWER YOUR MORTGAGE RATE WITH UP TO $10,000 IN BUILDER INCENTIVES! Take advantage of up to $10,000 toward a permanent mortgage interest rate buydown, discount points, or eligible closing costs with an accepted offer and closing by December 15, 2026. (Actual interest rate and potential rate reduction vary based on lender pricing, loan program, credit qualifications, and other factors. Incentive subject to lender approval and applicable loan-program limits. See listing agent for details.)*** Walkout ranch w/ trees behind! 2406 SqFt plus large 3 car garage! Open concept kitchen to the dining area & family room. Kitchen offers white cabinetry, quartz counters, tile backsplash, stainless steel apps, island & walk in pantry. Family room offers large windows flanking fireplace, ceiling fan, & slider to deck. Primary suite offers a comfortable bedroom w/ ceiling fan & large window, en suite bath w/ shower & walk in closet. Main level is rounded off w/ comfortable guest bedroom, full bath, & laundry. Walkout finished basement adds 2nd family room, 2 guest bedrooms, full bath, & lots of storage. 9' ceilings both upstairs & downstairs. Within walking distance of a childcare facility, only a short drive to the main city of Van Meter, only 15 mins from amenities of West Des Moines, & in the highly sought-after Van Meter School District. Additionally, this home qualifies for 100% USDA FINANCING! Therefore, if you qualify there would be a 0% down payment option available!...
Contact an agent
Home facts
- Year built:2026
- Listing ID #:747270
- Added:88 day(s) ago
- Updated:November 10, 2026 at 04:06 PM
Rooms and interior
- Bedrooms:4
- Total bathrooms:3
- Full bathrooms:2
- Flooring:Carpet
- Dining Description:Dining Area
- Kitchen Description:Dishwasher, Microwave, Stove
- Basement:Yes
- Basement Description:Finished, Walk Out Access
- Living area:1,391 sq. ft.
Heating and cooling
- Cooling:Central Air
- Heating:Forced Air, Gas, Natural Gas
- Central air:Yes
Structure and exterior
- Roof:Asphalt, Shingle
- Year built:2026
- Building area:1,391 sq. ft.
- Lot area:0.23 Acres
- Lot Features:Rectangular Lot
- Architectural Style:Ranch
- Construction Materials:Stone, Vinyl Siding
- Exterior Features:Deck, Open, Patio
- Foundation Description:Poured
Utilities
- Water:Public
- Sewer:Public Sewer
Finances and disclosures
- Price:$389,800
- Price per sq. ft.:$280.23
- Tax amount:$7
Features and amenities
- Appliances:Dishwasher, Microwave, Stove
- Laundry features:Main Level
- Amenities:Smoke Detectors
Parking
- Parking description:Attached, Garage, Three Car Garage
- Garage:Yes
- Garage spaces:3
New listings near 4895 Synergy. Street
- New
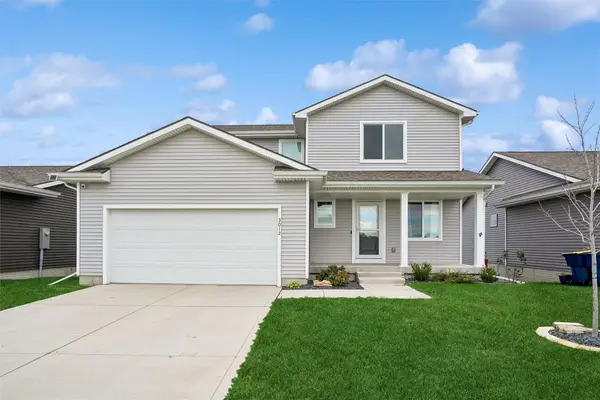 $355,000Active3 beds 3 baths1,542 sq. ft.
3012 Long Avenue, Van Meter, IA 50261
MLS# 752699Listed by: RE/MAX PRECISION - New
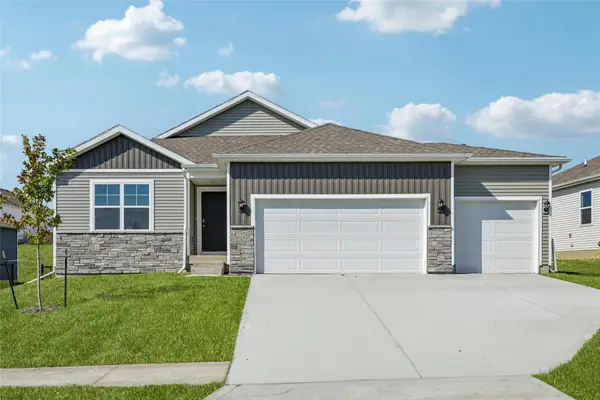 $378,990Active4 beds 3 baths1,498 sq. ft.
5250 Josie Drive, Van Meter, IA 50265
MLS# 752605Listed by: DRH REALTY OF IOWA, LLC - New
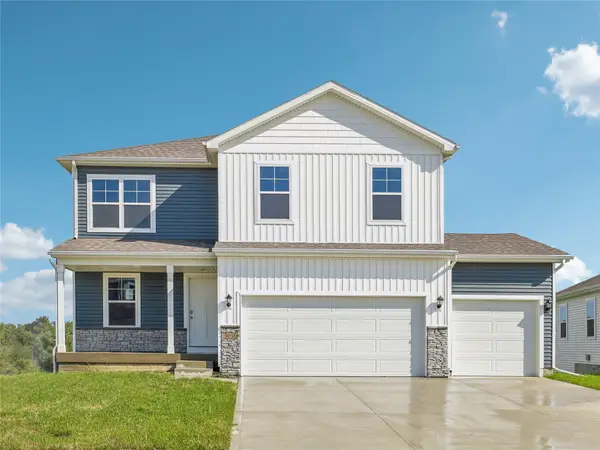 $374,990Active4 beds 3 baths2,053 sq. ft.
5230 Josie Drive, Van Meter, IA 50265
MLS# 752590Listed by: DRH REALTY OF IOWA, LLC - New
 $364,990Active3 beds 3 baths1,278 sq. ft.
5210 Josie Drive, Van Meter, IA 50265
MLS# 752594Listed by: DRH REALTY OF IOWA, LLC - New
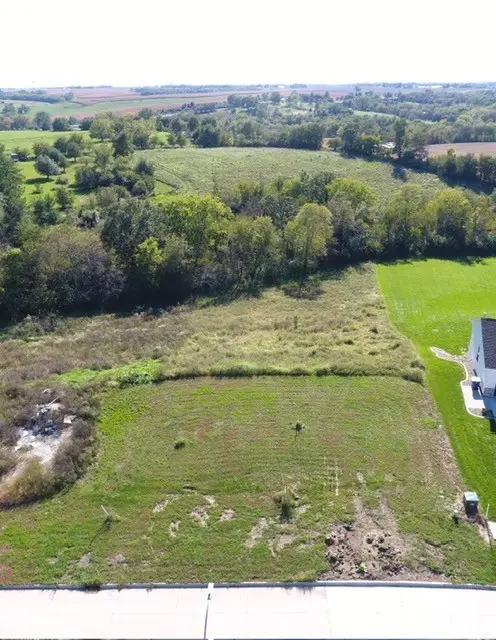 $201,900Active0.46 Acres
704 Richland Court, Van Meter, IA 50261
MLS# 752262Listed by: IOWA REALTY MILLS CROSSING 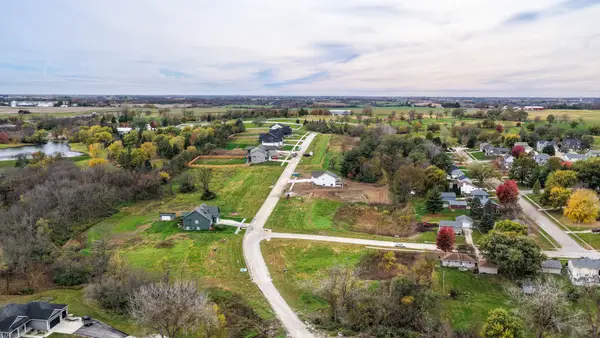 $135,000Active0.57 Acres
312 Hudson Avenue, Van Meter, IA 50261
MLS# 751585Listed by: LPT REALTY, LLC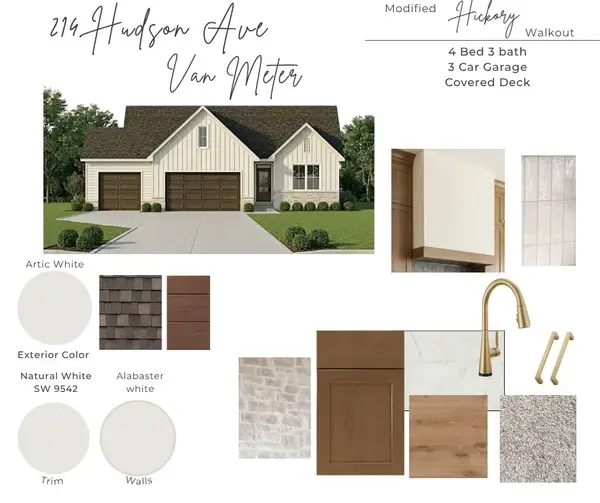 $661,000Active4 beds 3 baths1,617 sq. ft.
214 Hudson Avenue, Van Meter, IA 50261
MLS# 751456Listed by: LPT REALTY, LLC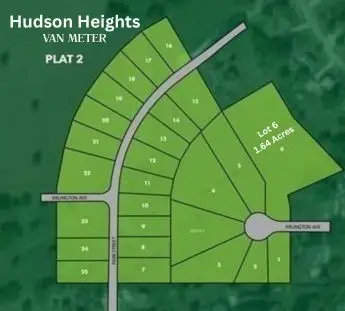 $90,000Active1.64 Acres
214 Arlington Avenue, Van Meter, IA 50261
MLS# 751346Listed by: KELLER WILLIAMS REALTY GDM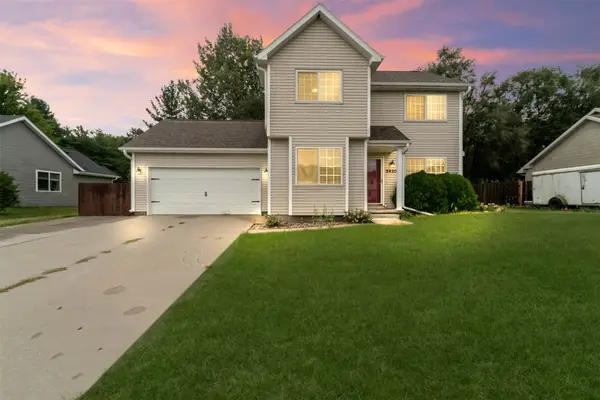 $315,000Active3 beds 3 baths1,419 sq. ft.
2420 Pine Court, Van Meter, IA 50261
MLS# 749596Listed by: BOUTIQUE REAL ESTATE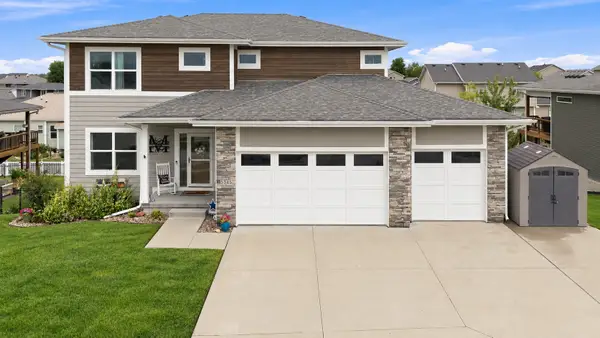 $495,000Active4 beds 4 baths2,131 sq. ft.
5315 Katelyn Avenue, Van Meter, IA 50261
MLS# 749059Listed by: AGENCY IOWA


Protect your home and budget from life's surprises with an Assurant Home Warranty, backed by a partner that supports you through every step of homeownership. Explore Plans.
© 2026 Better Homes and Gardens Real Estate LLC. An Anywhere Real Estate company. All rights reserved. Better Homes and Gardens® Real Estate is a registered trademark owned by Meredith Operations Corporation, licensed to Better Homes and Gardens Real Estate LLC and used with permission. Better Homes and Gardens Real Estate LLC fully supports the principles of the Fair Housing Act and the Equal Opportunity Act. Listing information is deemed reliable but is not guaranteed accurate.
Each office is independently owned and operated.
Any services or products provided by third parties are not provided by, affiliated with or related to Better Homes and Gardens Real Estate LLC, or its affiliated companies.