
220 E Parkview Drive, Walcott, IA 52773
Local realty services provided by:Better Homes and Gardens Real Estate Connections
220 E Parkview Drive,Walcott, IA 52773
$369,900
- 4 Beds
- 3 Baths
- 1,845 sq. ft.
- Single family
- Active
Listed by: kevin kilstrom
Office: mel foster co. davenport
MLS#:12783424
Source:MLSNI
Price summary
- Price:$369,900
- Price per sq. ft.:$200.49
About this home
Small-town charm meets modern updates in this beautiful Walcott home! Featuring 4 bedrooms and 3 full bathrooms, this spacious home has been refreshed from top to bottom and is ready for its next owners! Step inside to discover newer flooring, carpet, fresh paint, and an updated kitchen featuring newer cabinets, countertops, and appliances. The improvements don't stop there, with newer roofing and siding adding even more value and peace of mind! Enjoy the inviting sunroom, perfect for relaxing or entertaining. Located in the welcoming community of Walcott, you'll love the small-town atmosphere while still being just a short drive from Quad Cities amenities. With so many updates already completed, this home offers an incredible opportunity to get more for your money. Why settle for less when you can have the space, updates, and value you've been searching for. Opportunities like this don't last! Schedule your private showing today and see for yourself why this home deserves to be at the top of your list. Don't wait until someone else calls it home!...
Contact an agent
Home facts
- Year built:1988
- Listing ID #:12783424
- Updated:October 14, 2026 at 11:18 AM
Rooms and interior
- Bedrooms:4
- Total bathrooms:3
- Full bathrooms:3
- Rooms Total:8
- Dining Description:Combined With Living Room
- Kitchen Description:Dishwasher, Range, Range Hood, Refrigerator
- Basement Description:Finished, Full
- Living area:1,845 sq. ft.
Heating and cooling
- Cooling:Central Air
- Heating:Forced Air, Natural Gas
- Central air:Yes
Structure and exterior
- Roof:Asphalt
- Year built:1988
- Building area:1,845 sq. ft.
- Lot area:0.2 Acres
- Architectural Style:Traditional
- Foundation Description:Concrete Perimeter
- Levels:2 Story
Utilities
- Water:Public
- Sewer:Public Sewer
Finances and disclosures
- Price:$369,900
- Price per sq. ft.:$200.49
- Tax amount:$3,660 (2025)
Features and amenities
- Laundry features:Dryer, Washer
Parking
- Total parking spaces:2
- Parking description:Attached Garage, Concrete, Garage
- Garage:Yes
- Garage spaces:2
 Copyright 2026 Midwest Real Estate Data LLC. All rights reserved. The data relating to real estate for sale on this web site comes in part from the Broker Reciprocity Program of the Midwest Real Estate Data LLC. Listing information is deemed reliable but not guaranteed.
New listings near 220 E Parkview Drive
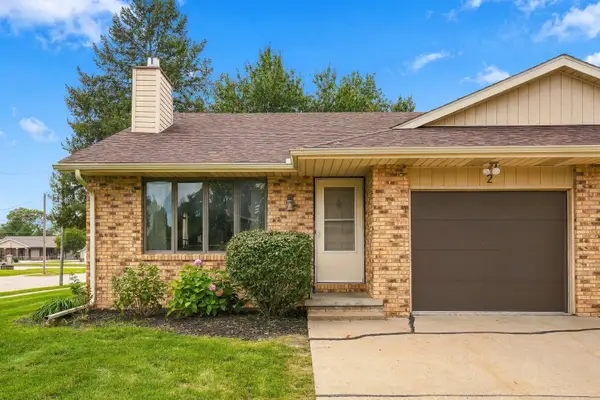 $159,900Pending2 beds 1 baths1,608 sq. ft.
126 E Parkview Drive #002, Walcott, IA 52773
MLS# 12774171Listed by: BUY SELL BUILD QC - REAL BROKER, LLC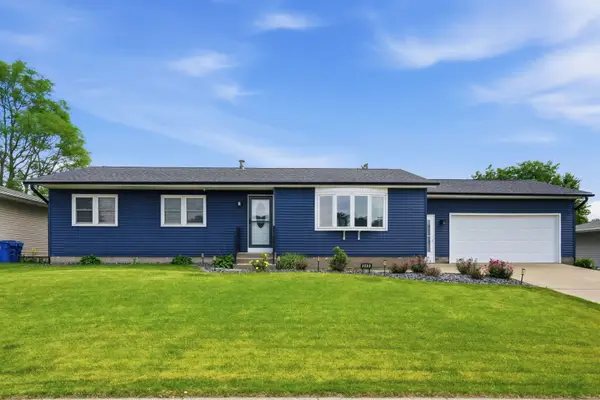 $354,900Active3 beds 3 baths1,382 sq. ft.
349 W Cedar Lane, Walcott, IA 52773
MLS# 12750366Listed by: EPIQUE REALTY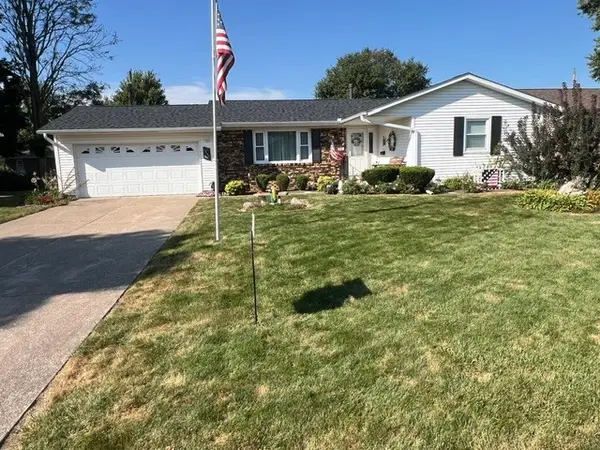 $315,000Active3 beds 2 baths1,395 sq. ft.
356 W Meadow Lane, Walcott, IA 52773
MLS# 12736198Listed by: RUHL&RUHL REALTORS DAVENPORT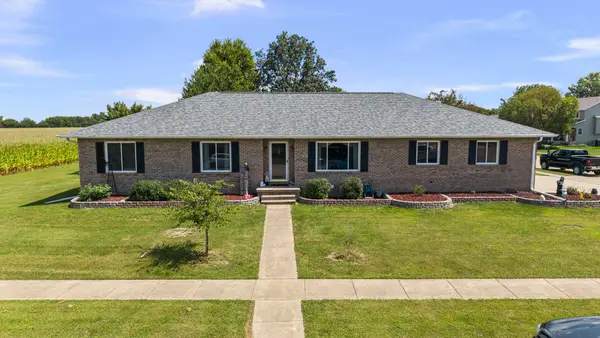 $460,000Active5 beds 3 baths2,811 sq. ft.
605 N Downey Street, Walcott, IA 52773
MLS# 12744923Listed by: PRESTIGE REALTY QC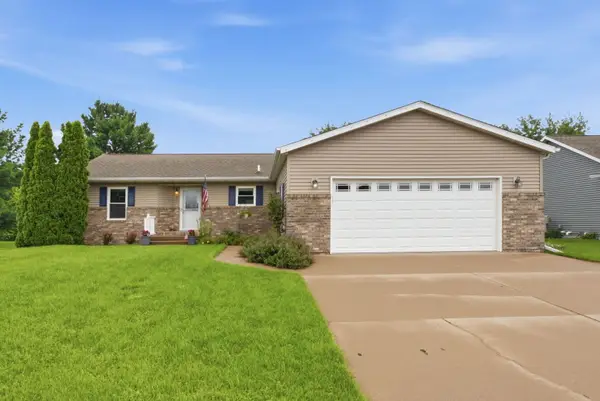 $359,900Active4 beds 3 baths1,389 sq. ft.
430 Michelle Lane, Walcott, IA 52773
MLS# 12732583Listed by: 3% LISTING COMPANY, LLC $159,900Pending2 beds 2 baths1,404 sq. ft.
324 E Durant Street, Walcott, IA 52773
MLS# 12702611Listed by: JEFF HAGEL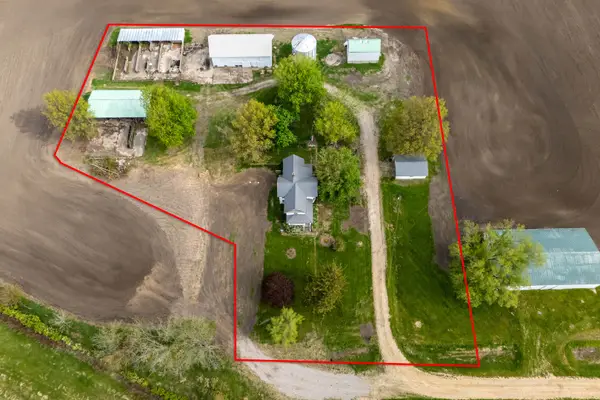 $210,000Pending4 beds 2 baths2,440 sq. ft.
4400 220th Street, Walcott, IA 52773
MLS# 12635090Listed by: RUHL&RUHL REALTORS DAVENPORT


Protect your home and budget from life's surprises with an Assurant Home Warranty, backed by a partner that supports you through every step of homeownership. Explore Plans.
© 2026 Better Homes and Gardens Real Estate LLC. An Anywhere Real Estate company. All rights reserved. Better Homes and Gardens® Real Estate is a registered trademark owned by Meredith Operations Corporation, licensed to Better Homes and Gardens Real Estate LLC and used with permission. Better Homes and Gardens Real Estate LLC fully supports the principles of the Fair Housing Act and the Equal Opportunity Act. Listing information is deemed reliable but is not guaranteed accurate.
Each office is independently owned and operated.
Any services or products provided by third parties are not provided by, affiliated with or related to Better Homes and Gardens Real Estate LLC, or its affiliated companies.