
405 Michelle Lane, Walcott, IA 52773
Local realty services provided by:Better Homes and Gardens Real Estate Star Homes
405 Michelle Lane,Walcott, IA 52773
$376,900
- 4 Beds
- 4 Baths
- 1,652 sq. ft.
- Single family
- Pending
Listed by: jennifer peters
Office: ruhl&ruhl realtors davenport
MLS#:12697114
Source:MLSNI
Price summary
- Price:$376,900
- Price per sq. ft.:$228.15
About this home
This highly sought after Walcott ranch is located in the Westbrook subdivision. Enjoy first floor living (and Laundry) with MANY seller updates-See list. A lovely front porch invites you into the open concept floor plan with a beautifully remodeled kitchen with hot water dispenser, quartz counters and stainless appliances. There are three bedrooms on the main level including a Primary en-suite with a large shower and a heated towel rack. Two full baths and one 1/2 bath complete the main floor. The finished basement (2009) features a 2nd kitchen, full bath, large bedroom with egress and a media room complete with projector and screen. *Risers are removable to easily convert into a family room. Outdoor amenities include a level lot with rear paver patio complete with seat walls, fire pit plus a 10x12 shed and garden. All this and No HOA. Schedule a tour now!
Contact an agent
Home facts
- Year built:1998
- Listing ID #:12697114
- Updated:August 23, 2026 at 08:22 AM
Rooms and interior
- Bedrooms:4
- Total bathrooms:4
- Full bathrooms:3
- Half bathrooms:1
- Rooms Total:9
- Kitchen Description:Dishwasher, Disposal, Kitchen, Microwave, Range, Refrigerator, Stainless Steel Appliance(s)
- Basement Description:Egress Window, Finished, Full
- Living area:1,652 sq. ft.
Heating and cooling
- Cooling:Central Air
- Heating:Natural Gas
- Central air:Yes
Structure and exterior
- Roof:Asphalt
- Year built:1998
- Building area:1,652 sq. ft.
- Lot area:0.21 Acres
- Architectural Style:Ranch
- Exterior Features:Fire Pit
- Foundation Description:Concrete Perimeter
- Levels:1 Story
Schools
- High school:West High School
Utilities
- Water:Public
- Sewer:Public Sewer
Finances and disclosures
- Price:$376,900
- Price per sq. ft.:$228.15
- Tax amount:$3,960 (2025)
Features and amenities
- Laundry features:Dryer, Washer
- Amenities:Radon Mitigation System, Sump Pump, Water-Softener Owned
Parking
- Total parking spaces:2
- Parking description:Attached Garage, Concrete, Garage
- Garage:Yes
- Garage spaces:2
 Copyright 2026 Midwest Real Estate Data LLC. All rights reserved. The data relating to real estate for sale on this web site comes in part from the Broker Reciprocity Program of the Midwest Real Estate Data LLC. Listing information is deemed reliable but not guaranteed.
New listings near 405 Michelle Lane
- Open Sun, 12 to 1:30pmNew
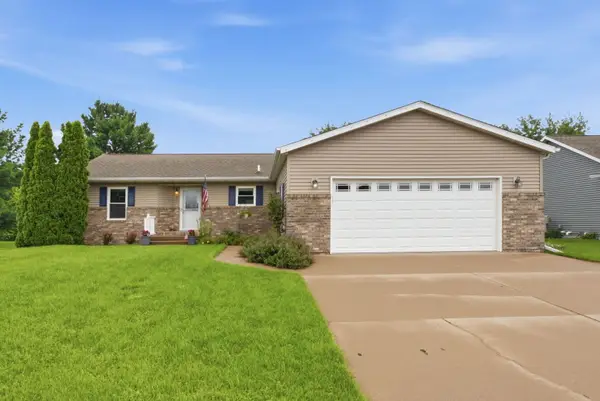 $368,000Active4 beds 3 baths1,389 sq. ft.
430 Michelle Lane, Walcott, IA 52773
MLS# 12732583Listed by: 3% LISTING COMPANY, LLC 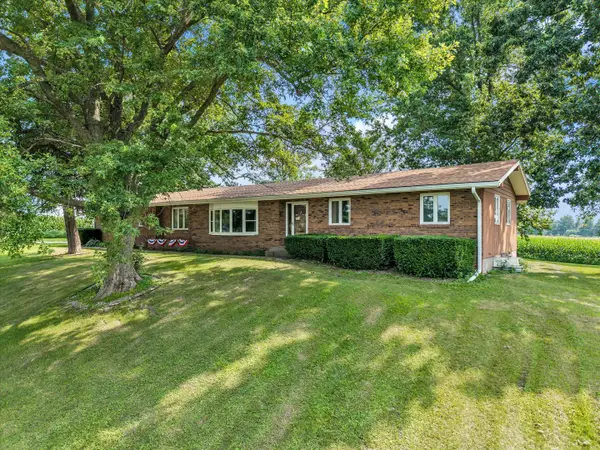 $250,000Pending4 beds 3 baths1,615 sq. ft.
7627 New Liberty Road, Walcott, IA 52773
MLS# 12718879Listed by: RE/MAX CONCEPTS BETTENDORF $245,000Active3 beds 1 baths1,212 sq. ft.
121 E Walcott Road, Walcott, IA 52773
MLS# 12716313Listed by: RUHL&RUHL REALTORS BETTENDORF $159,900Pending2 beds 2 baths1,404 sq. ft.
324 E Durant Street, Walcott, IA 52773
MLS# 12702611Listed by: JEFF HAGEL- Open Sun, 12 to 2pm
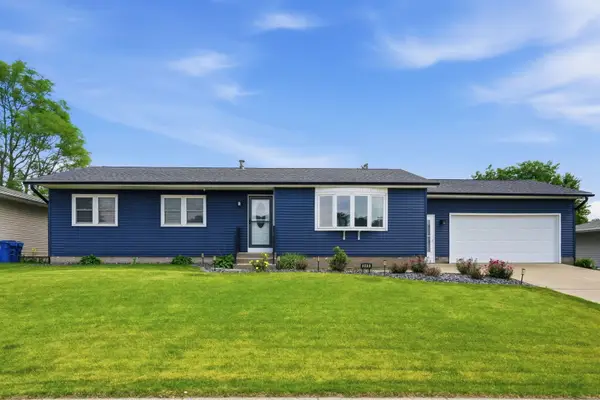 $359,900Active3 beds 3 baths1,382 sq. ft.
349 W Cedar Lane, Walcott, IA 52773
MLS# 12665658Listed by: EPIQUE REALTY 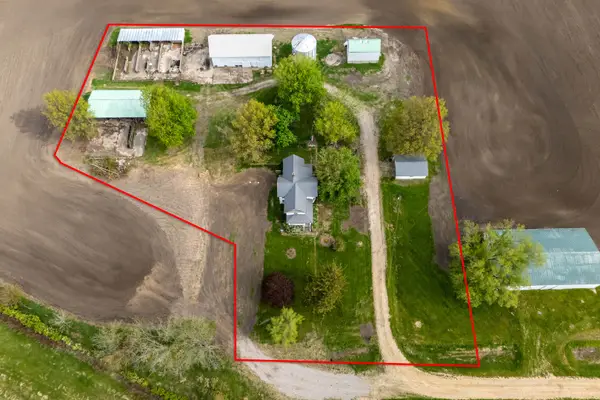 $233,000Active4 beds 2 baths2,440 sq. ft.
4400 220th Street, Walcott, IA 52773
MLS# 12635090Listed by: RUHL&RUHL REALTORS DAVENPORT


Protect your home and budget from life's surprises with an Assurant Home Warranty, backed by a partner that supports you through every step of homeownership. Explore Plans.
© 2026 Better Homes and Gardens Real Estate LLC. An Anywhere Real Estate company. All rights reserved. Better Homes and Gardens® Real Estate is a registered trademark owned by Meredith Operations Corporation, licensed to Better Homes and Gardens Real Estate LLC and used with permission. Better Homes and Gardens Real Estate LLC fully supports the principles of the Fair Housing Act and the Equal Opportunity Act. Listing information is deemed reliable but is not guaranteed accurate.
Each office is independently owned and operated.
Any services or products provided by third parties are not provided by, affiliated with or related to Better Homes and Gardens Real Estate LLC, or its affiliated companies.