
400 Antique City Drive, Walnut, IA 51577
Local realty services provided by:Better Homes and Gardens Real Estate The Good Life Group
400 Antique City Drive,Walnut, IA 51577
$238,500,000
- 5 Beds
- 4 Baths
- 11,164 sq. ft.
- Single family
- Active
Listed by: steve amos
Office: american realty co
MLS#:22632760
Source:NE_OABR
Price summary
- Price:$238,500,000
- Price per sq. ft.:$21,363.31
About this home
NO INTERIOR ACCESS, OCCUPIED PROPERTY. DO NOT DISTURB OCCUPANTS. TRESSPASSING IS PROHIBITED. ANY INSPECTIONS OF THIS PROPERTY IS NOT ALLOWED. THIS PROPERTY IS BEING SOLD AS IS. PROPERTY IS LENDER-OWNED AND US BANK IS MAKING NO REPRESENTATIONS OR WARRANTIES." All offers to be placed on propoffers.com and there is a #200 tech fee due at closing Offers will be reviewed 11/24 "U.S. Bank NA may have financing options available https:www.usbank.com/homeloans/mortgage.html.html
Contact an agent
Home facts
- Year built:1911
- Subdivision & Development:WALNUT
- Listing ID #:22632760
- Added:2 day(s) ago
- Updated:November 21, 2026 at 03:41 PM
Rooms and interior
- Bedrooms:5
- Total bathrooms:4
- Full bathrooms:3
- Half bathrooms:1
- Living area:11,164 sq. ft.
Heating and cooling
- Heating:Other Fuel
Structure and exterior
- Year built:1911
- Building area:11,164 sq. ft.
- Lot Features:Over 1/4 up to 1/2 Acre
- Exterior Features:Porch
- Levels:2 Story
Schools
- High school:Other
- Middle school:Other
- Elementary school:Other
Finances and disclosures
- Price:$238,500,000
- Price per sq. ft.:$21,363.31
- Tax amount:$4,128 (2025)
Parking
- Total parking spaces:2
- Garage:Yes
- Garage spaces:2
New listings near 400 Antique City Drive
- New
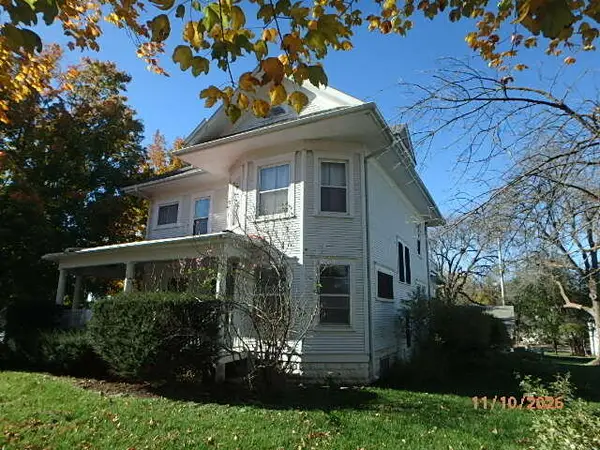 $238,500Active5 beds 5 baths3,664 sq. ft.
400 Antique City Drive, WALNUT, IA 51577
MLS# 26-2509Listed by: AMERICAN REALTY CO. 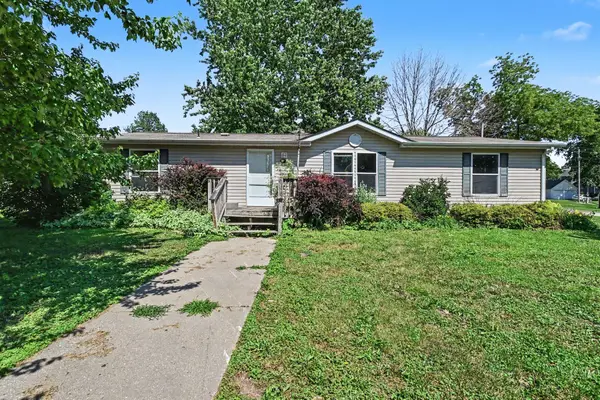 $79,000Pending3 beds 2 baths1,450 sq. ft.
401 Walnut Street, WALNUT, IA 51577
MLS# 26-1368Listed by: EMBARC REALTY $124,500Pending4 beds 2 baths1,931 sq. ft.
401 Highland Street, WALNUT, IA 51577
MLS# 26-457Listed by: KEY REAL ESTATE


Protect your home and budget from life's surprises with an Assurant Home Warranty, backed by a partner that supports you through every step of homeownership. Explore Plans.
© 2026 Better Homes and Gardens Real Estate LLC. An Anywhere Real Estate company. All rights reserved. Better Homes and Gardens® Real Estate is a registered trademark owned by Meredith Operations Corporation, licensed to Better Homes and Gardens Real Estate LLC and used with permission. Better Homes and Gardens Real Estate LLC fully supports the principles of the Fair Housing Act and the Equal Opportunity Act. Listing information is deemed reliable but is not guaranteed accurate.
Each office is independently owned and operated.
Any services or products provided by third parties are not provided by, affiliated with or related to Better Homes and Gardens Real Estate LLC, or its affiliated companies.