
4649 176th Court, Walnut, IA 501323
Local realty services provided by:Better Homes and Gardens Real Estate Innovations
4649 176th Court,Urbandale, IA 501323
$1,545,900
- 4 Beds
- 5 Baths
- 2,294 sq. ft.
- Single family
- Active
Listed by: robin von gillern, michelle kline
Office: re/max concepts
MLS#:746689
Source:IA_DMAAR
Price summary
- Price:$1,545,900
- Price per sq. ft.:$673.89
- Monthly HOA dues:$62.5
About this home
Quality finishes abound in this CROMWELL ranch plan by Destination Homes set on a .36-acre lot with serene pond views, and exceptional outdoor living with a covered deck and patio. Located in Biltmore, one of Urbandale's most sought-after new communities. The designer selections for this home are gorgeous! Very open layout with beautiful tall windows in the back. The main floor boasts a den, a chef's delight kitchen with a large walk-in pantry, and a large dining area. The 1st floor also features a luxurious primary suite, guest ensuite, office, mudroom, and large laundry room. The finished walk-out lower level features a 2nd family room with a fireplace, wet bar, 2 additional bedrooms, an exercise room, a flex room, and two bathrooms. Other Amenities: JennAire kitchen appliances - zoned High Efficiency 97% Furnace with 2-stage Variable Speed Blower - Humidifier - SEER2 Air Conditioner - Programmable Smart Thermostat. The listing price and amenities are subject to change. Additional lots and plans are available....
Contact an agent
Home facts
- Year built:2026
- Listing ID #:746689
- Added:52 day(s) ago
- Updated:September 27, 2026 at 03:02 PM
Rooms and interior
- Bedrooms:4
- Total bathrooms:5
- Full bathrooms:3
- Half bathrooms:2
- Flooring:Carpet, Tile
- Dining Description:Dining Area
- Kitchen Description:Built-In Oven, Dishwasher, Microwave, Refrigerator, Stove
- Basement:Yes
- Basement Description:Daylight, Finished, Walk Out Access
- Living area:2,294 sq. ft.
Heating and cooling
- Cooling:Central Air
- Heating:Forced Air, Gas, Natural Gas
- Central air:Yes
Structure and exterior
- Roof:Asphalt, Shingle
- Year built:2026
- Building area:2,294 sq. ft.
- Lot area:0.36 Acres
- Lot Features:Irregular Lot
- Architectural Style:Ranch
- Construction Materials:Stone
- Exterior Features:Covered, Deck, Patio, Sprinkler Irrigation
- Foundation Description:Poured
Utilities
- Water:Public
- Sewer:Public Sewer
Finances and disclosures
- Price:$1,545,900
- Price per sq. ft.:$673.89
- Tax amount:$750
Features and amenities
- Appliances:Built-In Oven, Dishwasher, Microwave, Refrigerator, Stove
- Laundry features:Main Level
- Amenities:Smoke Detectors, Wet Bar
Parking
- Parking description:Attached, Garage, Three Car Garage
- Garage:Yes
- Garage spaces:3
New listings near 4649 176th Court
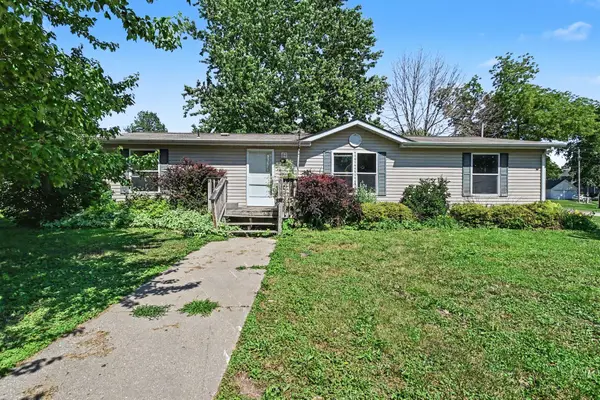 $97,500Pending3 beds 2 baths1,450 sq. ft.
401 Walnut Street, WALNUT, IA 51577
MLS# 26-1368Listed by: EMBARC REALTY $124,500Pending4 beds 2 baths1,931 sq. ft.
401 Highland Street, WALNUT, IA 51577
MLS# 26-457Listed by: KEY REAL ESTATE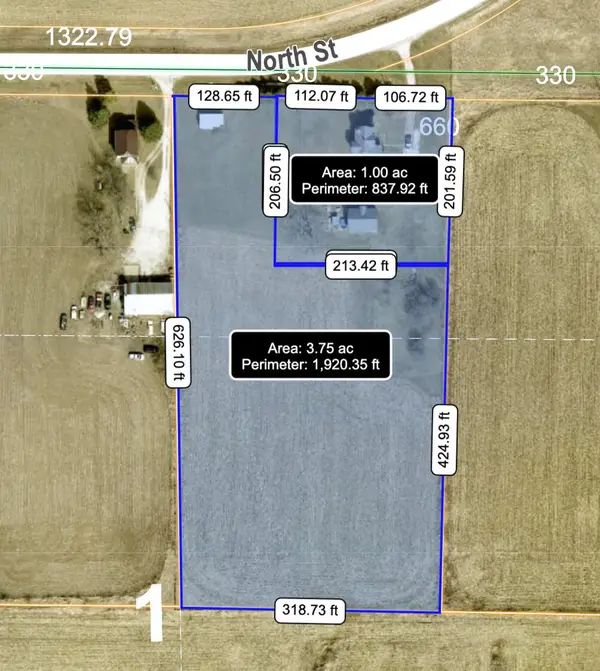 $70,000Active0 Acres
1105 North Street, WALNUT, IA 51577
MLS# 25-2240Listed by: EVOLVE REALTY


Protect your home and budget from life's surprises with an Assurant Home Warranty, backed by a partner that supports you through every step of homeownership. Explore Plans.
© 2026 Better Homes and Gardens Real Estate LLC. An Anywhere Real Estate company. All rights reserved. Better Homes and Gardens® Real Estate is a registered trademark owned by Meredith Operations Corporation, licensed to Better Homes and Gardens Real Estate LLC and used with permission. Better Homes and Gardens Real Estate LLC fully supports the principles of the Fair Housing Act and the Equal Opportunity Act. Listing information is deemed reliable but is not guaranteed accurate.
Each office is independently owned and operated.
Any services or products provided by third parties are not provided by, affiliated with or related to Better Homes and Gardens Real Estate LLC, or its affiliated companies.