
4731 179th Street, Walnut, IA 50323
Local realty services provided by:Better Homes and Gardens Real Estate Innovations
4731 179th Street,Waukee, IA 50323
$589,900
- 4 Beds
- 3 Baths
- 2,683 sq. ft.
- Single family
- Active
Upcoming open houses
- Sun, Oct 1101:00 pm - 04:00 pm
Listed by: david welch, taylor duwe
Office: re/max precision
MLS#:739566
Source:IA_DMAAR
Price summary
- Price:$589,900
- Price per sq. ft.:$219.87
- Monthly HOA dues:$29.17
About this home
Destiny Homes presents the Belle floor plan in Urbandale's Biltmore West development. This spacious, flexible 1.5 story floor plan has just over 2,600 square feet, 4 bedrooms and 2.5 bathrooms. The main level features LVP flooring that connects the great room, kitchen, and dinette, creating a welcoming space. The switchback staircase with a large window and spindles opens up the area and lets in beautiful sunlight. The kitchen includes a 4' island with wing walls and wainscot, electric cooktop, built-in oven, vented range hood, tile backsplash, soft close cabinets, walk-in pantry, and ample cabinetry for storage. A private primary suite is conveniently located on the main floor, with a generous walk-in closet, tile shower, and dual vanities in the bathroom. You'll also find a dedicated office near the front entry, a drop zone with built-in bench, and laundry space just off the garage entrance. Upstairs offers three additional bedrooms, each with its own walk-in closet, a full bath with double sinks, and a spacious loft area perfect for a second living room, play space, or homework zone. Enjoy all the great amenities that Urbandale has to offer within just minutes. Ask about $2,000 in closing costs provided by the preferred lender. All information obtained from the seller and public record....
Contact an agent
Home facts
- Year built:2026
- Listing ID #:739566
- Added:51 day(s) ago
- Updated:October 08, 2026 at 04:05 PM
Rooms and interior
- Bedrooms:4
- Total bathrooms:3
- Full bathrooms:1
- Half bathrooms:1
- Kitchen Description:Dishwasher, Microwave, Stove
- Basement:Yes
- Basement Description:Unfinished
- Living area:2,683 sq. ft.
Heating and cooling
- Cooling:Central Air
- Heating:Forced Air, Gas, Natural Gas
- Central air:Yes
Structure and exterior
- Roof:Asphalt, Shingle
- Year built:2026
- Building area:2,683 sq. ft.
- Lot area:0.2 Acres
- Lot Features:Rectangular Lot
- Foundation Description:Poured
Utilities
- Water:Public
Finances and disclosures
- Price:$589,900
- Price per sq. ft.:$219.87
Features and amenities
- Appliances:Dishwasher, Microwave, Stove
Parking
- Parking description:Attached, Garage, Three Car Garage
- Garage:Yes
- Garage spaces:3
New listings near 4731 179th Street
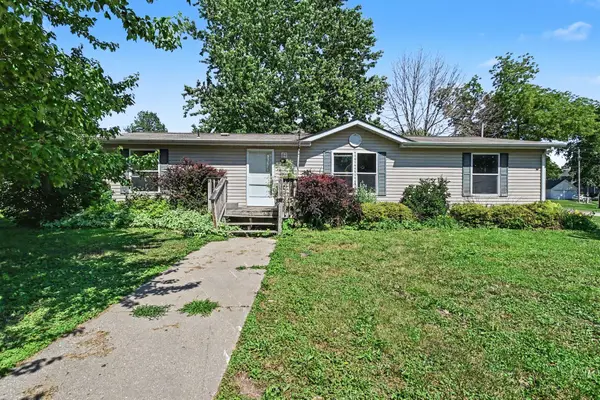 $97,500Pending3 beds 2 baths1,450 sq. ft.
401 Walnut Street, WALNUT, IA 51577
MLS# 26-1368Listed by: EMBARC REALTY $124,500Pending4 beds 2 baths1,931 sq. ft.
401 Highland Street, WALNUT, IA 51577
MLS# 26-457Listed by: KEY REAL ESTATE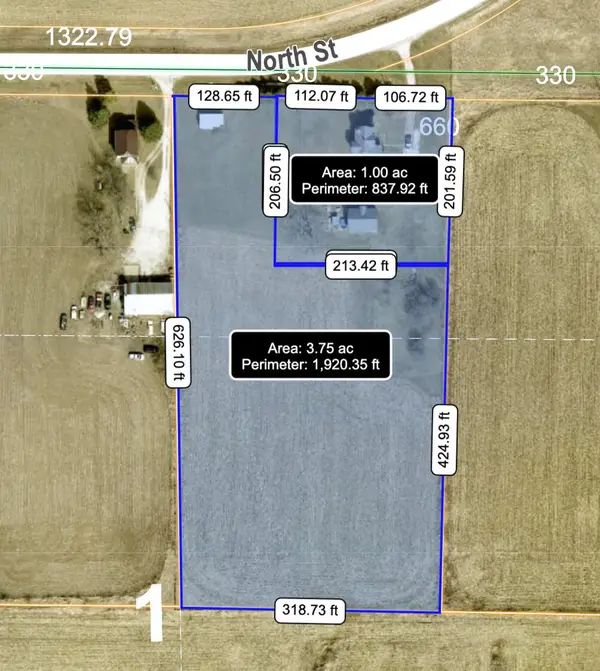 $70,000Active0 Acres
1105 North Street, WALNUT, IA 51577
MLS# 25-2240Listed by: EVOLVE REALTY


Protect your home and budget from life's surprises with an Assurant Home Warranty, backed by a partner that supports you through every step of homeownership. Explore Plans.
© 2026 Better Homes and Gardens Real Estate LLC. An Anywhere Real Estate company. All rights reserved. Better Homes and Gardens® Real Estate is a registered trademark owned by Meredith Operations Corporation, licensed to Better Homes and Gardens Real Estate LLC and used with permission. Better Homes and Gardens Real Estate LLC fully supports the principles of the Fair Housing Act and the Equal Opportunity Act. Listing information is deemed reliable but is not guaranteed accurate.
Each office is independently owned and operated.
Any services or products provided by third parties are not provided by, affiliated with or related to Better Homes and Gardens Real Estate LLC, or its affiliated companies.