
1005 Spruce Street, Waukee, IA 50263
Local realty services provided by:Better Homes and Gardens Real Estate Innovations
1005 Spruce Street,Waukee, IA 50263
$579,900
- 5 Beds
- 4 Baths
- 1,911 sq. ft.
- Single family
- Pending
Listed by: katie espenhover
Office: agency iowa
MLS#:746442
Source:IA_DMAAR
Price summary
- Price:$579,900
- Price per sq. ft.:$303.45
- Monthly HOA dues:$12.5
About this home
Welcome home to this stunning NEW 5-bedroom, 4-bathroom home, thoughtfully designed with both style and functionality in mind. The open floor plan offers spacious living, soaring ceilings, and an inviting layout perfect for entertaining. The private primary suite is tucked away behind the kitchen, creating its own secluded wing. Enjoy a luxurious primary bath with a dual-head walk-in shower, an oversized walk-in closet ready for your custom shelving, and a conveniently connected laundry room complete with a sink. On the opposite side of the home are two additional bedrooms with a shared bathroom, offering privacy from the main living area. The spacious kitchen flows seamlessly into the living room and covered deck, making indoor and outdoor entertaining effortless. Outside, the large backyard provides endless possibilities for play, pets, gardening, or future outdoor living. The finished lower level features two more bedrooms with a shared bathroom, a large family room, wet bar, and three versatile flex spaces ideal for a home office, playroom, workout room, hobby space, or extra storage. This home combines thoughtful design, generous living space, and modern convenience—all waiting for you to make it your own. Come see it today!...
Contact an agent
Home facts
- Year built:2026
- Listing ID #:746442
- Added:53 day(s) ago
- Updated:September 27, 2026 at 08:25 AM
Rooms and interior
- Bedrooms:5
- Total bathrooms:4
- Full bathrooms:3
- Half bathrooms:1
- Flooring:Carpet
- Dining Description:Dining Area
- Kitchen Description:Dishwasher, Stove
- Basement:Yes
- Basement Description:Daylight, Finished
- Living area:1,911 sq. ft.
Heating and cooling
- Cooling:Central Air
- Heating:Forced Air, Gas
- Central air:Yes
Structure and exterior
- Roof:Asphalt, Shingle
- Year built:2026
- Building area:1,911 sq. ft.
- Lot area:0.23 Acres
- Architectural Style:Ranch
- Construction Materials:Stone
- Exterior Features:Covered, Deck
- Foundation Description:Poured
Utilities
- Water:Public
- Sewer:Public Sewer
Finances and disclosures
- Price:$579,900
- Price per sq. ft.:$303.45
- Tax amount:$1,020
Features and amenities
- Appliances:Dishwasher, Stove
- Laundry features:Main Level
- Amenities:Fire Alarm, Smoke Detectors, Wet Bar
Parking
- Parking description:Attached, Garage, Three Car Garage
- Garage:Yes
- Garage spaces:3
New listings near 1005 Spruce Street
- Open Sun, 3:30 to 5pmNew
 $170,000Active2 beds 2 baths1,056 sq. ft.
327 NE Olivewood Drive, Waukee, IA 50263
MLS# 749722Listed by: RE/MAX REAL ESTATE CENTER - New
 $329,990Active3 beds 2 baths1,352 sq. ft.
3040 Darling Road, Waukee, IA 50263
MLS# 749884Listed by: AGENCY IOWA - New
 $310,000Active1.9 Acres
545 El Dorado Court, Waukee, IA 50263
MLS# 749999Listed by: RE/MAX PRECISION - New
 $349,900Active3 beds 4 baths1,574 sq. ft.
140 SE Dogwood Lane, Waukee, IA 50263
MLS# 750022Listed by: RUBY REALTY GROUP LLC - New
 $330,000Active4 beds 3 baths1,416 sq. ft.
870 SE Willow Brook Drive, Waukee, IA 50263
MLS# 749966Listed by: KELLER WILLIAMS REALTY GDM - Open Sun, 1 to 3pmNew
 $324,900Active3 beds 2 baths1,741 sq. ft.
995 8th Street, Waukee, IA 50263
MLS# 749945Listed by: REALTY ONE GROUP IMPACT - Open Sun, 2:30 to 4:30pmNew
 $270,000Active3 beds 2 baths1,320 sq. ft.
535 6th Street, Waukee, IA 50263
MLS# 749484Listed by: KELLER WILLIAMS REALTY GDM - New
 $699,900Active6 beds 4 baths2,051 sq. ft.
3810 Fieldstone Drive, Waukee, IA 50263
MLS# 749881Listed by: RE/MAX PRECISION - New
 $415,000Active3 beds 4 baths1,502 sq. ft.
235 Linden Drive, Waukee, IA 50263
MLS# 749268Listed by: RE/MAX REAL ESTATE CENTER - New
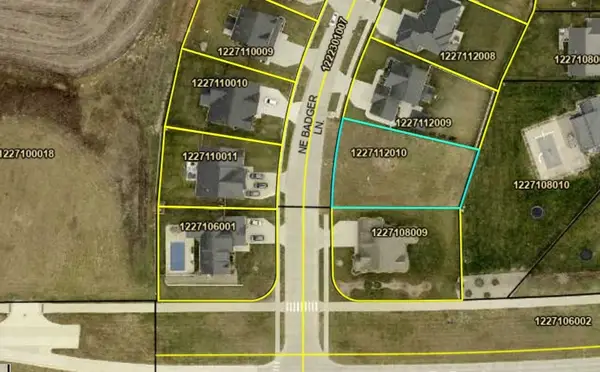 $110,000Active0.28 Acres
715 NE Badger Lane, Waukee, IA 50263
MLS# 749751Listed by: RE/MAX PRECISION


Protect your home and budget from life's surprises with an Assurant Home Warranty, backed by a partner that supports you through every step of homeownership. Explore Plans.
© 2026 Better Homes and Gardens Real Estate LLC. An Anywhere Real Estate company. All rights reserved. Better Homes and Gardens® Real Estate is a registered trademark owned by Meredith Operations Corporation, licensed to Better Homes and Gardens Real Estate LLC and used with permission. Better Homes and Gardens Real Estate LLC fully supports the principles of the Fair Housing Act and the Equal Opportunity Act. Listing information is deemed reliable but is not guaranteed accurate.
Each office is independently owned and operated.
Any services or products provided by third parties are not provided by, affiliated with or related to Better Homes and Gardens Real Estate LLC, or its affiliated companies.