
1041 NW Yorktown Drive, Waukee, IA 50263
Local realty services provided by:Better Homes and Gardens Real Estate Innovations
1041 NW Yorktown Drive,Waukee, IA 50263
$340,000
- 3 Beds
- 2 Baths
- 1,433 sq. ft.
- Single family
- Pending
Upcoming open houses
- Sat, Aug 0109:00 am - 05:00 pm
- Sun, Aug 0212:00 pm - 05:00 pm
- Sat, Aug 0809:00 am - 05:00 pm
- Sun, Aug 0912:00 pm - 05:00 pm
Listed by: rob burditt, alex burditt
Office: hubbell homes of iowa, llc.
MLS#:727065
Source:IA_DMAAR
Price summary
- Price:$340,000
- Price per sq. ft.:$237.26
- Monthly HOA dues:$32.5
About this home
Welcome to Alder Point, where the Waukee lifestyle is right outside your door. This Jasmine ranch offers the ease of single-level living in a community built around connection, recreation, and everyday convenience. From morning walks through the neighborhood to summer evenings on the deck, this home is designed for the moments that make a house feel like home.
The open-concept main level creates a comfortable space to gather, relax, and entertain, with vaulted ceilings, three bedrooms, and two baths offering the functionality today's buyers are looking for. Step outside and enjoy a location that puts the best of Waukee within reach; Triumph Park, Northwest Waukee High School, Waukee Middle School, the Waukee Family YMCA Aquatic Center, the Waukee Triangle, and miles of trails for biking, walking, and exploring.
For buyers looking to be part of one of Waukee's fastest-growing communities while enjoying the convenience of a thoughtfully designed ranch home, this is where location and lifestyle come together....
Contact an agent
Home facts
- Year built:2025
- Listing ID #:727065
- Added:301 day(s) ago
- Updated:July 29, 2026 at 08:35 AM
Rooms and interior
- Bedrooms:3
- Total bathrooms:2
- Full bathrooms:1
- Flooring:Carpet
- Dining Description:Dining Area
- Kitchen Description:Dishwasher, Microwave, Stove
- Basement:Yes
- Basement Description:Egress Windows, Unfinished
- Living area:1,433 sq. ft.
Heating and cooling
- Cooling:Central Air
- Heating:Forced Air, Gas, Natural Gas
- Central air:Yes
Structure and exterior
- Roof:Asphalt, Shingle
- Year built:2025
- Building area:1,433 sq. ft.
- Lot area:0.14 Acres
- Architectural Style:Ranch, Traditional
- Construction Materials:Stone, Vinyl Siding
- Exterior Features:Deck
- Foundation Description:Poured
Utilities
- Water:Public
- Sewer:Public Sewer
Finances and disclosures
- Price:$340,000
- Price per sq. ft.:$237.26
Features and amenities
- Appliances:Dishwasher, Microwave, Stove
- Laundry features:Main Level
- Amenities:Smoke Detectors
Parking
- Parking description:Attached, Garage, Two Car Garage
- Garage:Yes
- Garage spaces:2
New listings near 1041 NW Yorktown Drive
- New
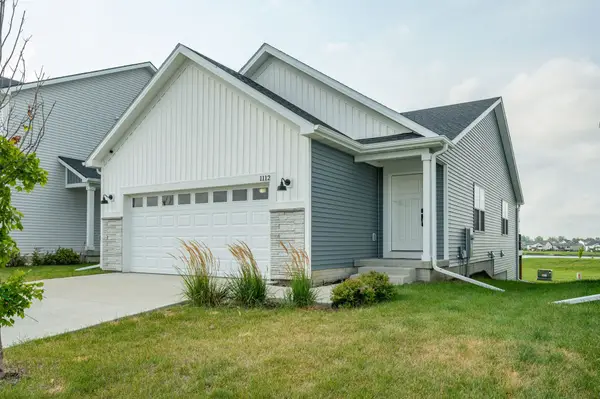 $364,900Active4 beds 3 baths1,231 sq. ft.
1112 NW Yorktown Drive, Waukee, IA 50263
MLS# 746337Listed by: RE/MAX CONCEPTS - New
 $374,900Active4 beds 4 baths1,623 sq. ft.
835 Spruce Street, Waukee, IA 50263
MLS# 746000Listed by: KELLER WILLIAMS REALTY GDM - New
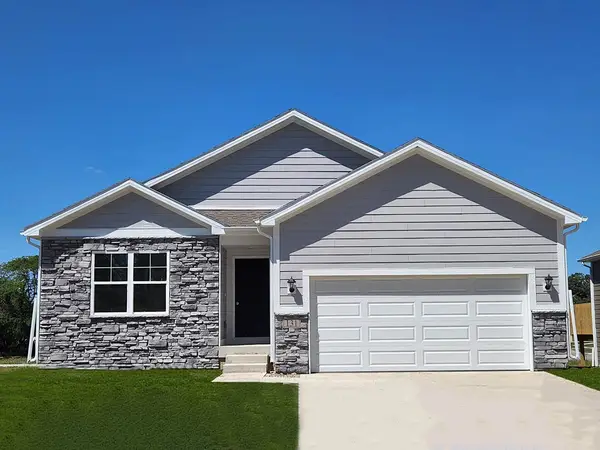 $339,990Active3 beds 2 baths1,498 sq. ft.
3495 Azalea Drive, Waukee, IA 50263
MLS# 746242Listed by: DRH REALTY OF IOWA, LLC - New
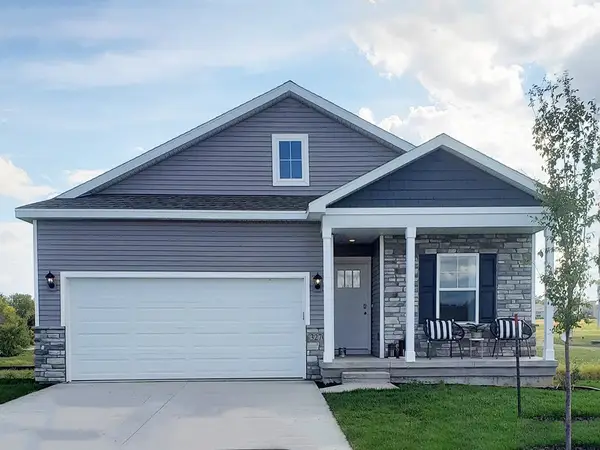 $389,990Active5 beds 3 baths1,606 sq. ft.
3515 Azalea Drive, Waukee, IA 50263
MLS# 746243Listed by: DRH REALTY OF IOWA, LLC - New
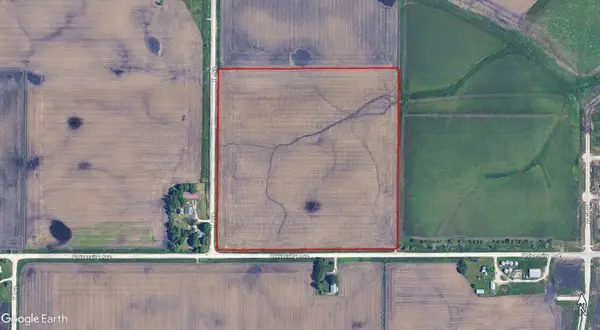 $1,949,900Active37 Acres
0000 University Avenue, Waukee, IA 50023
MLS# 746099Listed by: DREW REALTY COMPANY, LLC - New
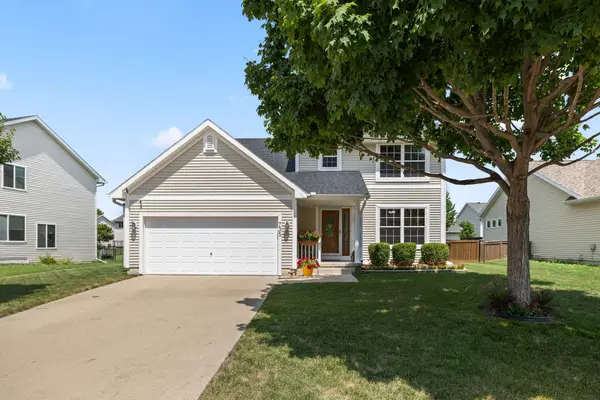 $349,990Active4 beds 3 baths1,680 sq. ft.
735 SE Melrose Drive, Waukee, IA 50263
MLS# 746015Listed by: REALTY ONE GROUP IMPACT - New
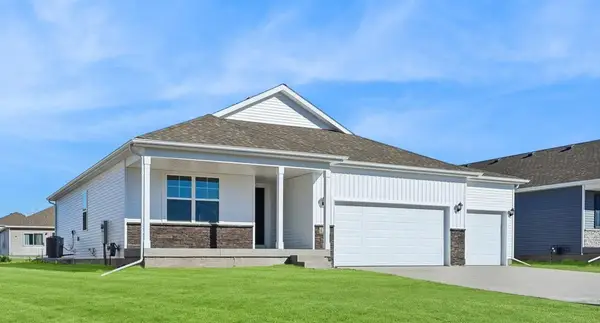 $449,990Active6 beds 3 baths1,771 sq. ft.
1025 Hemlock Lane, Waukee, IA 50263
MLS# 746063Listed by: DRH REALTY OF IOWA, LLC - New
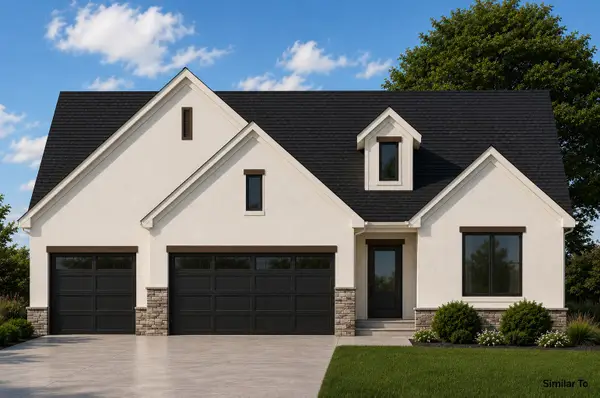 $699,900Active4 beds 3 baths1,914 sq. ft.
880 NW Frescott Circle, Waukee, IA 50263
MLS# 746065Listed by: RE/MAX CONCEPTS - New
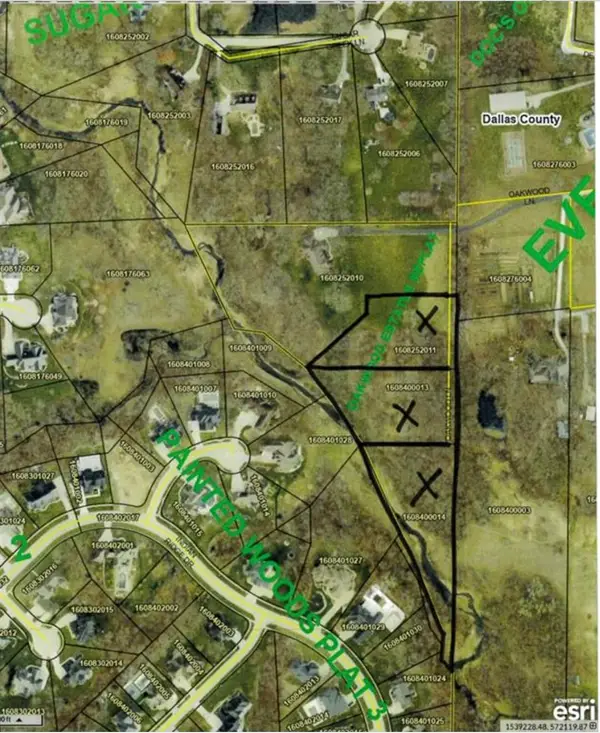 $300,000Active1.53 Acres
Lot 1 Replat Of Oakwood Estates, Waukee, IA 50263
MLS# 746041Listed by: RE/MAX CONCEPTS - New
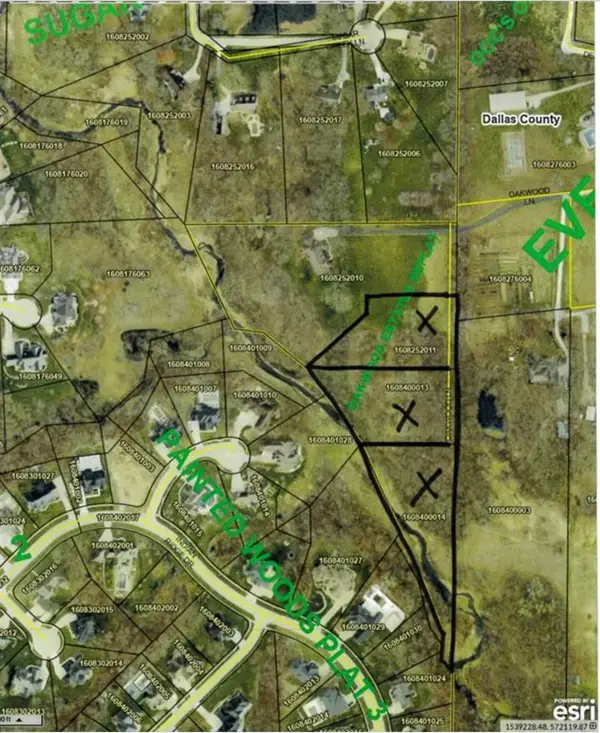 $375,000Active1.71 Acres
Lots 2 & 3 Replat Of Oakwood Estates, Waukee, IA 50263
MLS# 746052Listed by: RE/MAX CONCEPTS


Protect your home and budget from life's surprises with an Assurant Home Warranty, backed by a partner that supports you through every step of homeownership. Explore Plans.
© 2026 Better Homes and Gardens Real Estate LLC. An Anywhere Real Estate company. All rights reserved. Better Homes and Gardens® Real Estate is a registered trademark owned by Meredith Operations Corporation, licensed to Better Homes and Gardens Real Estate LLC and used with permission. Better Homes and Gardens Real Estate LLC fully supports the principles of the Fair Housing Act and the Equal Opportunity Act. Listing information is deemed reliable but is not guaranteed accurate.
Each office is independently owned and operated.
Any services or products provided by third parties are not provided by, affiliated with or related to Better Homes and Gardens Real Estate LLC, or its affiliated companies.