
1055 SE Brentwood Drive, Waukee, IA 50263
Local realty services provided by:Better Homes and Gardens Real Estate Innovations
Listed by: randy kramer
Office: iowa realty mills crossing
MLS#:746684
Source:IA_DMAAR
Price summary
- Price:$439,900
- Price per sq. ft.:$250.23
About this home
Fantastic ranch in a quiet neighborhood with easy access to all things Waukee and WDM. The open floor plan offers a nice sized kitchen with SS appliances, (gas range!) granite, pantry and plenty of cabinets. This kitchen opens into a dining area that flows into the family room perfect for entertaining. The primary suite features a private bath, with whirlpool tub, separate shower, and large walk in closet. The Primary also has direct access to a bright corner sunroom/office which is a perfect set up. There are two additional bedrooms and a full bath on the main level set off in a private hallway accessed by glass paneled French doors which adds additional privacy. On the backside of the home there is a beautiful fenced in huge stone patio perfect for sunny morning coffee or shaded evening grilling and drinks. The large lower level is just waiting for someone to come along and custom finish it to their liking and features a large bright egress window. The 3 car garage has an epoxy floor and the third stall is set up as a convenient work shop. Passive radon system is in place as is irrigation system. All information obtained from seller and public records....
Contact an agent
Home facts
- Year built:2004
- Listing ID #:746684
- Added:51 day(s) ago
- Updated:September 27, 2026 at 08:26 AM
Rooms and interior
- Bedrooms:3
- Total bathrooms:2
- Full bathrooms:2
- Flooring:Carpet, Tile
- Dining Description:Dining Area
- Kitchen Description:Dishwasher, Microwave, Stove
- Basement:Yes
- Basement Description:Daylight, Unfinished
- Living area:1,758 sq. ft.
Heating and cooling
- Cooling:Central Air
- Heating:Forced Air, Gas, Natural Gas
- Central air:Yes
Structure and exterior
- Roof:Asphalt, Shingle
- Year built:2004
- Building area:1,758 sq. ft.
- Lot area:0.34 Acres
- Lot Features:Corner Lot
- Architectural Style:Ranch
- Construction Materials:Vinyl Siding
- Exterior Features:Open, Patio, Sprinkler Irrigation
- Foundation Description:Poured
Utilities
- Water:Public
- Sewer:Public Sewer
Finances and disclosures
- Price:$439,900
- Price per sq. ft.:$250.23
- Tax amount:$6,076
Features and amenities
- Appliances:Dishwasher, Dryer, Microwave, Stove, Washer
- Laundry features:Dryer, Main Level, Washer
- Amenities:Window Treatments
Parking
- Parking description:Attached, Garage, Three Car Garage
- Garage:Yes
- Garage spaces:3
New listings near 1055 SE Brentwood Drive
- Open Sun, 3:30 to 5pmNew
 $170,000Active2 beds 2 baths1,056 sq. ft.
327 NE Olivewood Drive, Waukee, IA 50263
MLS# 749722Listed by: RE/MAX REAL ESTATE CENTER - New
 $329,990Active3 beds 2 baths1,352 sq. ft.
3040 Darling Road, Waukee, IA 50263
MLS# 749884Listed by: AGENCY IOWA - New
 $310,000Active1.9 Acres
545 El Dorado Court, Waukee, IA 50263
MLS# 749999Listed by: RE/MAX PRECISION - New
 $349,900Active3 beds 4 baths1,574 sq. ft.
140 SE Dogwood Lane, Waukee, IA 50263
MLS# 750022Listed by: RUBY REALTY GROUP LLC - New
 $330,000Active4 beds 3 baths1,416 sq. ft.
870 SE Willow Brook Drive, Waukee, IA 50263
MLS# 749966Listed by: KELLER WILLIAMS REALTY GDM - Open Sun, 1 to 3pmNew
 $324,900Active3 beds 2 baths1,741 sq. ft.
995 8th Street, Waukee, IA 50263
MLS# 749945Listed by: REALTY ONE GROUP IMPACT - Open Sun, 2:30 to 4:30pmNew
 $270,000Active3 beds 2 baths1,320 sq. ft.
535 6th Street, Waukee, IA 50263
MLS# 749484Listed by: KELLER WILLIAMS REALTY GDM - New
 $699,900Active6 beds 4 baths2,051 sq. ft.
3810 Fieldstone Drive, Waukee, IA 50263
MLS# 749881Listed by: RE/MAX PRECISION - New
 $415,000Active3 beds 4 baths1,502 sq. ft.
235 Linden Drive, Waukee, IA 50263
MLS# 749268Listed by: RE/MAX REAL ESTATE CENTER - New
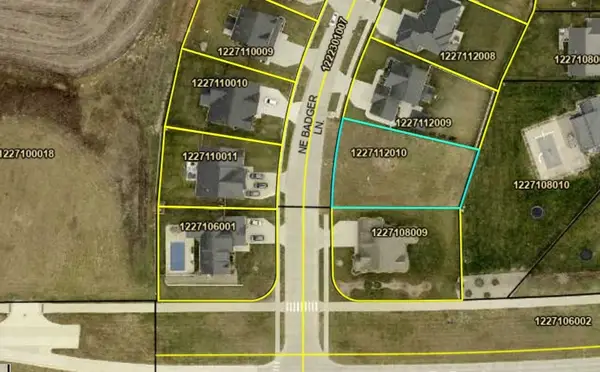 $110,000Active0.28 Acres
715 NE Badger Lane, Waukee, IA 50263
MLS# 749751Listed by: RE/MAX PRECISION


Protect your home and budget from life's surprises with an Assurant Home Warranty, backed by a partner that supports you through every step of homeownership. Explore Plans.
© 2026 Better Homes and Gardens Real Estate LLC. An Anywhere Real Estate company. All rights reserved. Better Homes and Gardens® Real Estate is a registered trademark owned by Meredith Operations Corporation, licensed to Better Homes and Gardens Real Estate LLC and used with permission. Better Homes and Gardens Real Estate LLC fully supports the principles of the Fair Housing Act and the Equal Opportunity Act. Listing information is deemed reliable but is not guaranteed accurate.
Each office is independently owned and operated.
Any services or products provided by third parties are not provided by, affiliated with or related to Better Homes and Gardens Real Estate LLC, or its affiliated companies.