
1069 NW Macarthur Lane, Waukee, IA 50263
Local realty services provided by:Better Homes and Gardens Real Estate Innovations
1069 NW Macarthur Lane,Waukee, IA 50263
$389,900
- 4 Beds
- 3 Baths
- 1,981 sq. ft.
- Single family
- Pending
Listed by: erin swift, rob ellerman
Office: re/max concepts
MLS#:738053
Source:IA_DMAAR
Price summary
- Price:$389,900
- Price per sq. ft.:$196.82
- Monthly HOA dues:$37.5
About this home
Welcome to the Hazel Plan by View Homes in Fox Creek Meadows, where comfort, style, and a fresh start come together. This two-story home offers a layout designed for the way you live- open, functional, and filled with natural light from oversized windows throughout.
The kitchen is truly the heart of the home, featuring quartz countertops, soft-close cabinetry, a spacious island, and stainless steel appliances- perfect for everyday meals or hosting friends. The open-concept design flows effortlessly into the dining and living areas, creating a space that feels connected, welcoming, and easy to enjoy.
Upstairs, the primary suite offers a peaceful retreat with a walk-in closet, dual vanities, and a walk-in shower. Three additional bedrooms and a conveniently located laundry room make daily routines simple and efficient.
The unfinished lower level provides room to grow, whether you're thinking future living space, a home gym, or extra storage.
Step outside to a flat backyard ready for summer evenings, pets, or your first backyard get-together. Located in Fox Creek Meadows in Waukee, you'll enjoy easy access to parks, schools, and everyday conveniences.
All homes built by View Homes come with a 1-2-10 year warranty backed by Liberty Mutual for added peace of mind....
Contact an agent
Home facts
- Year built:2025
- Listing ID #:738053
- Added:133 day(s) ago
- Updated:August 21, 2026 at 07:43 AM
Rooms and interior
- Bedrooms:4
- Total bathrooms:3
- Full bathrooms:1
- Half bathrooms:1
- Kitchen Description:Dishwasher, Microwave, Refrigerator, Stove
- Basement:Yes
- Basement Description:Unfinished, Walk Out Access
- Living area:1,981 sq. ft.
Heating and cooling
- Cooling:Central Air
- Heating:Forced Air, Gas, Natural Gas
- Central air:Yes
Structure and exterior
- Roof:Asphalt, Shingle
- Year built:2025
- Building area:1,981 sq. ft.
- Lot area:0.13 Acres
- Lot Features:Rectangular Lot
- Architectural Style:Two Story
- Construction Materials:Stone
- Exterior Features:Deck
- Foundation Description:Poured
- Levels:2 Story
Utilities
- Water:Public
- Sewer:Public Sewer
Finances and disclosures
- Price:$389,900
- Price per sq. ft.:$196.82
Features and amenities
- Appliances:Dishwasher, Microwave, Refrigerator, Stove
- Laundry features:Upper Level
Parking
- Parking description:Attached, Garage, Two Car Garage
- Garage:Yes
- Garage spaces:2
New listings near 1069 NW Macarthur Lane
- New
 $540,000Active3 beds 2 baths2,010 sq. ft.
2620 SE Stonegate Court, Waukee, IA 50266
MLS# 747650Listed by: LISTWITHFREEDOM.COM INC  $460,000Active2 beds 2 baths1,394 sq. ft.
2525 SE Stonegate Court, Waukee, IA 50263
MLS# 741490Listed by: LISTWITHFREEDOM.COM INC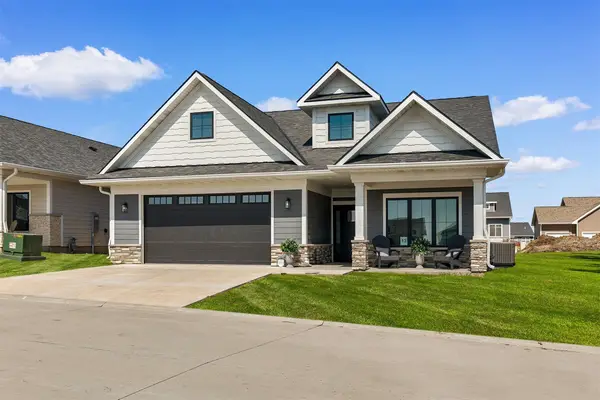 $512,000Active2 beds 2 baths1,394 sq. ft.
2505 SE Stonegate Court, Waukee, IA 50263
MLS# 743880Listed by: LISTWITHFREEDOM.COM INC- Open Sun, 1 to 3pmNew
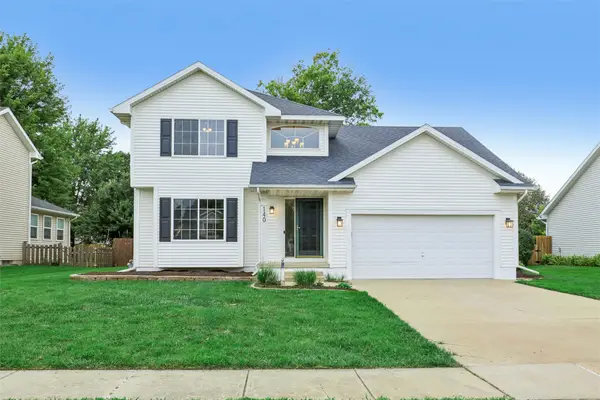 $360,000Active3 beds 4 baths1,574 sq. ft.
140 SE Dogwood Lane, Waukee, IA 50263
MLS# 747625Listed by: RUBY REALTY GROUP LLC - New
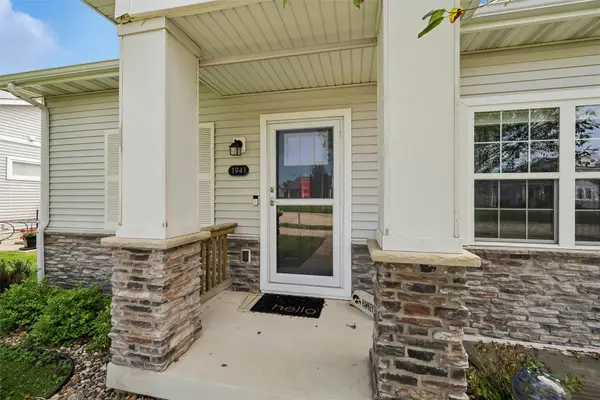 $359,000Active3 beds 3 baths1,320 sq. ft.
1941 S Warrior Lane, Waukee, IA 50263
MLS# 747375Listed by: PLATINUM REALTY LLC - New
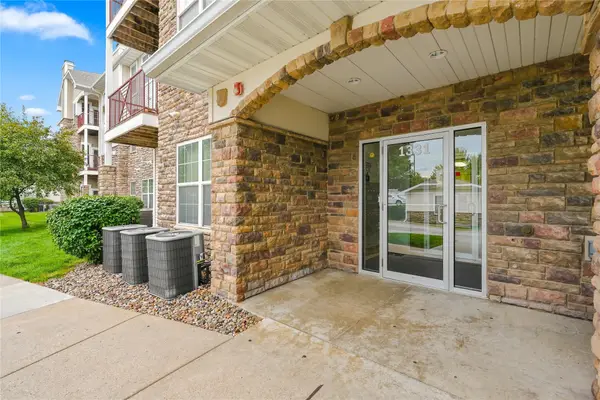 $155,000Active2 beds 2 baths1,105 sq. ft.
1331 SE University Avenue #201, Waukee, IA 50263
MLS# 747549Listed by: GILLUM GROUP REAL ESTATE LLC - Open Sun, 1 to 3pmNew
 $529,900Active5 beds 3 baths1,659 sq. ft.
1420 NW Linda Lane, Waukee, IA 50263
MLS# 747499Listed by: REALTY ONE GROUP IMPACT - Open Sun, 1 to 3pmNew
 $429,900Active4 beds 3 baths1,447 sq. ft.
1005 Gray Avenue, Waukee, IA 50263
MLS# 747490Listed by: LPT REALTY, LLC - New
 $305,000Active3 beds 2 baths1,092 sq. ft.
240 Bel Aire Drive, Waukee, IA 50263
MLS# 747496Listed by: RE/MAX CONCEPTS - New
 $630,000Active5 beds 3 baths1,799 sq. ft.
940 Roman Road, Waukee, IA 50263
MLS# 747398Listed by: IOWA REALTY ANKENY


Protect your home and budget from life's surprises with an Assurant Home Warranty, backed by a partner that supports you through every step of homeownership. Explore Plans.
© 2026 Better Homes and Gardens Real Estate LLC. An Anywhere Real Estate company. All rights reserved. Better Homes and Gardens® Real Estate is a registered trademark owned by Meredith Operations Corporation, licensed to Better Homes and Gardens Real Estate LLC and used with permission. Better Homes and Gardens Real Estate LLC fully supports the principles of the Fair Housing Act and the Equal Opportunity Act. Listing information is deemed reliable but is not guaranteed accurate.
Each office is independently owned and operated.
Any services or products provided by third parties are not provided by, affiliated with or related to Better Homes and Gardens Real Estate LLC, or its affiliated companies.