
1115 Locust Street, Waukee, IA 50263
Local realty services provided by:Better Homes and Gardens Real Estate Innovations
1115 Locust Street,Waukee, IA 50263
$319,900
- 3 Beds
- 2 Baths
- 1,299 sq. ft.
- Single family
- Active
Listed by: michelle greene, briar greene
Office: realty one group impact
MLS#:747325
Source:IA_DMAAR
Price summary
- Price:$319,900
- Price per sq. ft.:$246.27
About this home
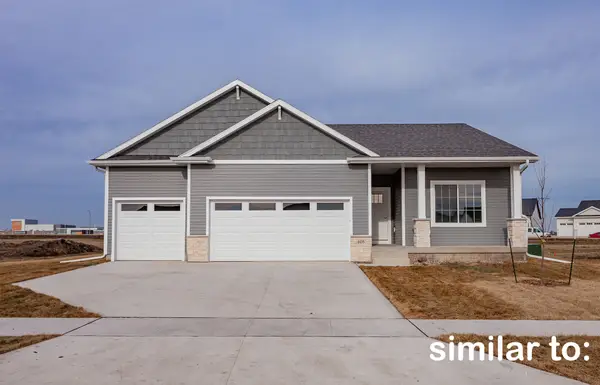
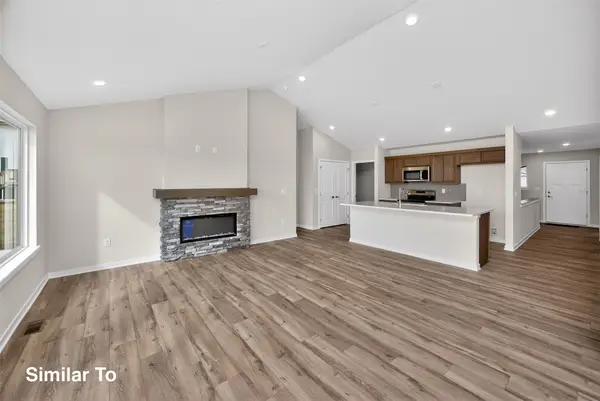
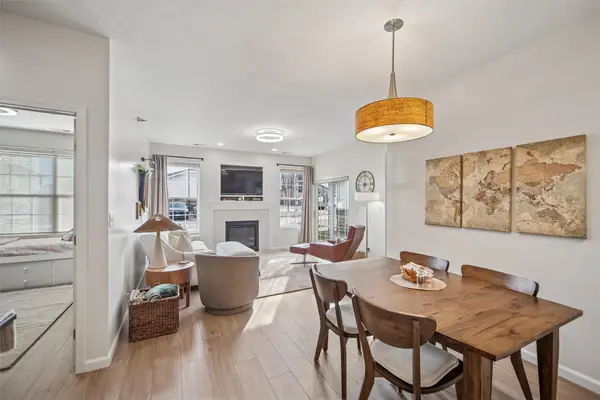
Welcome to this beautifully maintained 5-year-old ranch in the heart of Waukee! This move-in-ready resale offers the perfect blend of modern finishes, comfortable living, and an unbeatable location. The inviting open floor plan creates an effortless flow between the living, dining, and kitchen spaces, featuring 3 beds, 2 baths including the primary w/ private bath including tiled shower, durable LVP flooring, quartz countertops, subway tile backsplash, and plenty of room to gather. Cozy up by the electric fireplace with stylish shiplap surround, creating the perfect focal point for the living room. With 3 bedrooms, 2 baths, and a 2-car attached garage, this home offers easy one-level living with the convenience and functionality today's buyers are looking for and build equity with finishing the lower level already equipped with plumbing rough ins for a future bath, bedroom & family room. Step outside and enjoy being just minutes from an incredible selection of shopping, restaurants, entertainment, and everyday amenities. If you're looking for a newer home without the wait of new construction, this Waukee gem is ready to welcome you home!...
Contact an agent
Home facts
- Year built:2021
- Listing ID #:747325
- Added:1 day(s) ago
- Updated:August 14, 2026 at 10:51 PM
Rooms and interior
- Bedrooms:3
- Total bathrooms:2
- Full bathrooms:1
- Flooring:Carpet
- Dining Description:Dining Area
- Kitchen Description:Dishwasher, Microwave, Stove
- Basement:Yes
- Basement Description:Egress Windows, Unfinished
- Living area:1,299 sq. ft.
Heating and cooling
- Cooling:Central Air
- Heating:Forced Air, Gas, Natural Gas
- Central air:Yes
Structure and exterior
- Roof:Asphalt, Shingle
- Year built:2021
- Building area:1,299 sq. ft.
- Lot area:0.19 Acres
- Lot Features:Rectangular Lot
- Architectural Style:Ranch
- Construction Materials:Stone, Vinyl Siding
- Exterior Features:Deck
- Foundation Description:Poured
Utilities
- Water:Public
- Sewer:Public Sewer
Finances and disclosures
- Price:$319,900
- Price per sq. ft.:$246.27
- Tax amount:$5,114
Features and amenities
- Appliances:Dishwasher, Microwave, Stove
- Laundry features:Main Level
- Amenities:Smoke Detectors, Window Treatments
Parking
- Parking description:Attached, Garage, Two Car Garage
- Garage:Yes
- Garage spaces:2
New listings near 1115 Locust Street
- New
 $414,900Active4 beds 3 baths1,390 sq. ft.
630 NW Atlas Lane, Waukee, IA 50263
MLS# 746378Listed by: HUBBELL HOMES OF IOWA, LLC - New
 $434,900Active4 beds 3 baths1,499 sq. ft.
620 NW Atlas Lane, Waukee, IA 50263
MLS# 746813Listed by: HUBBELL HOMES OF IOWA, LLC - New
 $429,900Active4 beds 3 baths1,478 sq. ft.
625 NW Atlas Lane, Waukee, IA 50263
MLS# 746816Listed by: HUBBELL HOMES OF IOWA, LLC - New
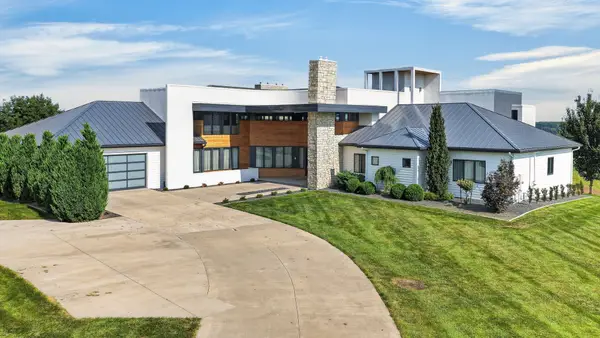 $2,100,000Active5 beds 7 baths6,369 sq. ft.
31600 Silverado Lane, Waukee, IA 50263
MLS# 746985Listed by: KELLER WILLIAMS REALTY GDM - New
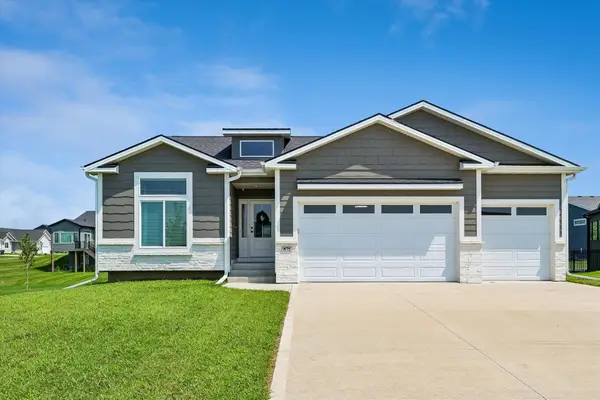 $529,900Active5 beds 3 baths1,675 sq. ft.
875 NW Frescott Circle, Waukee, IA 50263
MLS# 747320Listed by: RE/MAX CONCEPTS - Open Sun, 11am to 12:30pmNew
 $699,000Active6 beds 4 baths1,946 sq. ft.
225 NW Woodmoor Drive, Waukee, IA 50263
MLS# 747323Listed by: RE/MAX CONCEPTS - New
 $370,000Active3 beds 3 baths1,532 sq. ft.
685 SE Woodcreek Drive, Waukee, IA 50263
MLS# 747297Listed by: RE/MAX CONCEPTS - New
 $165,000Active2 beds 2 baths1,105 sq. ft.
1313 SE University Avenue #102, Waukee, IA 50263
MLS# 747299Listed by: IOWA REALTY MILLS CROSSING - Open Sun, 1 to 3pmNew
 $657,400Active4 beds 3 baths1,453 sq. ft.
1310 SE Menlo Drive, Waukee, IA 50263
MLS# 747305Listed by: RE/MAX PRECISION


Protect your home and budget from life's surprises with an Assurant Home Warranty, backed by a partner that supports you through every step of homeownership. Explore Plans.
© 2026 Better Homes and Gardens Real Estate LLC. An Anywhere Real Estate company. All rights reserved. Better Homes and Gardens® Real Estate is a registered trademark owned by Meredith Operations Corporation, licensed to Better Homes and Gardens Real Estate LLC and used with permission. Better Homes and Gardens Real Estate LLC fully supports the principles of the Fair Housing Act and the Equal Opportunity Act. Listing information is deemed reliable but is not guaranteed accurate.
Each office is independently owned and operated.
Any services or products provided by third parties are not provided by, affiliated with or related to Better Homes and Gardens Real Estate LLC, or its affiliated companies.