
1140 SE Indigo Lane, Waukee, IA 50263
Local realty services provided by:Better Homes and Gardens Real Estate Innovations
1140 SE Indigo Lane,Waukee, IA 50263
$389,900
- 4 Beds
- 3 Baths
- 2,043 sq. ft.
- Single family
- Pending
Listed by: matt klein
Office: re/max concepts
MLS#:748036
Source:IA_DMAAR
Price summary
- Price:$389,900
- Price per sq. ft.:$190.85
About this home
This updated and move-in-ready 4-bedroom, 2.5-bath two-story home with 2443sqft of finished living space in Waukee has everything you've been looking for! Step inside to warm LVP flooring, updated light fixtures, and neutral paint throughout the walls and trim. The beautifully updated kitchen features painted cabinetry, quartz countertops, tiled backsplash, floating shelves, and stainless-steel appliances. The eat-in kitchen flows seamlessly into the spacious living room, highlighted by a cozy gas fireplace. Just off the kitchen, a versatile flex space is currently used as a formal dining room but could easily serve as a home office, playroom, or additional living space. A convenient half bath completes the main level. Upstairs, retreat to the spacious primary suite featuring a walk-in closet and updated en-suite bathroom with dual vanity. Three additional bedrooms, an updated full bathroom, and an upstairs laundry room provide plenty of space and convenience for the whole household. The finished basement adds even more living space with a large family room/flex area, utility room, and excellent storage. Outside, enjoy your own private oasis with a composite deck overlooking the fully fenced backyard. A pathway leads to a garden area and shed, while mature trees provide beautiful scenery and added privacy. New roof and gutters in 2024. Schedule your private tour today!...
Contact an agent
Home facts
- Year built:1999
- Listing ID #:748036
- Added:1 day(s) ago
- Updated:August 29, 2026 at 12:48 AM
Rooms and interior
- Bedrooms:4
- Total bathrooms:3
- Full bathrooms:1
- Half bathrooms:1
- Kitchen Description:Dishwasher, Microwave, Refrigerator, Stove
- Living area:2,043 sq. ft.
Heating and cooling
- Cooling:Central Air
- Heating:Electric, Forced Air, Natural Gas
- Central air:Yes
Structure and exterior
- Roof:Asphalt, Shingle
- Year built:1999
- Building area:2,043 sq. ft.
- Lot area:0.19 Acres
- Lot Features:Rectangular Lot
- Architectural Style:Two Story
- Foundation Description:Poured
- Levels:2 Story
Utilities
- Water:Public
- Sewer:Public Sewer
Finances and disclosures
- Price:$389,900
- Price per sq. ft.:$190.85
- Tax amount:$5,759
Features and amenities
- Appliances:Dishwasher, Microwave, Refrigerator, Stove
- Laundry features:Upper Level
Parking
- Parking description:Attached, Garage, Two Car Garage
- Garage:Yes
- Garage spaces:2
New listings near 1140 SE Indigo Lane
- New
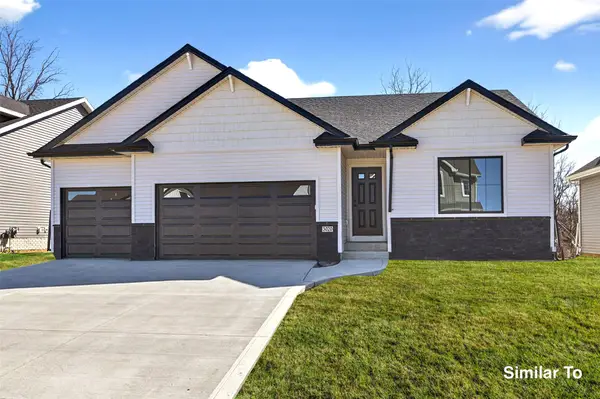 $432,500Active4 beds 3 baths1,433 sq. ft.
650 NW Atlas Lane, Waukee, IA 50263
MLS# 747761Listed by: HUBBELL HOMES OF IOWA, LLC - New
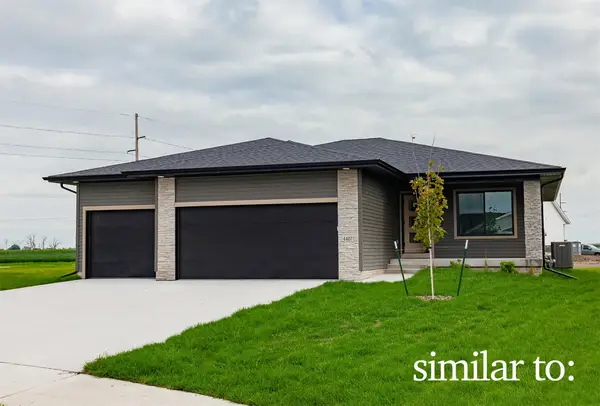 $432,500Active4 beds 3 baths1,390 sq. ft.
640 NW Atlas Lane, Waukee, IA 50263
MLS# 747779Listed by: HUBBELL HOMES OF IOWA, LLC - New
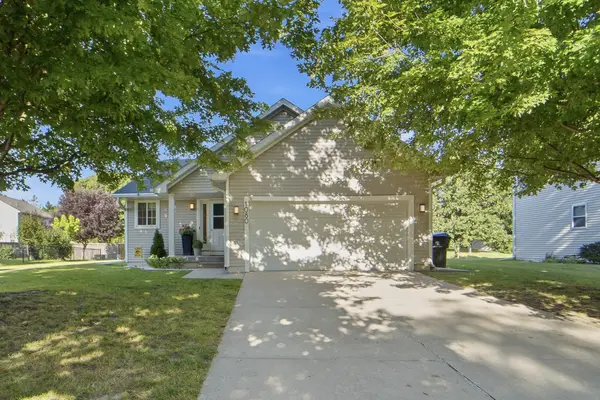 $345,000Active3 beds 2 baths1,417 sq. ft.
1080 SE Waco Place, Waukee, IA 50263
MLS# 748198Listed by: RE/MAX PRECISION - New
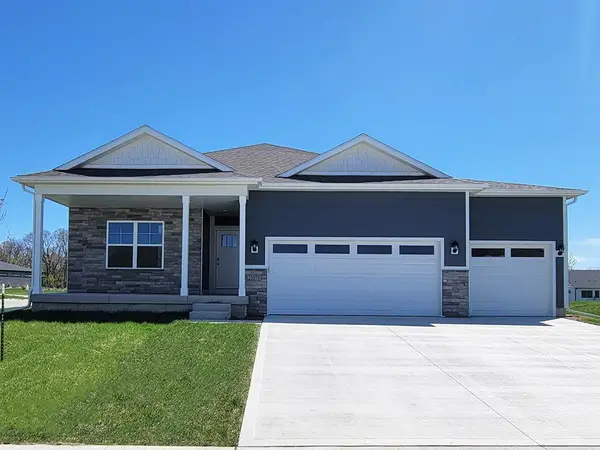 $449,990Active5 beds 3 baths1,771 sq. ft.
580 NW Concord Lane, Waukee, IA 50263
MLS# 748202Listed by: DRH REALTY OF IOWA, LLC - New
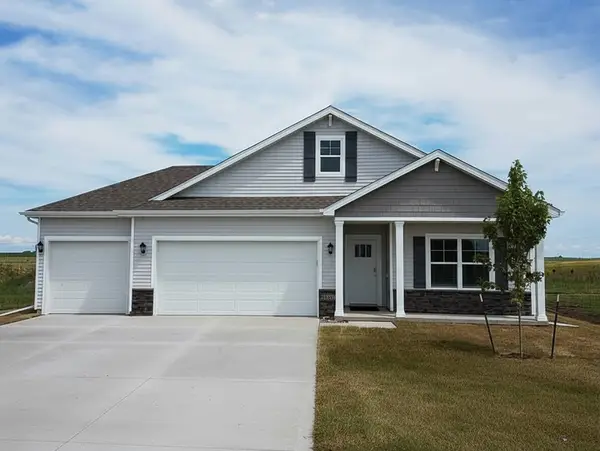 $429,990Active5 beds 3 baths1,771 sq. ft.
3390 Paradise Lane, Waukee, IA 50263
MLS# 748208Listed by: DRH REALTY OF IOWA, LLC - New
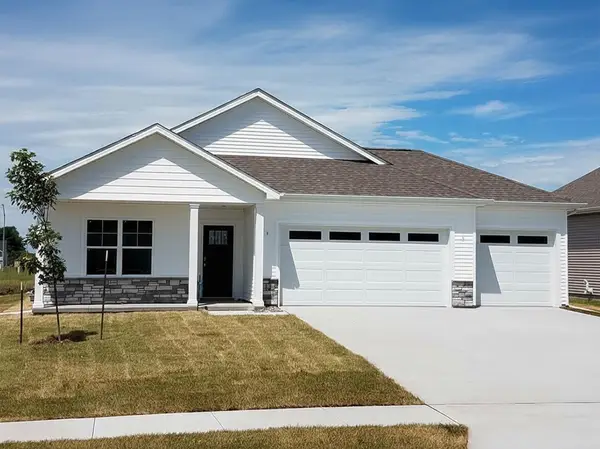 $429,990Active5 beds 3 baths1,771 sq. ft.
3380 Paradise Lane, Waukee, IA 50263
MLS# 748211Listed by: DRH REALTY OF IOWA, LLC - New
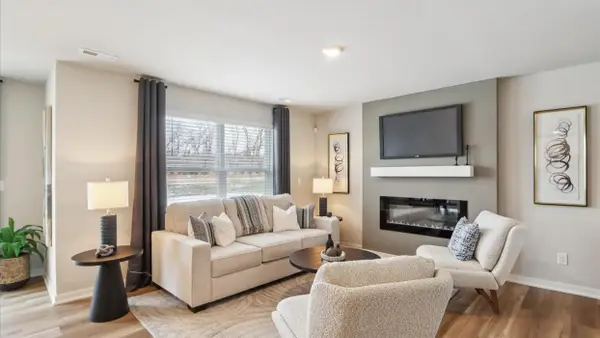 $249,990Active3 beds 3 baths1,511 sq. ft.
1055 Daisy Lane, Waukee, IA 50263
MLS# 748215Listed by: DRH REALTY OF IOWA, LLC - New
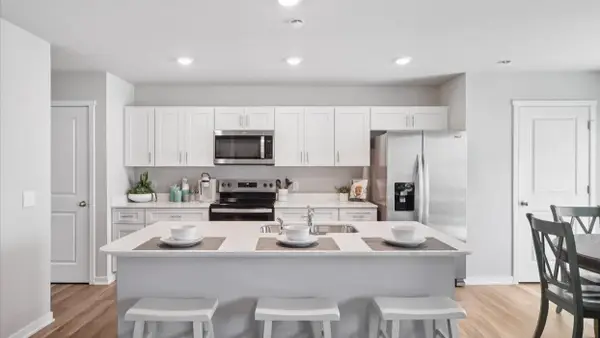 $249,990Active3 beds 3 baths1,511 sq. ft.
1057 Daisy Lane, Waukee, IA 50263
MLS# 748222Listed by: DRH REALTY OF IOWA, LLC - New
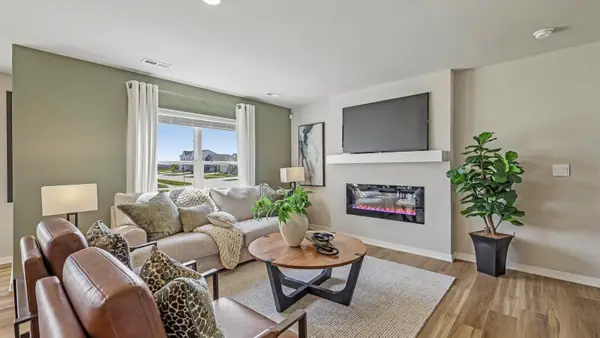 $259,990Active3 beds 3 baths1,511 sq. ft.
1059 Daisy Lane, Waukee, IA 50263
MLS# 748224Listed by: DRH REALTY OF IOWA, LLC - New
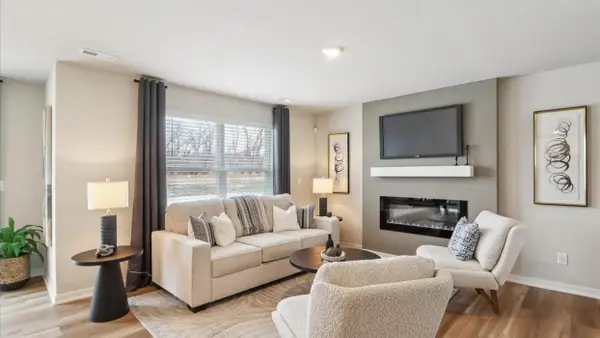 $259,990Active3 beds 3 baths1,511 sq. ft.
1053 Daisy Lane, Waukee, IA 50263
MLS# 748226Listed by: DRH REALTY OF IOWA, LLC


Protect your home and budget from life's surprises with an Assurant Home Warranty, backed by a partner that supports you through every step of homeownership. Explore Plans.
© 2026 Better Homes and Gardens Real Estate LLC. An Anywhere Real Estate company. All rights reserved. Better Homes and Gardens® Real Estate is a registered trademark owned by Meredith Operations Corporation, licensed to Better Homes and Gardens Real Estate LLC and used with permission. Better Homes and Gardens Real Estate LLC fully supports the principles of the Fair Housing Act and the Equal Opportunity Act. Listing information is deemed reliable but is not guaranteed accurate.
Each office is independently owned and operated.
Any services or products provided by third parties are not provided by, affiliated with or related to Better Homes and Gardens Real Estate LLC, or its affiliated companies.