
120 Kaylin Drive, Waukee, IA 50263
Local realty services provided by:Better Homes and Gardens Real Estate Innovations
120 Kaylin Drive,Waukee, IA 50263
$309,900
- 3 Beds
- 2 Baths
- 1,108 sq. ft.
- Single family
- Active
Listed by: matt webb
Office: platinum realty llc.
MLS#:751908
Source:IA_DMAAR
Price summary
- Price:$309,900
- Price per sq. ft.:$279.69
About this home
This beautiful split-level home is full of charm, character, and updates throughout! Nestled in an established Waukee neighborhood, this 3-bedroom, 2-bath home offers the perfect combination of comfort, functionality, and convenience. Step inside and be greeted by soaring vaulted ceilings, abundant natural light, and an inviting layout that makes you feel right at home. The spacious kitchen offers ample cabinet space, a center island, and a dining area perfect for everyday living or entertaining guests. The finished walkout lower level provides additional living space, ideal for a second family room, recreation area, or home office. Step outside and enjoy the deck overlooking the fully fenced backyard, offering plenty of room for outdoor gatherings, pets, or simply relaxing after a long day. Conveniently located near Waukee schools, parks, shopping, restaurants, and everyday amenities, this home offers the charm of an established neighborhood with easy access to everything the growing Waukee community has to offer. With so many updates, a fantastic location, and plenty of space to enjoy, this is one you won't want to miss! Schedule your private showing today!...
Contact an agent
Home facts
- Year built:1992
- Listing ID #:751908
- Added:1 day(s) ago
- Updated:October 26, 2026 at 12:54 AM
Rooms and interior
- Bedrooms:3
- Total bathrooms:2
- Full bathrooms:1
- Kitchen Description:Dishwasher, Microwave, Refrigerator, Stove
- Basement:Yes
- Basement Description:Partially Finished
- Living area:1,108 sq. ft.
Heating and cooling
- Cooling:Central Air
- Heating:Forced Air, Gas
- Central air:Yes
Structure and exterior
- Roof:Asphalt, Shingle
- Year built:1992
- Building area:1,108 sq. ft.
- Lot area:0.18 Acres
- Architectural Style:Split Level
- Foundation Description:Poured
- Levels:Multi/Split
Utilities
- Water:Public
- Sewer:Public Sewer
Finances and disclosures
- Price:$309,900
- Price per sq. ft.:$279.69
- Tax amount:$4,206
Features and amenities
- Appliances:Dishwasher, Dryer, Microwave, Refrigerator, Stove, Washer
- Laundry features:Dryer, Washer
Parking
- Parking description:Attached, Garage, Two Car Garage
- Garage:Yes
- Garage spaces:2
New listings near 120 Kaylin Drive
- New
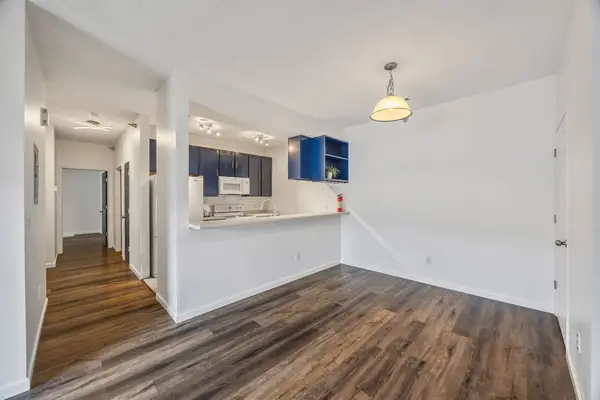 $174,900Active3 beds 2 baths1,215 sq. ft.
1320 SE Florence Drive #5L, Waukee, IA 50263
MLS# 751893Listed by: KELLER WILLIAMS REALTY GDM - New
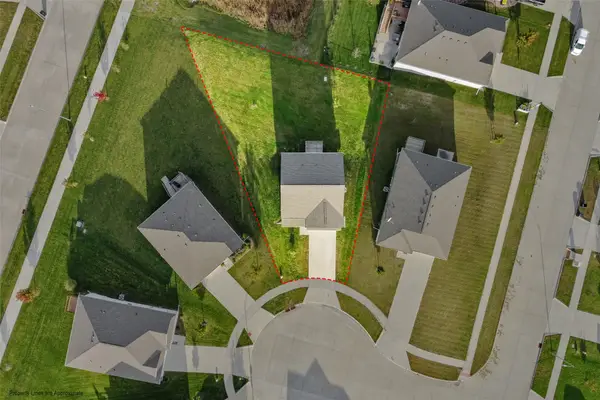 $369,900Active4 beds 3 baths2,053 sq. ft.
4175 Cheyenne Court, Waukee, IA 50263
MLS# 751825Listed by: RE/MAX REVOLUTION - New
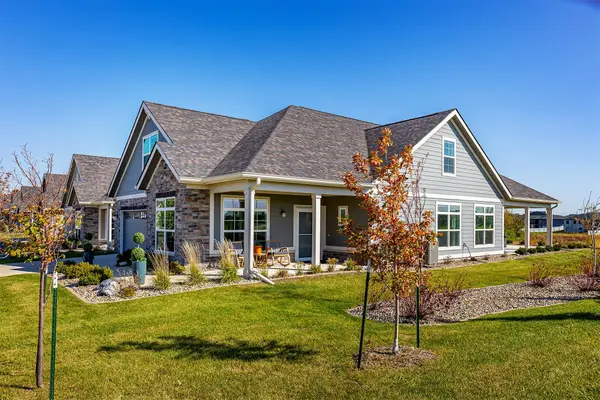 $715,000Active3 beds 3 baths3,139 sq. ft.
Address Withheld By Seller, Waukee, IA 50263
MLS# 751759Listed by: REALTY ONE GROUP IMPACT - New
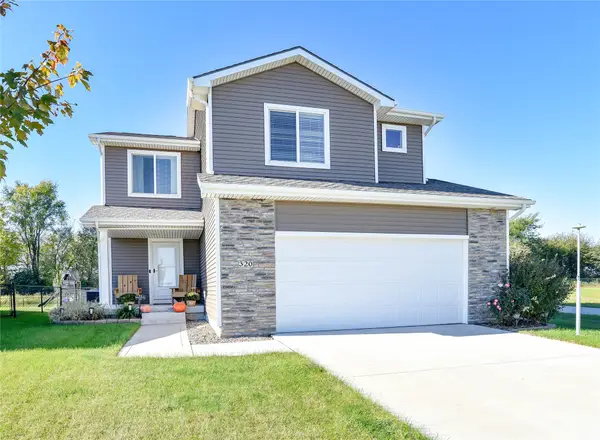 $359,900Active4 beds 3 baths1,551 sq. ft.
320 NW Georgetown Drive, Waukee, IA 50263
MLS# 751785Listed by: KELLER WILLIAMS REALTY GDM - New
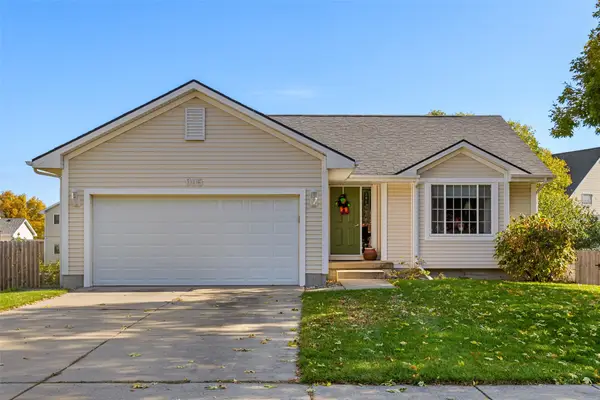 $324,900Active3 beds 2 baths1,257 sq. ft.
995 SE Rosewood Drive, Waukee, IA 50263
MLS# 751717Listed by: RE/MAX PRECISION - New
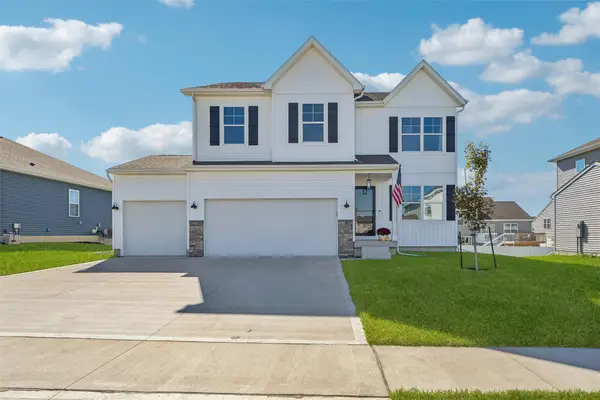 $400,000Active4 beds 3 baths2,053 sq. ft.
1080 Northview Drive, Waukee, IA 50263
MLS# 751738Listed by: RE/MAX REVOLUTION - New
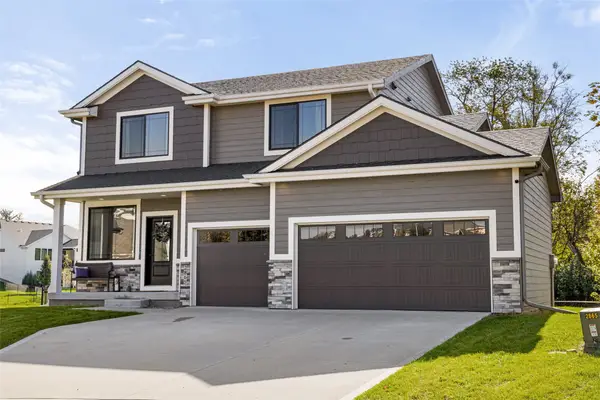 $456,900Active4 beds 3 baths1,932 sq. ft.
2865 SE Bluestem Drive, Waukee, IA 50263
MLS# 751747Listed by: RE/MAX CONCEPTS - New
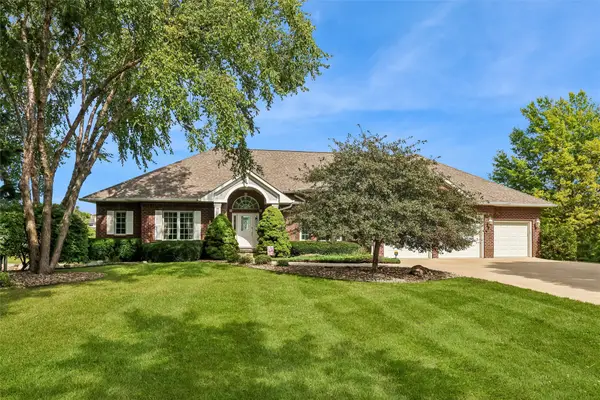 $1,050,000Active4 beds 5 baths2,698 sq. ft.
765 SE Southbranch Drive, Waukee, IA 50263
MLS# 751723Listed by: RE/MAX CONCEPTS - New
 $619,900Active3 beds 3 baths1,390 sq. ft.
1350 SE Menlo Drive, Waukee, IA 50263
MLS# 751552Listed by: THE AGENCY DES MOINES


Protect your home and budget from life's surprises with an Assurant Home Warranty, backed by a partner that supports you through every step of homeownership. Explore Plans.
© 2026 Better Homes and Gardens Real Estate LLC. An Anywhere Real Estate company. All rights reserved. Better Homes and Gardens® Real Estate is a registered trademark owned by Meredith Operations Corporation, licensed to Better Homes and Gardens Real Estate LLC and used with permission. Better Homes and Gardens Real Estate LLC fully supports the principles of the Fair Housing Act and the Equal Opportunity Act. Listing information is deemed reliable but is not guaranteed accurate.
Each office is independently owned and operated.
Any services or products provided by third parties are not provided by, affiliated with or related to Better Homes and Gardens Real Estate LLC, or its affiliated companies.