
1203 NW Petersen Drive, Waukee, IA 50263
Local realty services provided by:Better Homes and Gardens Real Estate Innovations
1203 NW Petersen Drive,Waukee, IA 50263
$392,500
- 4 Beds
- 3 Baths
- 1,358 sq. ft.
- Single family
- Active
Listed by: rob burditt, alex burditt
Office: hubbell homes of iowa, llc.
MLS#:750302
Source:IA_DMAAR
Price summary
- Price:$392,500
- Price per sq. ft.:$289.03
- Monthly HOA dues:$32.5
About this home
Welcome to the Chariton Plan in Alder Pointe! This thoughtfully designed ranch home offers 4 beds, 3 baths, and an inviting open-concept layout that makes everyday living and entertaining effortless. The spacious great room with vaulted ceilings flows into the kitchen and dinette, creating a bright and welcoming gathering space. The private primary suite includes a walk-in closet and an en-suite bath, with two additional bedrooms that offer flexibility for guests, a home office, or hobbies. Unwind on the deck overlooking the backyard and enjoy the finished lower level with an additional bedroom, living space, bath and storage space! Our exceptional quality homes come with passive radon system that includes testing and if above the EPA 4.0 pCi/L builder installs a fan and retests. Our homes come standard with an RO drinking water system. Hubbell Homes' Preferred Lenders offer $1750 in closing costs. Not valid with any other offer and subject to change without notice.
Contact an agent
Home facts
- Year built:2026
- Listing ID #:750302
- Added:5 day(s) ago
- Updated:October 07, 2026 at 04:04 PM
Rooms and interior
- Bedrooms:4
- Total bathrooms:3
- Full bathrooms:1
- Flooring:Carpet
- Dining Description:Dining Area
- Kitchen Description:Dishwasher, Microwave, Stove
- Basement:Yes
- Basement Description:Daylight, Finished
- Living area:1,358 sq. ft.
Heating and cooling
- Cooling:Central Air
- Heating:Forced Air, Gas, Natural Gas
- Central air:Yes
Structure and exterior
- Roof:Asphalt, Shingle
- Year built:2026
- Building area:1,358 sq. ft.
- Lot area:0.2 Acres
- Architectural Style:Ranch, Traditional
- Construction Materials:Stone, Vinyl Siding
- Exterior Features:Deck
- Foundation Description:Poured
Utilities
- Water:Public
- Sewer:Public Sewer
Finances and disclosures
- Price:$392,500
- Price per sq. ft.:$289.03
Features and amenities
- Appliances:Dishwasher, Microwave, Stove
- Laundry features:Main Level
Parking
- Parking description:Attached, Garage, Two Car Garage
- Garage:Yes
- Garage spaces:2
New listings near 1203 NW Petersen Drive
- New
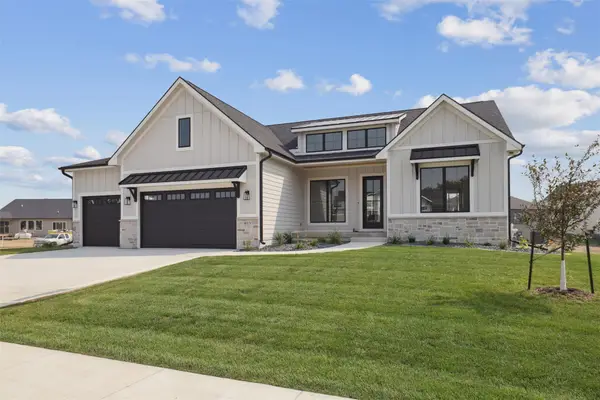 $975,000Active5 beds 4 baths2,022 sq. ft.
805 Canterbury Circle, Waukee, IA 50263
MLS# 750569Listed by: IOWA REALTY MILLS CROSSING - New
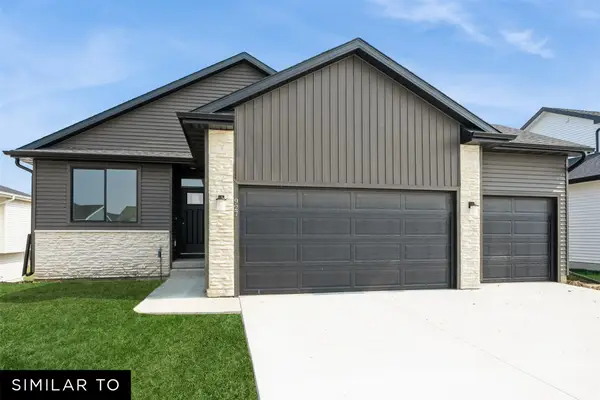 $409,990Active4 beds 3 baths1,298 sq. ft.
1425 Cedar Street, Waukee, IA 50263
MLS# 750376Listed by: REALTY ONE GROUP IMPACT - New
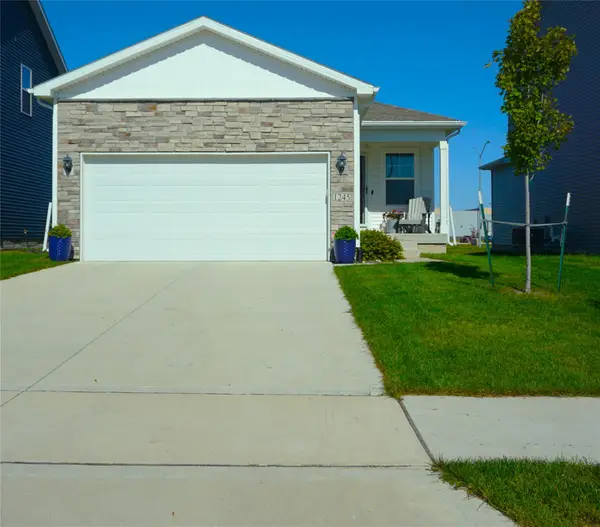 $359,000Active4 beds 3 baths1,418 sq. ft.
1245 NW Williamsburg Lane, Waukee, IA 50263
MLS# 750524Listed by: COVERED BRIDGE REALTY - New
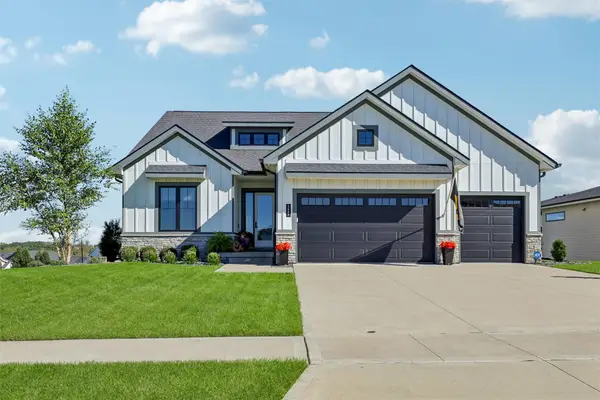 $739,900Active4 beds 4 baths1,882 sq. ft.
2605 Sunflower Drive, Waukee, IA 50263
MLS# 750555Listed by: RE/MAX PRECISION - New
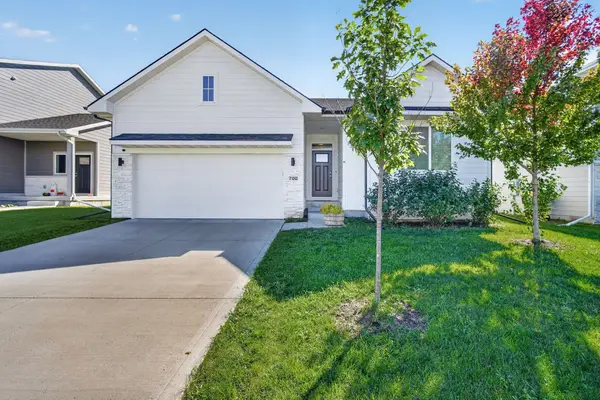 $379,999Active4 beds 3 baths1,248 sq. ft.
700 SE Drumlin Drive, Waukee, IA 50263
MLS# 750518Listed by: RE/MAX PRECISION - New
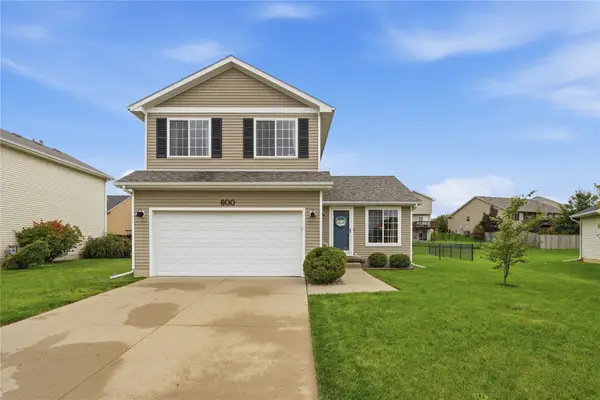 $325,000Active3 beds 3 baths1,423 sq. ft.
600 SE Ashton Court, Waukee, IA 50263
MLS# 750496Listed by: RE/MAX CONCEPTS - Open Sun, 12 to 2pmNew
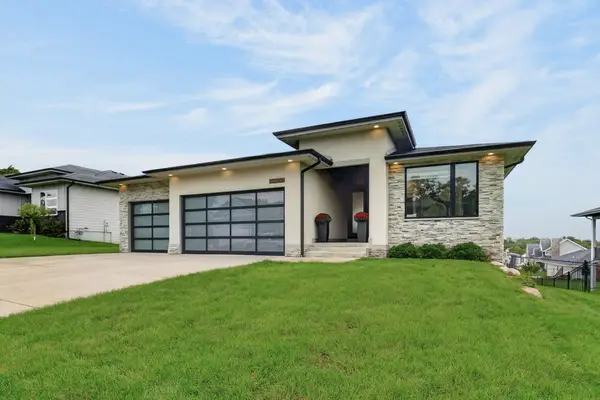 $539,000Active4 beds 3 baths1,701 sq. ft.
645 Daybreak Drive, Waukee, IA 50263
MLS# 750439Listed by: LPT REALTY, LLC - New
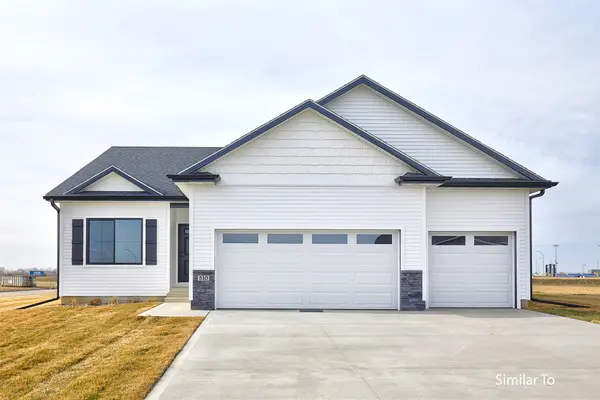 $427,500Active4 beds 3 baths1,390 sq. ft.
1605 Werthman Drive, Waukee, IA 50263
MLS# 750084Listed by: HUBBELL HOMES OF IOWA, LLC - New
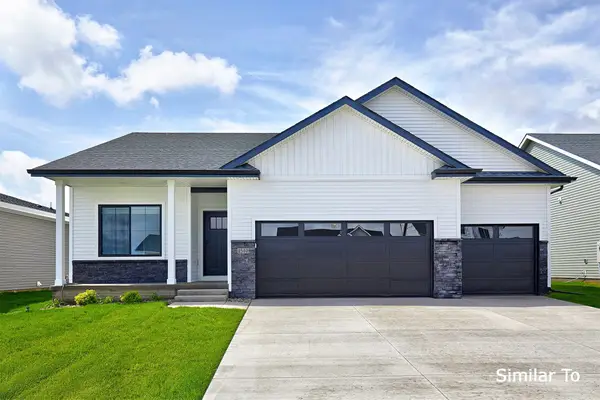 $417,500Active3 beds 3 baths1,213 sq. ft.
1595 Werthman Drive, Waukee, IA 50263
MLS# 750085Listed by: HUBBELL HOMES OF IOWA, LLC - New
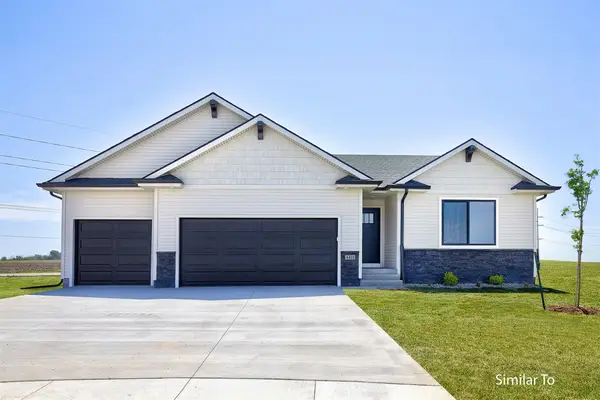 $427,900Active4 beds 3 baths1,433 sq. ft.
1590 Werthman Drive, Waukee, IA 50263
MLS# 750090Listed by: HUBBELL HOMES OF IOWA, LLC


Protect your home and budget from life's surprises with an Assurant Home Warranty, backed by a partner that supports you through every step of homeownership. Explore Plans.
© 2026 Better Homes and Gardens Real Estate LLC. An Anywhere Real Estate company. All rights reserved. Better Homes and Gardens® Real Estate is a registered trademark owned by Meredith Operations Corporation, licensed to Better Homes and Gardens Real Estate LLC and used with permission. Better Homes and Gardens Real Estate LLC fully supports the principles of the Fair Housing Act and the Equal Opportunity Act. Listing information is deemed reliable but is not guaranteed accurate.
Each office is independently owned and operated.
Any services or products provided by third parties are not provided by, affiliated with or related to Better Homes and Gardens Real Estate LLC, or its affiliated companies.