
215 NW Woodmoor Drive, Waukee, IA 50263
Local realty services provided by:Better Homes and Gardens Real Estate Innovations
215 NW Woodmoor Drive,Waukee, IA 50263
$688,500
- 6 Beds
- 4 Baths
- - sq. ft.
- Single family
- Sold
Listed by: alen agic, amar dupanovic
Office: re/max concepts
MLS#:745301
Source:IA_DMAAR
Sorry, we are unable to map this address
Price summary
- Price:$688,500
- Monthly HOA dues:$16.67
About this home
This exceptional home by MinAko Homes offers more than 3,600 square feet of thoughtfully designed living space and truly sets itself apart. With 6 bedrooms, 4 bathrooms, and two full primary suites, it strikes a rare balance of luxury, comfort, and flexibility — perfectly suited for multigenerational living, hosting guests, or a growing family. Inside, gorgeous LVP flooring runs throughout the main level, complemented by elevated craftsmanship and striking trim work that brings character to every room. The kitchen is a true centerpiece, outfitted with brand-new stainless steel appliances, generous cabinetry, and a large walk-in pantry that's as functional as it is stylish. One of the primary suites offers a spa-inspired escape, complete with a sleek zero-entry tiled shower and carefully chosen finishes throughout. Outside, a private backyard sets the stage for entertaining, quiet evenings, or your own personal outdoor retreat. Situated within the highly regarded Waukee Community School District, this home combines quality construction, contemporary design, and a location that's hard to beat. Space, versatility, and craftsmanship like this are rare — schedule your private showing today....
Contact an agent
Home facts
- Year built:2025
- Listing ID #:745301
- Added:97 day(s) ago
- Updated:October 22, 2026 at 06:46 AM
Rooms and interior
- Bedrooms:6
- Total bathrooms:4
- Full bathrooms:3
- Flooring:Carpet, Tile
- Dining Description:Dining Area, Separate Formal Dining Room
- Kitchen Description:Dishwasher, Microwave, Refrigerator, Stove
- Basement:Yes
- Basement Description:Finished, Walk Out Access
Heating and cooling
- Cooling:Central Air
- Heating:Forced Air, Gas, Natural Gas
- Central air:Yes
Structure and exterior
- Roof:Asphalt, Shingle
- Year built:2025
- Lot Features:Rectangular Lot
- Architectural Style:Ranch
- Construction Materials:Brick
- Exterior Features:Covered, Deck, Open, Patio
- Foundation Description:Poured
Utilities
- Water:Public
- Sewer:Public Sewer
Finances and disclosures
- Price:$688,500
- Tax amount:$12
Features and amenities
- Appliances:Dishwasher, Microwave, Refrigerator, Stove
- Laundry features:Main Level
- Amenities:Smoke Detectors, Wet Bar
Parking
- Parking description:Attached, Garage, Three Car Garage
- Garage:Yes
- Garage spaces:3
New listings near 215 NW Woodmoor Drive
- Open Sun, 1 to 3pmNew
 $619,900Active3 beds 3 baths1,390 sq. ft.
1350 SE Menlo Drive, Waukee, IA 50263
MLS# 751552Listed by: THE AGENCY DES MOINES - New
 $620,000Active4 beds 4 baths2,817 sq. ft.
855 SE Westwoods Drive, Waukee, IA 50263
MLS# 751538Listed by: RE/MAX CONCEPTS 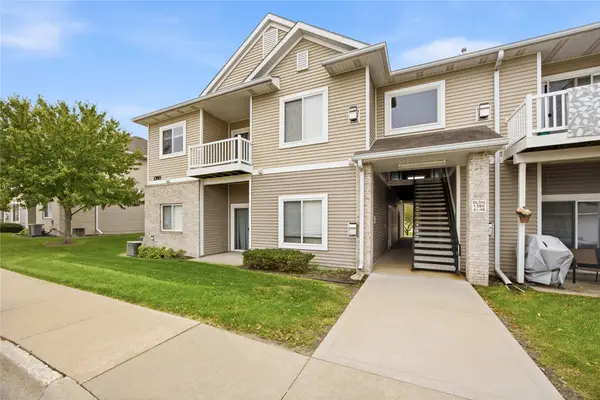 $145,000Pending3 beds 2 baths1,215 sq. ft.
1380 SE Florence Drive #44U, Waukee, IA 50263
MLS# 751496Listed by: RE/MAX PRECISION- New
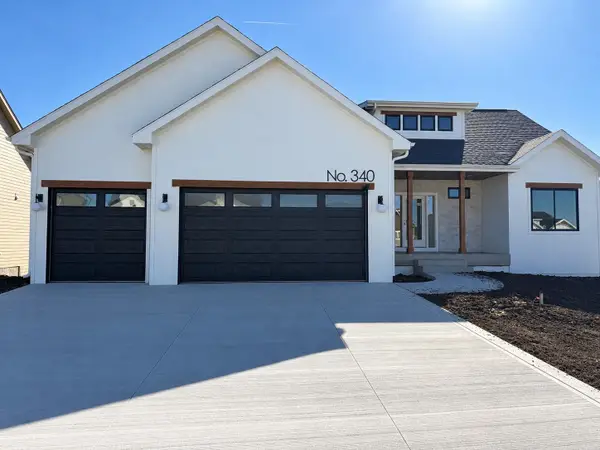 $629,900Active6 beds 4 baths1,751 sq. ft.
340 NW Red Oak Drive, Waukee, IA 50263
MLS# 751499Listed by: RE/MAX CONCEPTS - New
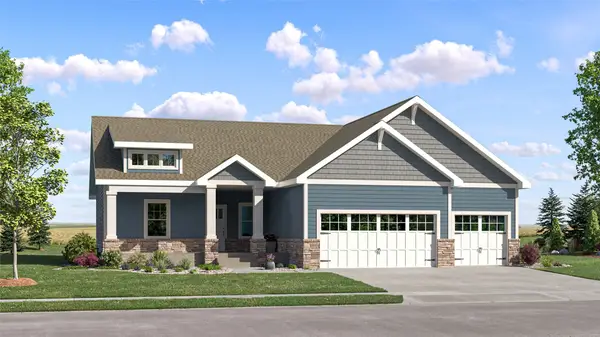 $514,990Active5 beds 4 baths1,733 sq. ft.
940 NW Noah Run, Waukee, IA 50263
MLS# 751447Listed by: LENNAR REALTY OF IOWA - New
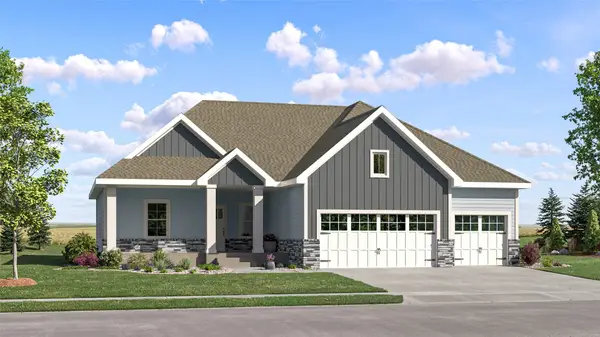 $444,990Active5 beds 4 baths1,733 sq. ft.
17300 Brookview Drive, Urbandale, IA 50263
MLS# 751448Listed by: LENNAR REALTY OF IOWA - Open Sun, 1 to 3pmNew
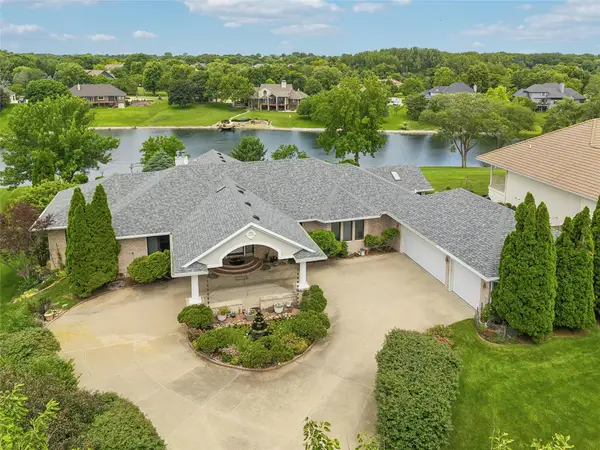 $1,250,000Active4 beds 5 baths3,270 sq. ft.
720 SE Southfork Drive, Waukee, IA 50263
MLS# 751439Listed by: IOWA REALTY MILLS CROSSING - New
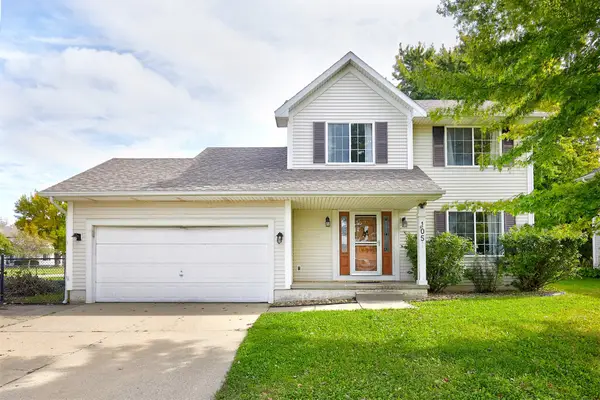 $319,000Active4 beds 4 baths1,462 sq. ft.
105 SE Westgate Drive, Waukee, IA 50263
MLS# 751429Listed by: RE/MAX CONCEPTS - New
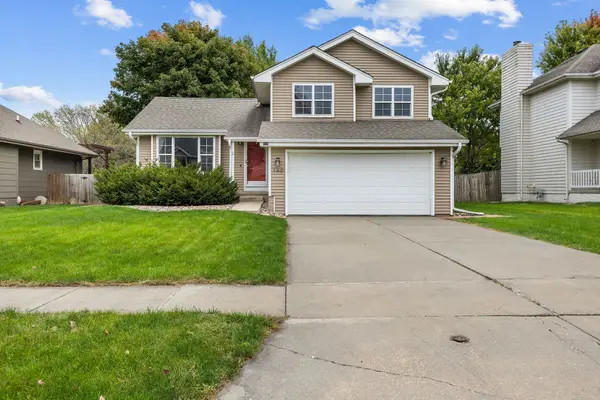 $320,000Active3 beds 4 baths1,521 sq. ft.
140 Ashland Court, Waukee, IA 50263
MLS# 751397Listed by: RE/MAX CONCEPTS - New
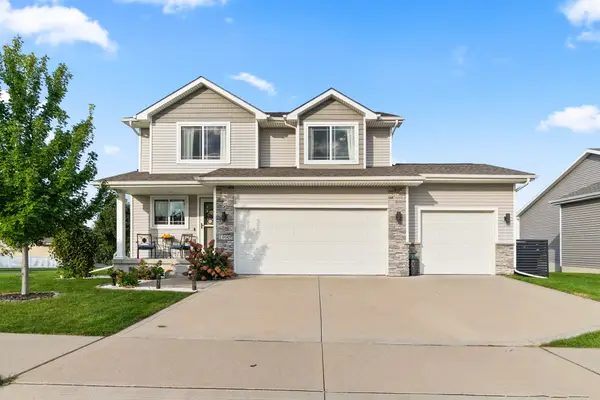 $435,000Active4 beds 4 baths1,708 sq. ft.
1990 SE Waddell Way, Waukee, IA 50263
MLS# 751406Listed by: RE/MAX PRECISION


Protect your home and budget from life's surprises with an Assurant Home Warranty, backed by a partner that supports you through every step of homeownership. Explore Plans.
© 2026 Better Homes and Gardens Real Estate LLC. An Anywhere Real Estate company. All rights reserved. Better Homes and Gardens® Real Estate is a registered trademark owned by Meredith Operations Corporation, licensed to Better Homes and Gardens Real Estate LLC and used with permission. Better Homes and Gardens Real Estate LLC fully supports the principles of the Fair Housing Act and the Equal Opportunity Act. Listing information is deemed reliable but is not guaranteed accurate.
Each office is independently owned and operated.
Any services or products provided by third parties are not provided by, affiliated with or related to Better Homes and Gardens Real Estate LLC, or its affiliated companies.