
227 NW Waverly Drive, Waukee, IA 50263
Local realty services provided by:Better Homes and Gardens Real Estate Innovations
227 NW Waverly Drive,Waukee, IA 50263
$228,900
- 2 Beds
- 2 Baths
- 1,430 sq. ft.
- Condominium
- Active
Upcoming open houses
- Sun, Nov 0101:00 pm - 04:00 pm
- Sun, Nov 0801:00 pm - 04:00 pm
- Sun, Nov 1501:00 pm - 04:00 pm
- Sun, Nov 2201:00 pm - 04:00 pm
Listed by: rachael harms, rob ellerman
Office: re/max concepts
MLS#:730522
Source:IA_DMAAR
Price summary
- Price:$228,900
- Price per sq. ft.:$160.07
- Monthly HOA dues:$160
About this home
HOME FOR THE HOLIDAYS! Builder is offering up to $15,000 for buyers to use toward upgrades, closing costs, rate buydowns, or other allowable costs. Clean lines, quality finishes, and thoughtful design come together in this newly constructed Signature Companies of Iowa townhome. Nine foot ceilings create an open, airy feel while luxury vinyl plank flooring offers both style and durability. The kitchen features quartz countertops, a spacious pantry, and all appliances included, making move in day simple. Upstairs, a versatile loft provides additional living space for a home office, library, or media room. An oversized two car garage delivers exceptional storage, while maintenance free living means lawn care and snow removal are taken care of for you. Conveniently located near parks, trails, shopping, restaurants, and entertainment, this home offers comfort inside and convenience outside.
Contact an agent
Home facts
- Year built:2024
- Listing ID #:730522
- Added:745 day(s) ago
- Updated:October 25, 2026 at 12:12 AM
Rooms and interior
- Bedrooms:2
- Total bathrooms:2
- Full bathrooms:1
- Half bathrooms:1
- Kitchen Description:Dishwasher, Microwave, Refrigerator, Stove
- Living area:1,430 sq. ft.
Heating and cooling
- Cooling:Central Air
- Heating:Forced Air, Gas, Natural Gas
- Central air:Yes
Structure and exterior
- Roof:Asphalt, Shingle
- Year built:2024
- Building area:1,430 sq. ft.
- Lot area:0.07 Acres
- Architectural Style:Two Story
- Foundation Description:Slab
- Levels:2 Story
Utilities
- Water:Public
- Sewer:Public Sewer
Finances and disclosures
- Price:$228,900
- Price per sq. ft.:$160.07
Features and amenities
- Appliances:Dishwasher, Dryer, Microwave, Refrigerator, Stove, Washer
- Laundry features:Dryer, Upper Level, Washer
Parking
- Parking description:Attached, Garage, Two Car Garage
- Garage:Yes
- Garage spaces:2
New listings near 227 NW Waverly Drive
- New
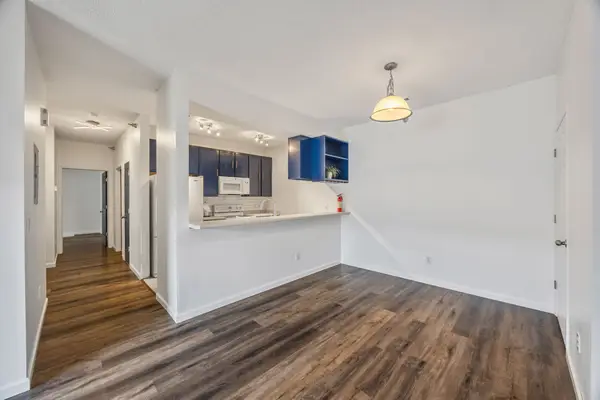 $174,900Active3 beds 2 baths1,215 sq. ft.
1320 SE Florence Drive #5L, Waukee, IA 50263
MLS# 751893Listed by: KELLER WILLIAMS REALTY GDM - New
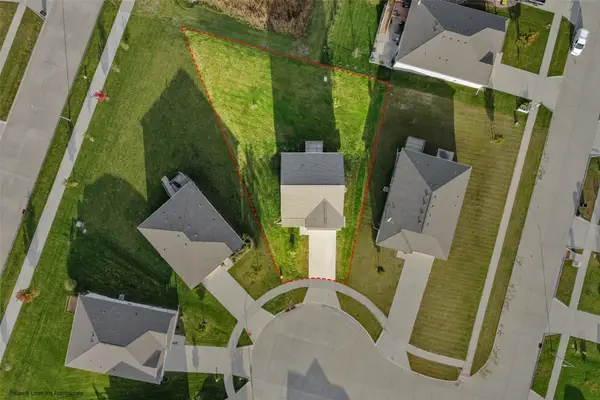 $369,900Active4 beds 3 baths2,053 sq. ft.
4175 Cheyenne Court, Waukee, IA 50263
MLS# 751825Listed by: RE/MAX REVOLUTION - Open Sun, 1 to 3pmNew
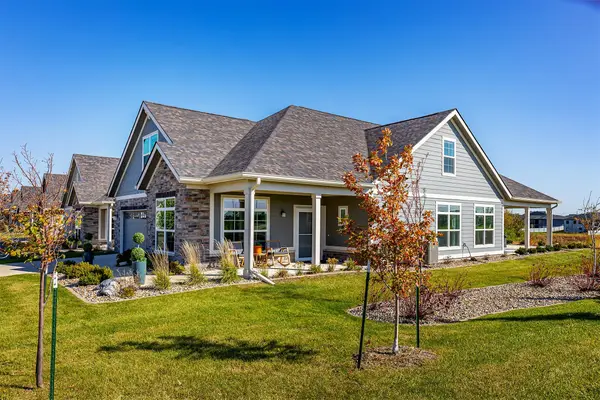 $715,000Active3 beds 3 baths3,139 sq. ft.
Address Withheld By Seller, Waukee, IA 50263
MLS# 751759Listed by: REALTY ONE GROUP IMPACT - New
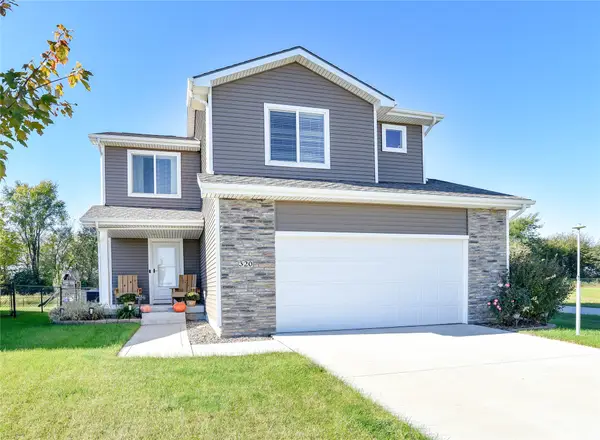 $359,900Active4 beds 3 baths1,551 sq. ft.
320 NW Georgetown Drive, Waukee, IA 50263
MLS# 751785Listed by: KELLER WILLIAMS REALTY GDM - New
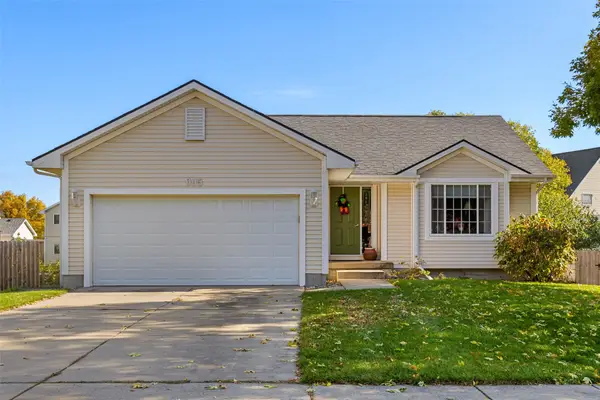 $324,900Active3 beds 2 baths1,257 sq. ft.
995 SE Rosewood Drive, Waukee, IA 50263
MLS# 751717Listed by: RE/MAX PRECISION - Open Sun, 1 to 3pmNew
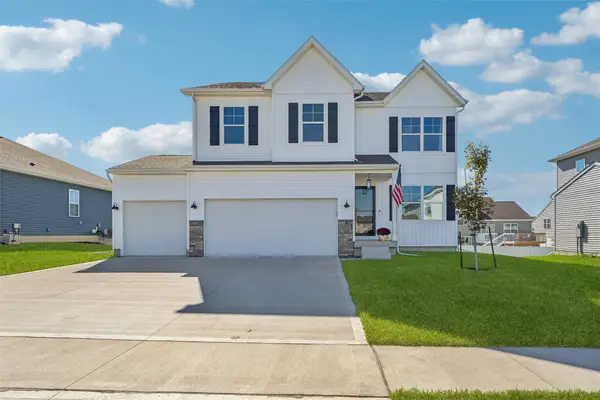 $400,000Active4 beds 3 baths2,053 sq. ft.
1080 Northview Drive, Waukee, IA 50263
MLS# 751738Listed by: RE/MAX REVOLUTION - Open Sun, 1 to 3pmNew
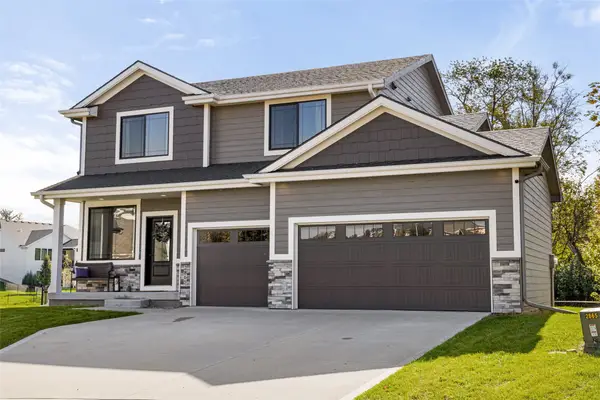 $456,900Active4 beds 3 baths1,932 sq. ft.
2865 SE Bluestem Drive, Waukee, IA 50263
MLS# 751747Listed by: RE/MAX CONCEPTS - Open Sun, 3 to 5pmNew
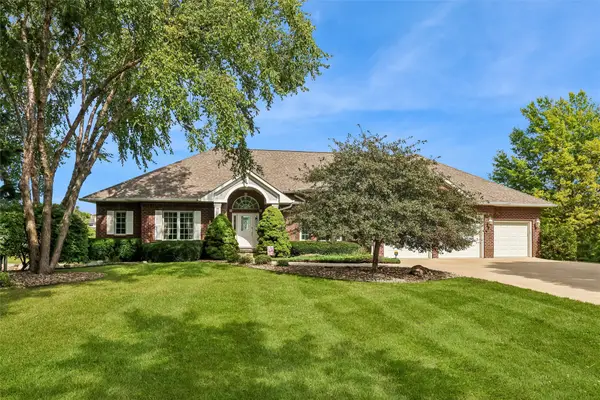 $1,050,000Active4 beds 5 baths2,698 sq. ft.
765 SE Southbranch Drive, Waukee, IA 50263
MLS# 751723Listed by: RE/MAX CONCEPTS - Open Sun, 1 to 3pmNew
 $619,900Active3 beds 3 baths1,390 sq. ft.
1350 SE Menlo Drive, Waukee, IA 50263
MLS# 751552Listed by: THE AGENCY DES MOINES - New
 $620,000Active4 beds 4 baths2,817 sq. ft.
855 SE Westwoods Drive, Waukee, IA 50263
MLS# 751538Listed by: RE/MAX CONCEPTS


Protect your home and budget from life's surprises with an Assurant Home Warranty, backed by a partner that supports you through every step of homeownership. Explore Plans.
© 2026 Better Homes and Gardens Real Estate LLC. An Anywhere Real Estate company. All rights reserved. Better Homes and Gardens® Real Estate is a registered trademark owned by Meredith Operations Corporation, licensed to Better Homes and Gardens Real Estate LLC and used with permission. Better Homes and Gardens Real Estate LLC fully supports the principles of the Fair Housing Act and the Equal Opportunity Act. Listing information is deemed reliable but is not guaranteed accurate.
Each office is independently owned and operated.
Any services or products provided by third parties are not provided by, affiliated with or related to Better Homes and Gardens Real Estate LLC, or its affiliated companies.