
2605 Sunflower Drive, Waukee, IA 50263
Local realty services provided by:Better Homes and Gardens Real Estate Innovations
2605 Sunflower Drive,Waukee, IA 50263
$739,900
- 4 Beds
- 4 Baths
- 1,882 sq. ft.
- Single family
- Active
Listed by: marc lee, al tramontina
Office: re/max precision
MLS#:750555
Source:IA_DMAAR
Price summary
- Price:$739,900
- Price per sq. ft.:$393.15
- Monthly HOA dues:$25
About this home
Stunning Walkout Ranch blending modern elegance with exceptional functionality, set on a premium lot with no direct neighbor behind and beautiful eastern exposure for breathtaking sunrises. The thoughtfully designed floor plan is ideal for everyday living and entertaining, featuring high-end finishes throughout, 8-foot doors, and a great room with soaring 12-foot ceilings, fireplace and a dramatic wall of windows filling the space with natural light. Gourmet kitchen impresses with a large hidden walk-in pantry, full-size refrigerator and freezer, oversized island with waterfall ends, & spacious dining area. You will LOVE the 3 seasons glass/screened in covered deck & open deck. The luxurious primary suite offers a double vanity, tiled shower, and walk-in closet with direct access to the laundry room. Another bedroom, full bath, & mudroom complete the main level. The finished walkout lower level includes a wet bar, second family room, two bedrooms, powder room for guests, and ¾ bath with tiled shower and double vanity. Walkout to covered patio & professionally designed landscaping with irrigation. Motorized blinds add convenience, security system, invisible fence. Three car garage with epoxy flooring. Just a short walk to Sugar Creek Elementary and Sugar Creek Park, featuring a playground, shelter, and pickleball courts. A truly exceptional home in a fantastic location!...
Contact an agent
Home facts
- Year built:2021
- Listing ID #:750555
- Added:1 day(s) ago
- Updated:October 07, 2026 at 04:04 PM
Rooms and interior
- Bedrooms:4
- Total bathrooms:4
- Full bathrooms:1
- Half bathrooms:1
- Flooring:Carpet, Tile
- Dining Description:Dining Area
- Kitchen Description:Dishwasher, Microwave, Refrigerator, Stove
- Basement:Yes
- Basement Description:Finished, Walk Out Access
- Living area:1,882 sq. ft.
Heating and cooling
- Cooling:Central Air
- Heating:Forced Air, Gas, Natural Gas
- Central air:Yes
Structure and exterior
- Roof:Asphalt, Shingle
- Year built:2021
- Building area:1,882 sq. ft.
- Lot area:0.35 Acres
- Architectural Style:Ranch
- Construction Materials:Stone
- Exterior Features:Covered, Deck, Patio, Sprinkler Irrigation
- Foundation Description:Poured
Utilities
- Water:Public
- Sewer:Public Sewer
Finances and disclosures
- Price:$739,900
- Price per sq. ft.:$393.15
- Tax amount:$10,008
Features and amenities
- Appliances:Dishwasher, Microwave, Refrigerator, Stove
- Laundry features:Main Level
- Amenities:Wet Bar, Window Treatments
Parking
- Parking description:Attached, Garage, Three Car Garage
- Garage:Yes
- Garage spaces:3
New listings near 2605 Sunflower Drive
- New
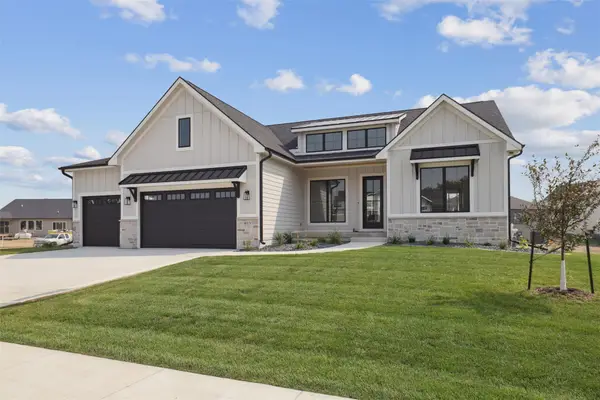 $975,000Active5 beds 4 baths2,022 sq. ft.
805 Canterbury Circle, Waukee, IA 50263
MLS# 750569Listed by: IOWA REALTY MILLS CROSSING - New
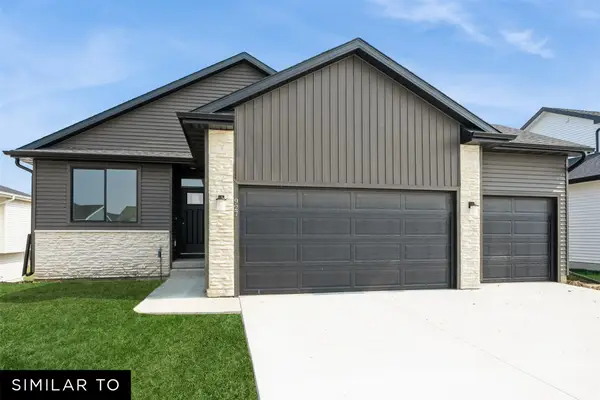 $409,990Active4 beds 3 baths1,298 sq. ft.
1425 Cedar Street, Waukee, IA 50263
MLS# 750376Listed by: REALTY ONE GROUP IMPACT - New
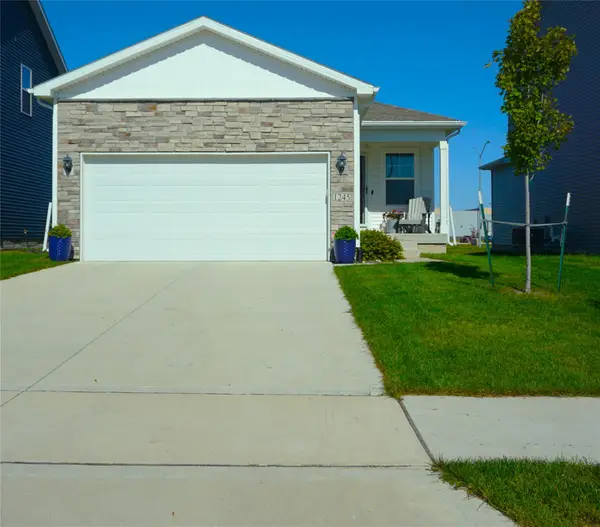 $359,000Active4 beds 3 baths1,418 sq. ft.
1245 NW Williamsburg Lane, Waukee, IA 50263
MLS# 750524Listed by: COVERED BRIDGE REALTY - New
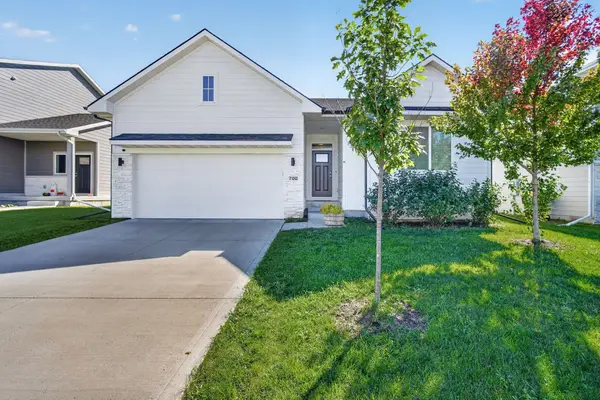 $379,999Active4 beds 3 baths1,248 sq. ft.
700 SE Drumlin Drive, Waukee, IA 50263
MLS# 750518Listed by: RE/MAX PRECISION - New
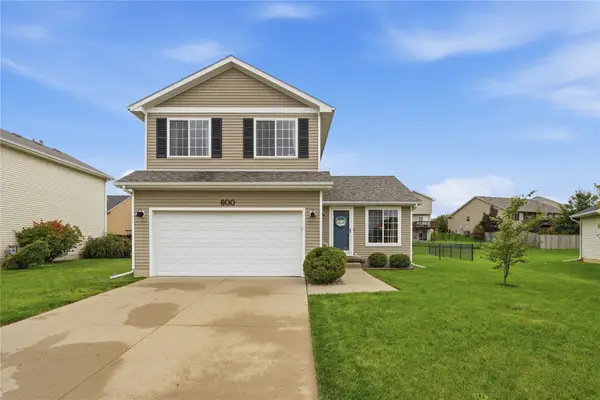 $325,000Active3 beds 3 baths1,423 sq. ft.
600 SE Ashton Court, Waukee, IA 50263
MLS# 750496Listed by: RE/MAX CONCEPTS - Open Sun, 12 to 2pmNew
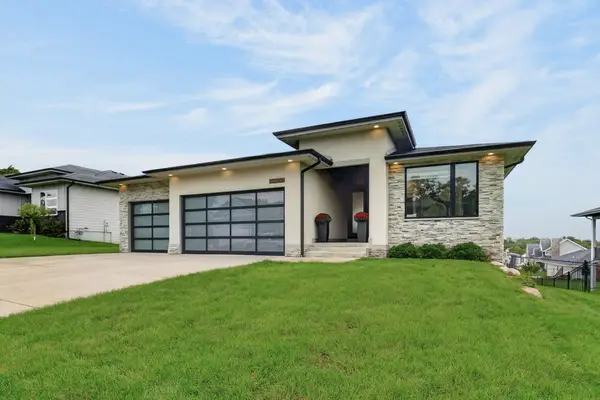 $539,000Active4 beds 3 baths1,701 sq. ft.
645 Daybreak Drive, Waukee, IA 50263
MLS# 750439Listed by: LPT REALTY, LLC - New
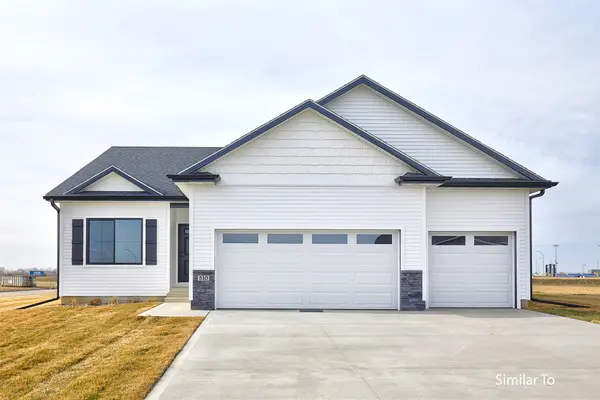 $427,500Active4 beds 3 baths1,390 sq. ft.
1605 Werthman Drive, Waukee, IA 50263
MLS# 750084Listed by: HUBBELL HOMES OF IOWA, LLC - New
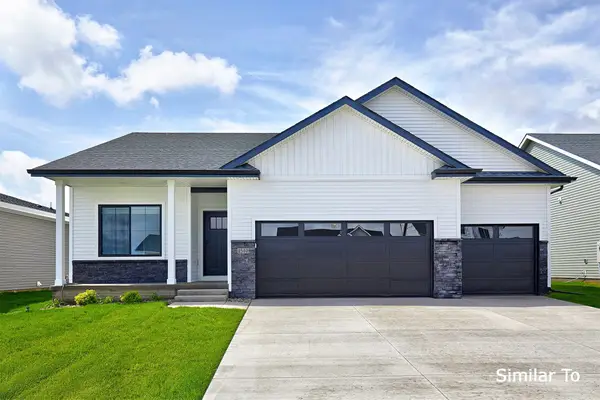 $417,500Active3 beds 3 baths1,213 sq. ft.
1595 Werthman Drive, Waukee, IA 50263
MLS# 750085Listed by: HUBBELL HOMES OF IOWA, LLC - New
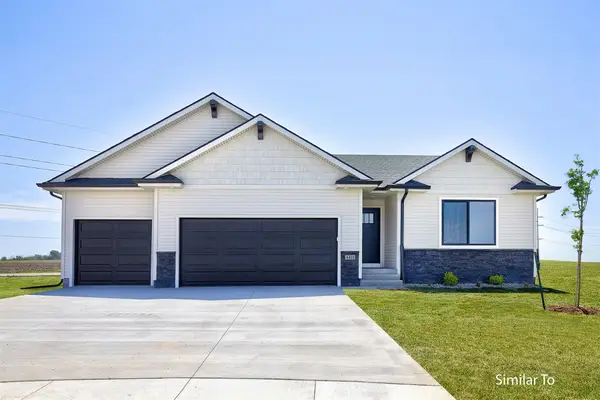 $427,900Active4 beds 3 baths1,433 sq. ft.
1590 Werthman Drive, Waukee, IA 50263
MLS# 750090Listed by: HUBBELL HOMES OF IOWA, LLC


Protect your home and budget from life's surprises with an Assurant Home Warranty, backed by a partner that supports you through every step of homeownership. Explore Plans.
© 2026 Better Homes and Gardens Real Estate LLC. An Anywhere Real Estate company. All rights reserved. Better Homes and Gardens® Real Estate is a registered trademark owned by Meredith Operations Corporation, licensed to Better Homes and Gardens Real Estate LLC and used with permission. Better Homes and Gardens Real Estate LLC fully supports the principles of the Fair Housing Act and the Equal Opportunity Act. Listing information is deemed reliable but is not guaranteed accurate.
Each office is independently owned and operated.
Any services or products provided by third parties are not provided by, affiliated with or related to Better Homes and Gardens Real Estate LLC, or its affiliated companies.