
31168 Ashworth Road, Waukee, IA 50263
Local realty services provided by:Better Homes and Gardens Real Estate Innovations
31168 Ashworth Road,Waukee, IA 50263
$359,900
- 5 Beds
- 1 Baths
- 1,467 sq. ft.
- Single family
- Active
Upcoming open houses
- Sun, Oct 2512:00 pm - 02:00 pm
Listed by: jessica gilligan
Office: century 21 signature
MLS#:741034
Source:IA_DMAAR
Price summary
- Price:$359,900
- Price per sq. ft.:$245.33
About this home
Rare opportunity to own an updated 5-bedroom farmhouse on nearly an acre just south of Waukee for under $400,000! Set on a spacious, .88 acre lot connected city sewer, this property offers the perfect blend of space, updates, and convenience.
Inside, you'll find a remodeled interior featuring a charming kitchen, convenient first-floor laundry, main floor bathroom, pre-engineered wood flooring throughout the main level, and fresh interior and exterior paint. The newer deck overlooks the expansive yard, offering plenty of room to relax, entertain, garden, or play.
One of the standout features of this property is the incredible 28x66 garage/shop. Large enough for 3+ vehicles, it includes a heated and cooled bay with a concrete floor-perfect for a workshop, hobby space, storage, home business, or ultimate 'man cave.'
Located near Sugar Creek Elementary and just minutes from the interstate, this property offers the feel of country living with quick access to Waukee and the Des Moines metro. A rare combination of acreage, updates, and shop space at an exceptional value!...
Contact an agent
Home facts
- Year built:1905
- Listing ID #:741034
- Added:158 day(s) ago
- Updated:October 23, 2026 at 05:04 PM
Rooms and interior
- Bedrooms:5
- Total bathrooms:1
- Full bathrooms:1
- Flooring:Carpet, Laminate
- Dining Description:Dining Area
- Kitchen Description:Dishwasher, Microwave, Refrigerator, Stove
- Basement:Yes
- Basement Description:Unfinished
- Living area:1,467 sq. ft.
Heating and cooling
- Cooling:Central Air
- Heating:Propane
- Central air:Yes
Structure and exterior
- Roof:Asphalt, Shingle
- Year built:1905
- Building area:1,467 sq. ft.
- Lot area:0.88 Acres
- Construction Materials:Frame, Metal Siding
- Exterior Features:Deck, Fire Pit
- Foundation Description:Block, Brick/Mortar
Utilities
- Water:Rural
- Sewer:Public Sewer
Finances and disclosures
- Price:$359,900
- Price per sq. ft.:$245.33
- Tax amount:$3,304
Features and amenities
- Appliances:Dishwasher, Microwave, Refrigerator, Stove
- Laundry features:Main Level
- Amenities:Smoke Detectors
Parking
- Parking description:Detached, Garage, Three Car Garage
- Garage:Yes
- Garage spaces:3
New listings near 31168 Ashworth Road
- New
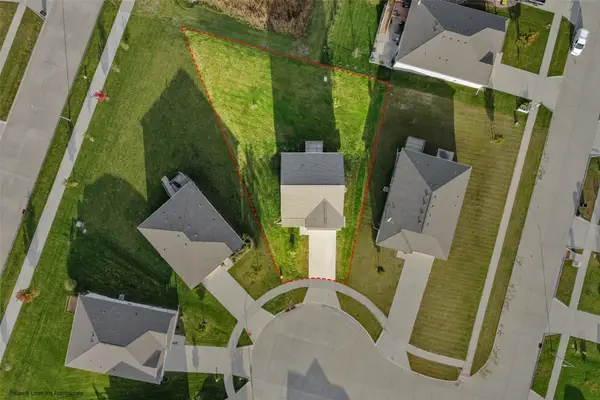 $369,900Active4 beds 3 baths2,053 sq. ft.
4175 Cheyenne Court, Waukee, IA 50263
MLS# 751825Listed by: RE/MAX REVOLUTION - Open Sun, 1 to 3pmNew
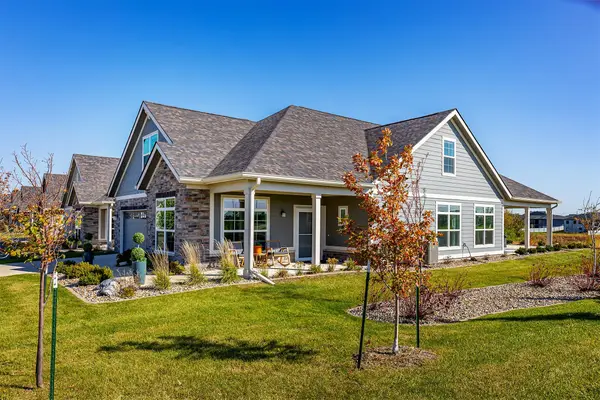 $715,000Active3 beds 3 baths3,139 sq. ft.
Address Withheld By Seller, Waukee, IA 50263
MLS# 751759Listed by: REALTY ONE GROUP IMPACT - New
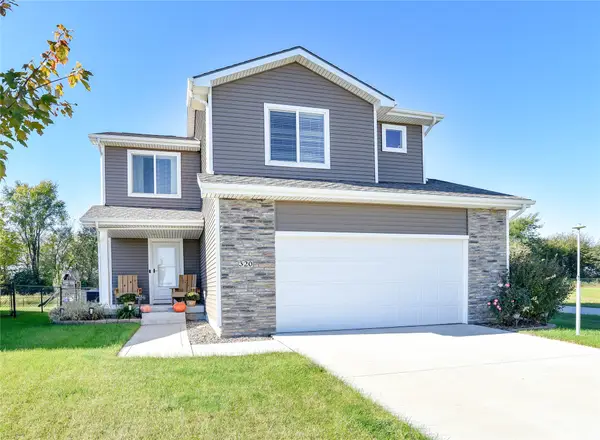 $359,900Active4 beds 3 baths1,551 sq. ft.
320 NW Georgetown Drive, Waukee, IA 50263
MLS# 751785Listed by: KELLER WILLIAMS REALTY GDM - New
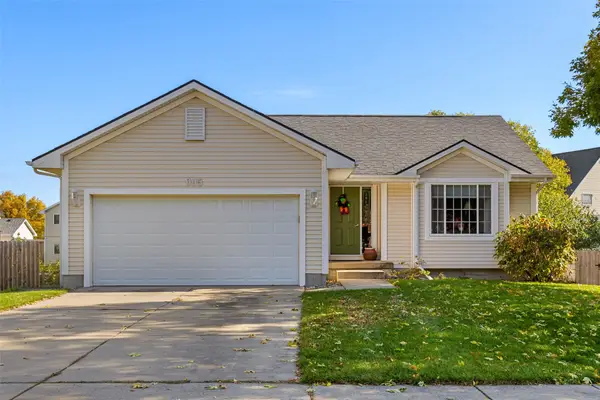 $324,900Active3 beds 2 baths1,257 sq. ft.
995 SE Rosewood Drive, Waukee, IA 50263
MLS# 751717Listed by: RE/MAX PRECISION - Open Sun, 1 to 3pmNew
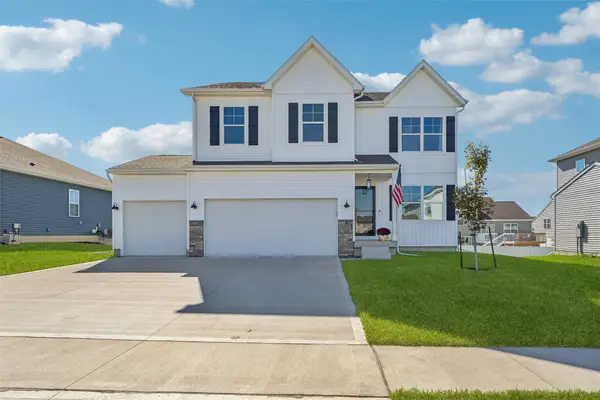 $400,000Active4 beds 3 baths2,053 sq. ft.
1080 Northview Drive, Waukee, IA 50263
MLS# 751738Listed by: RE/MAX REVOLUTION - Open Sun, 1 to 3pmNew
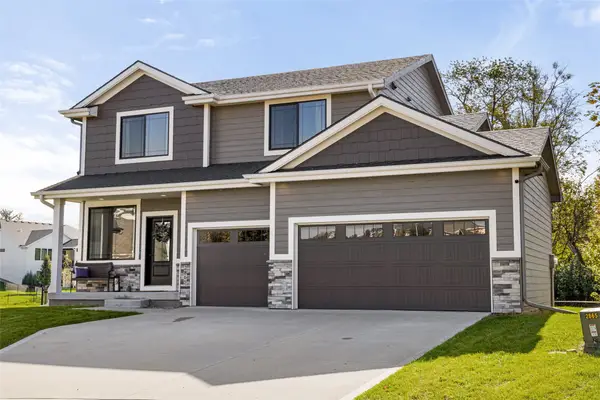 $456,900Active4 beds 3 baths1,932 sq. ft.
2865 SE Bluestem Drive, Waukee, IA 50263
MLS# 751747Listed by: RE/MAX CONCEPTS - Open Sun, 3 to 5pmNew
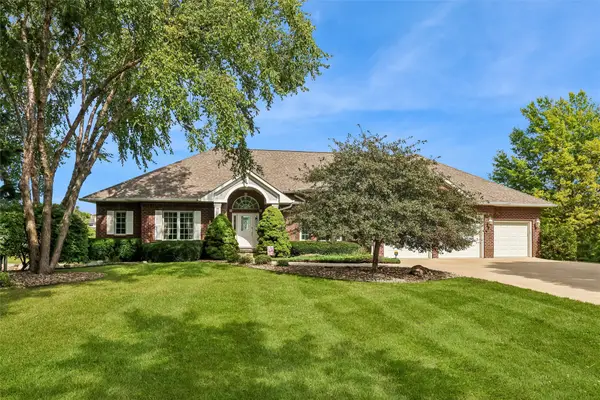 $1,050,000Active4 beds 5 baths2,698 sq. ft.
765 SE Southbranch Drive, Waukee, IA 50263
MLS# 751723Listed by: RE/MAX CONCEPTS - Open Sun, 1 to 3pmNew
 $619,900Active3 beds 3 baths1,390 sq. ft.
1350 SE Menlo Drive, Waukee, IA 50263
MLS# 751552Listed by: THE AGENCY DES MOINES - New
 $620,000Active4 beds 4 baths2,817 sq. ft.
855 SE Westwoods Drive, Waukee, IA 50263
MLS# 751538Listed by: RE/MAX CONCEPTS 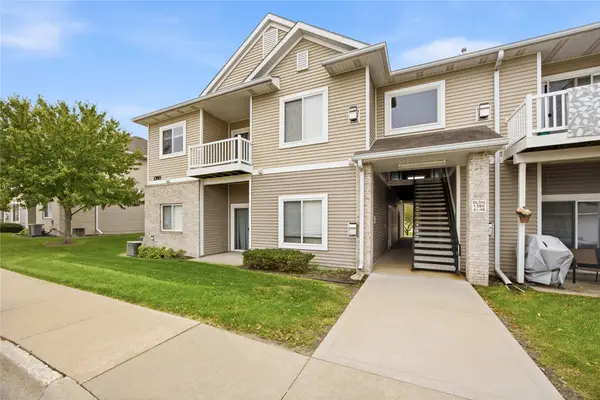 $145,000Pending3 beds 2 baths1,215 sq. ft.
1380 SE Florence Drive #44U, Waukee, IA 50263
MLS# 751496Listed by: RE/MAX PRECISION


Protect your home and budget from life's surprises with an Assurant Home Warranty, backed by a partner that supports you through every step of homeownership. Explore Plans.
© 2026 Better Homes and Gardens Real Estate LLC. An Anywhere Real Estate company. All rights reserved. Better Homes and Gardens® Real Estate is a registered trademark owned by Meredith Operations Corporation, licensed to Better Homes and Gardens Real Estate LLC and used with permission. Better Homes and Gardens Real Estate LLC fully supports the principles of the Fair Housing Act and the Equal Opportunity Act. Listing information is deemed reliable but is not guaranteed accurate.
Each office is independently owned and operated.
Any services or products provided by third parties are not provided by, affiliated with or related to Better Homes and Gardens Real Estate LLC, or its affiliated companies.