
31194 Napa Valley Crest, Waukee, IA 50263
Local realty services provided by:Better Homes and Gardens Real Estate Innovations
31194 Napa Valley Crest,Waukee, IA 50263
$899,900
- 5 Beds
- 5 Baths
- 3,613 sq. ft.
- Single family
- Pending
Listed by: jen stanbrough
Office: re/max precision
MLS#:743303
Source:IA_DMAAR
Price summary
- Price:$899,900
- Price per sq. ft.:$249.07
- Monthly HOA dues:$656
About this home
EXCEPTIONAL luxury estate in the prestigious Napa Valley community, offering nearly 4 wooded acres, privacy, craftsmanship, & resort-style living. This distinctive Frank Lloyd Wright-style 1.5-story home ftrs 5 bedrooms PLUS a dedicated office & workout room, w/ a main-floor primary suite, 1/2 bath, & office creating an easy ranch-style lifestyle. Enjoy multi-level outdoor living w/ multiple patio spaces, including a covered patio, mature trees, landscaped grounds, & abundant wildlife. Attached garage, detached garage w/ bathroom, & garden shed provide exceptional storage. The main floor also showcases a breathtaking two-story great room w/ soaring ceilings, dramatic fireplace, & stunning views. The gourmet kitchen is uniquely designed for entertaining w/ a walk-in pantry featuring counter space for small appliances, built-in upright freezer, double ovens & warming drawer, plus an instant filtered hot-water spout at the sink. RO drinking water is supplied to both kitchens and bathrooms throughout, complemented by a de-chlorinator system & water softener. Upstairs, a private MIL suite offers a loft, walk-in closet, full bath, & bedroom sitting area, along w/ adtnl flexible living space. The finished walkout LL includes expansive entertaining space, a full 2nd kitchen, & dedicated theater room. Enjoy exclusive Napa Valley amenities including community pool, tennis, pickleball, & gazebo. A truly rare luxury property offering privacy, versatility, & an exceptional lifestyle....
Contact an agent
Home facts
- Year built:2000
- Listing ID #:743303
- Added:102 day(s) ago
- Updated:September 28, 2026 at 07:49 AM
Rooms and interior
- Bedrooms:5
- Total bathrooms:5
- Full bathrooms:3
- Half bathrooms:1
- Flooring:Carpet, Hardwood, Tile
- Dining Description:Dining Area
- Kitchen Description:Built-In Oven, Cooktop, Dishwasher, Microwave, Refrigerator
- Basement:Yes
- Basement Description:Daylight, Finished, Partially Finished, Walk Out Access
- Living area:3,613 sq. ft.
Heating and cooling
- Cooling:Central Air
- Heating:Forced Air, Gas, Natural Gas
- Central air:Yes
Structure and exterior
- Roof:Slate
- Year built:2000
- Building area:3,613 sq. ft.
- Lot area:3.73 Acres
- Lot Features:Rectangular Lot
- Architectural Style:Two Story
- Construction Materials:Stone
- Exterior Features:Covered, Deck, Open, Patio
- Foundation Description:Poured
- Levels:2 Story
Utilities
- Water:Public
- Sewer:Septic Tank
Finances and disclosures
- Price:$899,900
- Price per sq. ft.:$249.07
- Tax amount:$10,594
Features and amenities
- Appliances:Built-In Oven, Cooktop, Dishwasher, Microwave, Refrigerator
- Laundry features:Main Level
- Amenities:Gated Community, Smoke Detectors, Wet Bar, Window Treatments
- Pool features:Heated, In Ground
Parking
- Parking description:Attached, Detached, Garage, Three Car Garage, Two Car Garage
- Garage:Yes
- Garage spaces:2
New listings near 31194 Napa Valley Crest
- New
 $170,000Active2 beds 2 baths1,056 sq. ft.
327 NE Olivewood Drive, Waukee, IA 50263
MLS# 749722Listed by: RE/MAX REAL ESTATE CENTER - New
 $329,990Active3 beds 2 baths1,352 sq. ft.
3040 Darling Road, Waukee, IA 50263
MLS# 749884Listed by: AGENCY IOWA - New
 $310,000Active1.9 Acres
545 El Dorado Court, Waukee, IA 50263
MLS# 749999Listed by: RE/MAX PRECISION - New
 $349,900Active3 beds 4 baths1,574 sq. ft.
140 SE Dogwood Lane, Waukee, IA 50263
MLS# 750022Listed by: RUBY REALTY GROUP LLC - New
 $330,000Active4 beds 3 baths1,416 sq. ft.
870 SE Willow Brook Drive, Waukee, IA 50263
MLS# 749966Listed by: KELLER WILLIAMS REALTY GDM - New
 $324,900Active3 beds 2 baths1,741 sq. ft.
995 8th Street, Waukee, IA 50263
MLS# 749945Listed by: REALTY ONE GROUP IMPACT - New
 $270,000Active3 beds 2 baths1,320 sq. ft.
535 6th Street, Waukee, IA 50263
MLS# 749484Listed by: KELLER WILLIAMS REALTY GDM - New
 $699,900Active6 beds 4 baths2,051 sq. ft.
3810 Fieldstone Drive, Waukee, IA 50263
MLS# 749881Listed by: RE/MAX PRECISION - New
 $415,000Active3 beds 4 baths1,502 sq. ft.
235 Linden Drive, Waukee, IA 50263
MLS# 749268Listed by: RE/MAX REAL ESTATE CENTER - New
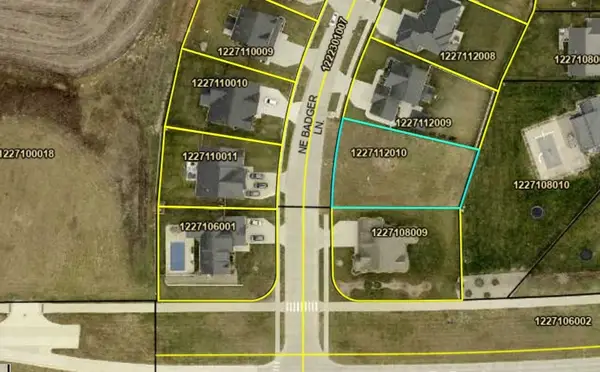 $110,000Active0.28 Acres
715 NE Badger Lane, Waukee, IA 50263
MLS# 749751Listed by: RE/MAX PRECISION


Protect your home and budget from life's surprises with an Assurant Home Warranty, backed by a partner that supports you through every step of homeownership. Explore Plans.
© 2026 Better Homes and Gardens Real Estate LLC. An Anywhere Real Estate company. All rights reserved. Better Homes and Gardens® Real Estate is a registered trademark owned by Meredith Operations Corporation, licensed to Better Homes and Gardens Real Estate LLC and used with permission. Better Homes and Gardens Real Estate LLC fully supports the principles of the Fair Housing Act and the Equal Opportunity Act. Listing information is deemed reliable but is not guaranteed accurate.
Each office is independently owned and operated.
Any services or products provided by third parties are not provided by, affiliated with or related to Better Homes and Gardens Real Estate LLC, or its affiliated companies.