
330 NE Carefree Lane, Waukee, IA 50263
Local realty services provided by:Better Homes and Gardens Real Estate Innovations
330 NE Carefree Lane,Waukee, IA 50263
$360,000
- 3 Beds
- 3 Baths
- 1,468 sq. ft.
- Single family
- Pending
Listed by: julie roethler
Office: lpt realty, llc.
MLS#:744594
Source:IA_DMAAR
Price summary
- Price:$360,000
- Price per sq. ft.:$245.23
About this home
Searching for a move-in ready home within the Northwest High School boundaries? Look no more! This Waukee two story has it all. The original owners have taken this house and made it an incredible home. You are greeted with gorgeous bamboo floors, an office with French doors, and an open layout. Enjoy cooking in the kitchen with quartz counters, tiled backsplash, and stainless steel appliances. Unwind in the sunny family room with a cozy fireplace. Upstairs you will find the primary suite with a full bath. There are 2 additional bedrooms, a convenient laundry room and another full bath. The basement offers a spacious family room, smaller bonus room, plus plenty of storage with shelving. Enjoy the outdoors from the deck overlooking the garden and fully fenced yard surrounded by mature trees. Over the years, roof and mechanicals have all been replaced along with every inch of flooring. Plenty of space for parking and extra storage with a shed and a cement pad extending along the side of the house. Other great features include gutter guards and a newer sliding door. Incredible location near restaurants, YMCA, The Palms movie theater, and Grant Ragan elementary. Welcome home!...
Contact an agent
Home facts
- Year built:2003
- Listing ID #:744594
- Added:44 day(s) ago
- Updated:August 21, 2026 at 07:42 AM
Rooms and interior
- Bedrooms:3
- Total bathrooms:3
- Full bathrooms:2
- Half bathrooms:1
- Flooring:Carpet, Hardwood, Laminate, Tile
- Dining Description:Dining Area
- Kitchen Description:Dishwasher, Microwave, Refrigerator, Stove
- Basement:Yes
- Basement Description:Egress Windows, Finished
- Living area:1,468 sq. ft.
Heating and cooling
- Cooling:Central Air
- Heating:Forced Air, Gas, Natural Gas
- Central air:Yes
Structure and exterior
- Roof:Asphalt, Shingle
- Year built:2003
- Building area:1,468 sq. ft.
- Lot area:0.19 Acres
- Architectural Style:Two Story
- Construction Materials:Vinyl Siding
- Exterior Features:Deck
- Foundation Description:Poured
- Levels:2 Story
Utilities
- Water:Public
- Sewer:Public Sewer
Finances and disclosures
- Price:$360,000
- Price per sq. ft.:$245.23
- Tax amount:$4,370
Features and amenities
- Appliances:Dishwasher, Microwave, Refrigerator, Stove
- Laundry features:Upper Level
- Amenities:Storage, Window Treatments
Parking
- Parking description:Attached, Garage, Two Car Garage
- Garage:Yes
- Garage spaces:2
New listings near 330 NE Carefree Lane
- New
 $540,000Active3 beds 2 baths2,010 sq. ft.
2620 SE Stonegate Court, Waukee, IA 50266
MLS# 747650Listed by: LISTWITHFREEDOM.COM INC  $460,000Active2 beds 2 baths1,394 sq. ft.
2525 SE Stonegate Court, Waukee, IA 50263
MLS# 741490Listed by: LISTWITHFREEDOM.COM INC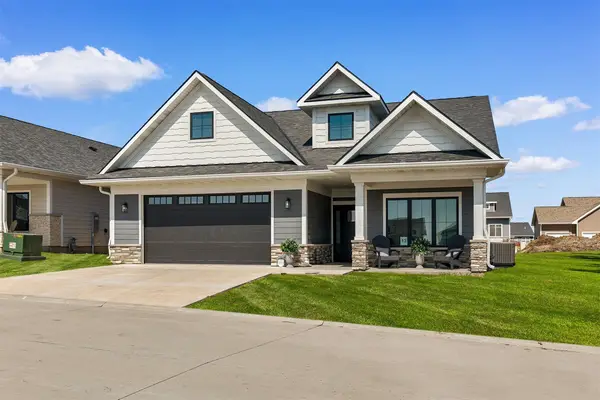 $512,000Active2 beds 2 baths1,394 sq. ft.
2505 SE Stonegate Court, Waukee, IA 50263
MLS# 743880Listed by: LISTWITHFREEDOM.COM INC- Open Sun, 1 to 3pmNew
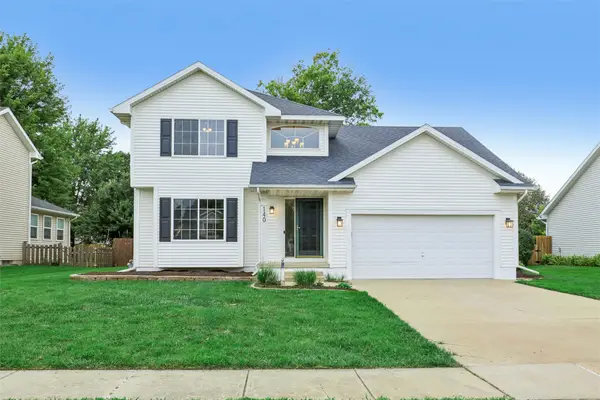 $360,000Active3 beds 4 baths1,574 sq. ft.
140 SE Dogwood Lane, Waukee, IA 50263
MLS# 747625Listed by: RUBY REALTY GROUP LLC - New
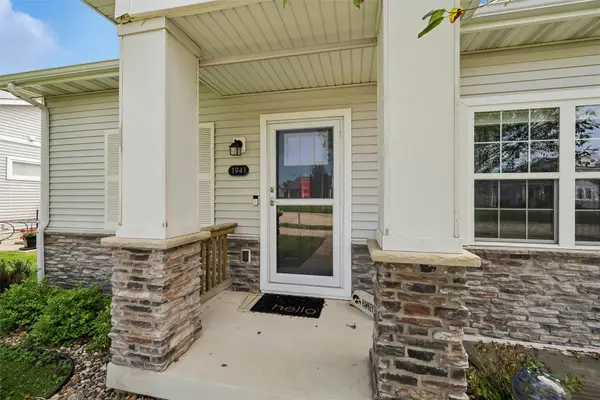 $359,000Active3 beds 3 baths1,320 sq. ft.
1941 S Warrior Lane, Waukee, IA 50263
MLS# 747375Listed by: PLATINUM REALTY LLC - New
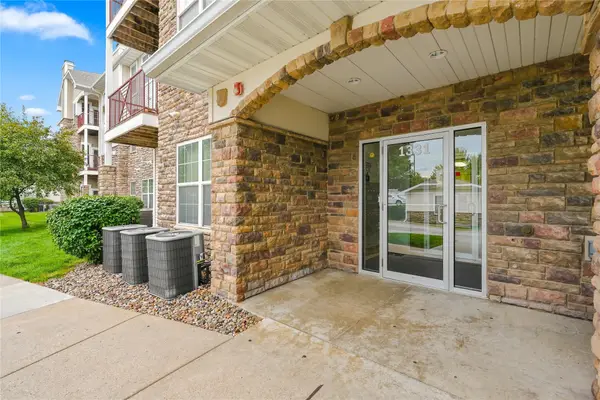 $155,000Active2 beds 2 baths1,105 sq. ft.
1331 SE University Avenue #201, Waukee, IA 50263
MLS# 747549Listed by: GILLUM GROUP REAL ESTATE LLC - Open Sun, 1 to 3pmNew
 $529,900Active5 beds 3 baths1,659 sq. ft.
1420 NW Linda Lane, Waukee, IA 50263
MLS# 747499Listed by: REALTY ONE GROUP IMPACT - Open Sun, 1 to 3pmNew
 $429,900Active4 beds 3 baths1,447 sq. ft.
1005 Gray Avenue, Waukee, IA 50263
MLS# 747490Listed by: LPT REALTY, LLC - New
 $305,000Active3 beds 2 baths1,092 sq. ft.
240 Bel Aire Drive, Waukee, IA 50263
MLS# 747496Listed by: RE/MAX CONCEPTS - New
 $630,000Active5 beds 3 baths1,799 sq. ft.
940 Roman Road, Waukee, IA 50263
MLS# 747398Listed by: IOWA REALTY ANKENY


Protect your home and budget from life's surprises with an Assurant Home Warranty, backed by a partner that supports you through every step of homeownership. Explore Plans.
© 2026 Better Homes and Gardens Real Estate LLC. An Anywhere Real Estate company. All rights reserved. Better Homes and Gardens® Real Estate is a registered trademark owned by Meredith Operations Corporation, licensed to Better Homes and Gardens Real Estate LLC and used with permission. Better Homes and Gardens Real Estate LLC fully supports the principles of the Fair Housing Act and the Equal Opportunity Act. Listing information is deemed reliable but is not guaranteed accurate.
Each office is independently owned and operated.
Any services or products provided by third parties are not provided by, affiliated with or related to Better Homes and Gardens Real Estate LLC, or its affiliated companies.