
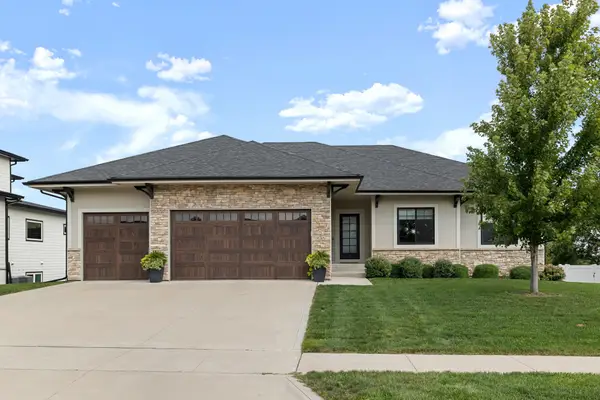
345 SE Sagewood Circle, Waukee, IA 50263
Local realty services provided by:Better Homes and Gardens Real Estate Innovations
345 SE Sagewood Circle,Waukee, IA 50263
$364,900
- 3 Beds
- 3 Baths
- 1,594 sq. ft.
- Single family
- Active
Listed by: katie espenhover
Office: agency iowa
MLS#:749645
Source:IA_DMAAR
Price summary
- Price:$364,900
- Price per sq. ft.:$228.92
About this home
DON'T MISS OUT ON THIS FANTASTIC 2 STORY HOME! Location, updates, and so much more! Right away, you will be welcomed by beautiful dark hardwood floors throughout the entire main level. In the front of the house, you will find a 'flex' room that would make a great office, play room or den along with a half bath for guests! The kitchen features updated white cabinets, granite countertops, tile backsplash and stainless steel appliances. The kitchen opens to the dining room large enough for your table and the cozy living room! Step out onto the recently refinished deck and enjoy a beautiful, private backyard with mature trees. The yard is fully fenced. Upstairs, you will find 3 bedrooms and 2 updated full baths. The spacious master bedroom suite has a walk-in closet and dual sink vanity in the attached primary bath. Enjoy the laundry room located conveniently between the bedrooms. While the basement is unfinished, the walls have been sealed and the seller has it set up to be a flex space for a play room, storage and a home gym. New roof 2022. New AC/Furnace 2024....
Contact an agent
Home facts
- Year built:2006
- Listing ID #:749645
- Added:1 day(s) ago
- Updated:September 21, 2026 at 03:33 PM
Rooms and interior
- Bedrooms:3
- Total bathrooms:3
- Full bathrooms:2
- Half bathrooms:1
- Flooring:Carpet, Hardwood
- Dining Description:Dining Area
- Kitchen Description:Dishwasher, Refrigerator, Stove
- Basement:Yes
- Basement Description:Unfinished
- Living area:1,594 sq. ft.
Heating and cooling
- Cooling:Central Air
- Heating:Forced Air, Gas, Natural Gas
- Central air:Yes
Structure and exterior
- Roof:Asphalt, Shingle
- Year built:2006
- Building area:1,594 sq. ft.
- Lot area:0.19 Acres
- Architectural Style:Two Story
- Construction Materials:Vinyl Siding
- Exterior Features:Deck
- Foundation Description:Poured
- Levels:2 Story
Utilities
- Water:Public
- Sewer:Public Sewer
Finances and disclosures
- Price:$364,900
- Price per sq. ft.:$228.92
- Tax amount:$5,070
Features and amenities
- Appliances:Dishwasher, Dryer, Refrigerator, Stove, Washer
- Laundry features:Dryer, Washer
- Amenities:Fire Alarm, Smoke Detectors, Window Treatments
Parking
- Parking description:Attached, Garage, Two Car Garage
- Garage:Yes
- Garage spaces:2
New listings near 345 SE Sagewood Circle
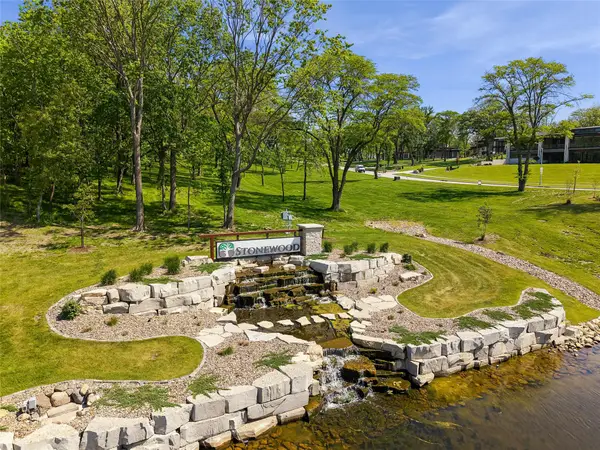 $400,000Active0.85 Acres
1581 S Stonewood Drive, West Des Moines, IA 50266
MLS# 741509Listed by: RE/MAX CONCEPTS- New
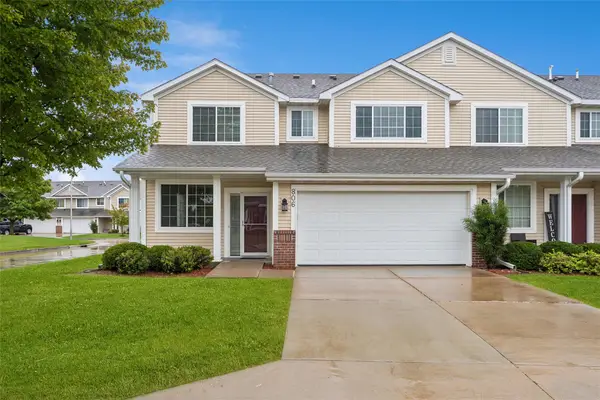 $225,000Active2 beds 3 baths1,397 sq. ft.
806 SE Mulberry Lane, Waukee, IA 50263
MLS# 749598Listed by: IOWA REALTY MILLS CROSSING - New
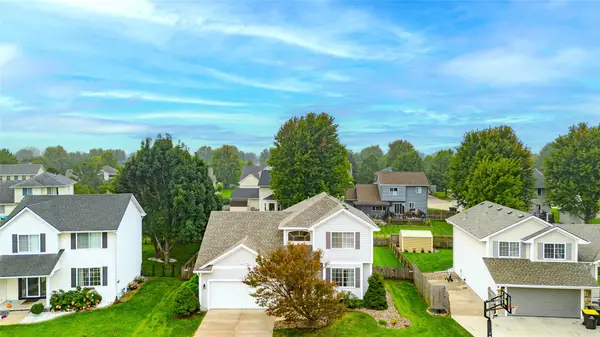 $324,900Active3 beds 3 baths1,643 sq. ft.
570 SE Windfield Drive, Waukee, IA 50263
MLS# 749601Listed by: RE/MAX CONCEPTS - New
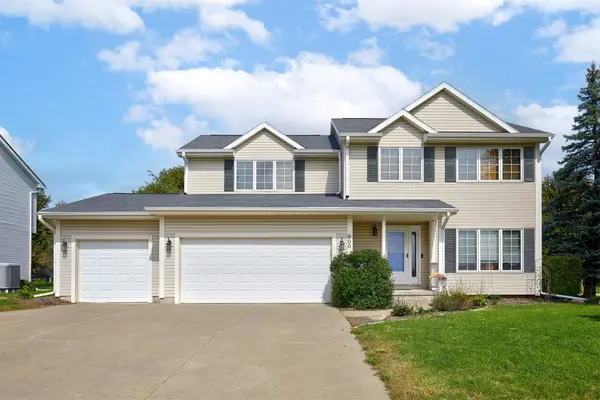 $345,000Active3 beds 3 baths1,883 sq. ft.
800 Spruce Street, Waukee, IA 50263
MLS# 749559Listed by: PLATINUM REALTY LLC - New
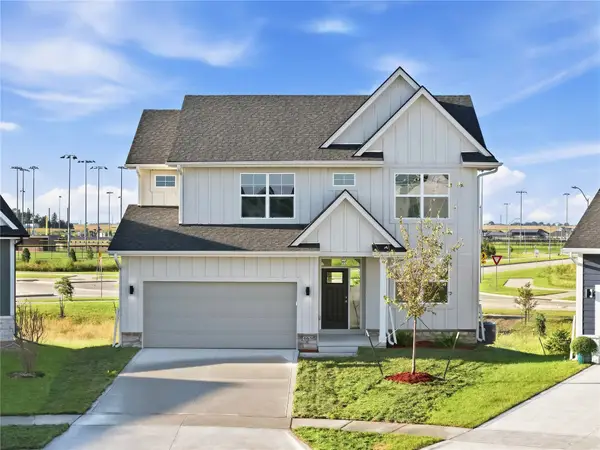 $471,477Active4 beds 3 baths2,006 sq. ft.
465 NW Independence Circle, Waukee, IA 50263
MLS# 749541Listed by: RE/MAX PRECISION - New
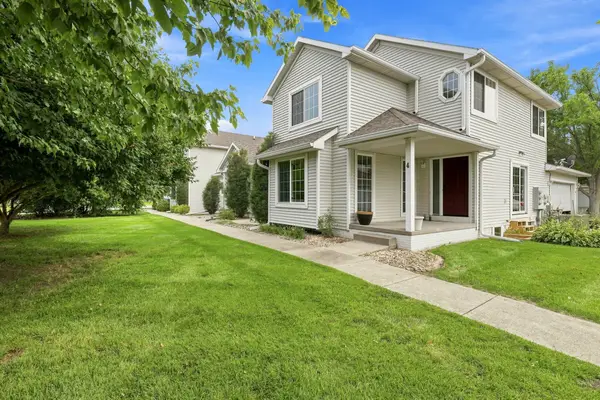 $254,900Active4 beds 3 baths1,436 sq. ft.
555 SE Laurel Street #4, Waukee, IA 50263
MLS# 746862Listed by: HUNZIKER & ASSOCIATES, INC. - New
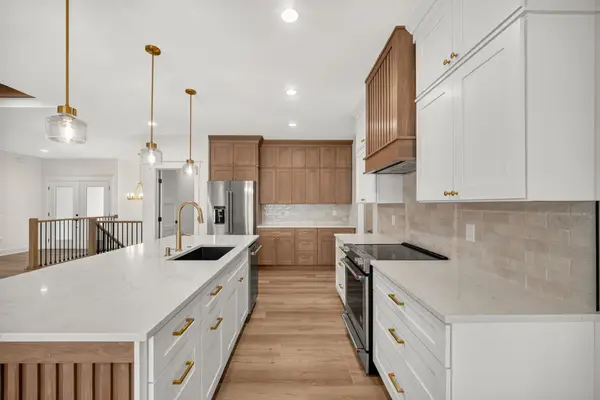 $684,900Active6 beds 3 baths1,931 sq. ft.
255 NW Woodmoor Drive, Waukee, IA 50263
MLS# 749465Listed by: RE/MAX CONCEPTS - Open Tue, 10am to 6pmNew
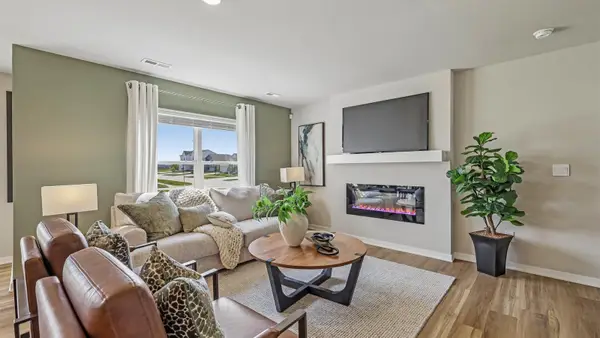 $251,990Active3 beds 3 baths1,511 sq. ft.
3574 Pershing Lane, Waukee, IA 50263
MLS# 749396Listed by: DRH REALTY OF IOWA, LLC - New
 $564,900Active5 beds 3 baths1,943 sq. ft.
685 Daybreak Drive, Waukee, IA 50263
MLS# 749399Listed by: RE/MAX PRECISION


Protect your home and budget from life's surprises with an Assurant Home Warranty, backed by a partner that supports you through every step of homeownership. Explore Plans.
© 2026 Better Homes and Gardens Real Estate LLC. An Anywhere Real Estate company. All rights reserved. Better Homes and Gardens® Real Estate is a registered trademark owned by Meredith Operations Corporation, licensed to Better Homes and Gardens Real Estate LLC and used with permission. Better Homes and Gardens Real Estate LLC fully supports the principles of the Fair Housing Act and the Equal Opportunity Act. Listing information is deemed reliable but is not guaranteed accurate.
Each office is independently owned and operated.
Any services or products provided by third parties are not provided by, affiliated with or related to Better Homes and Gardens Real Estate LLC, or its affiliated companies.