
3810 Woodland Court, Waukee, IA 50263
Local realty services provided by:Better Homes and Gardens Real Estate Innovations
Listed by: miller, jason
Office: weichert, miller & clark
MLS#:751906
Source:IA_DMAAR
Price summary
- Price:$824,900
- Price per sq. ft.:$273.15
- Monthly HOA dues:$20.83
About this home
Discover your new home with amazing pond views & a fountain, while not seeing any neighbors in your backyard! This 6 bedroom Kimberly resale is better than new with over 4000 finished square feet. It already has the wrought iron fence out back, a stamped concrete patio, window treatments, & many more extras than you get with new construction. As you enter the cul-de-sac, the curb appeal draws you in. The main floor consists of a beautiful entry, spacious & open living room, dining room & a large kitchen with a walk-in pantry! Also at ground level is a a flex space that could be used as an office, play space or even a main floor bedroom & a convenient mudroom & half bath. Upstairs you'll find 3 generously sized bedrooms including the primary suite with a huge bathroom, & convenient 2nd floor laundry. The walkout basement features a gorgeous family room with built-ins around the electric fireplace, a wet bar with a full sized fridge, another bedroom & 3/4 bath, & even plenty of storage space. Schedule your showing today!...
Contact an agent
Home facts
- Year built:2022
- Listing ID #:751906
- Added:11 day(s) ago
- Updated:November 10, 2026 at 08:47 AM
Rooms and interior
- Bedrooms:6
- Total bathrooms:4
- Full bathrooms:2
- Half bathrooms:1
- Flooring:Carpet, Tile
- Dining Description:Dining Area
- Kitchen Description:Built-In Oven, Cooktop, Dishwasher, Microwave, Refrigerator
- Basement:Yes
- Basement Description:Finished, Walk Out Access
- Living area:3,020 sq. ft.
Heating and cooling
- Cooling:Central Air
- Heating:Forced Air, Gas, Natural Gas
- Central air:Yes
Structure and exterior
- Roof:Asphalt, Shingle
- Year built:2022
- Building area:3,020 sq. ft.
- Lot area:0.37 Acres
- Lot Features:Pie Shaped Lot
- Architectural Style:Two Story
- Construction Materials:Brick
- Exterior Features:Deck, Open, Patio, Play Structure
- Foundation Description:Poured
- Levels:2 Story
Utilities
- Water:Public
- Sewer:Public Sewer
Finances and disclosures
- Price:$824,900
- Price per sq. ft.:$273.15
- Tax amount:$11,476
Features and amenities
- Appliances:Built-In Oven, Cooktop, Dishwasher, Microwave, Refrigerator
- Laundry features:Upper Level
- Amenities:Wet Bar, Window Treatments
Parking
- Parking description:Attached, Garage, Three Car Garage
- Garage:Yes
- Garage spaces:3
New listings near 3810 Woodland Court
- New
 $390,000Active4 beds 4 baths1,874 sq. ft.
265 Terrace Drive, Waukee, IA 50263
MLS# 752710Listed by: RE/MAX CONCEPTS - New
 $399,900Active3 beds 3 baths1,213 sq. ft.
1615 Werthman Drive, Waukee, IA 50263
MLS# 751897Listed by: HUBBELL HOMES OF IOWA, LLC - New
 $419,900Active4 beds 3 baths1,410 sq. ft.
1625 Werthman Drive, Waukee, IA 50263
MLS# 751898Listed by: HUBBELL HOMES OF IOWA, LLC - New
 $334,900Active4 beds 3 baths1,634 sq. ft.
835 Spruce Street, Waukee, IA 50263
MLS# 752621Listed by: KELLER WILLIAMS REALTY GDM - New
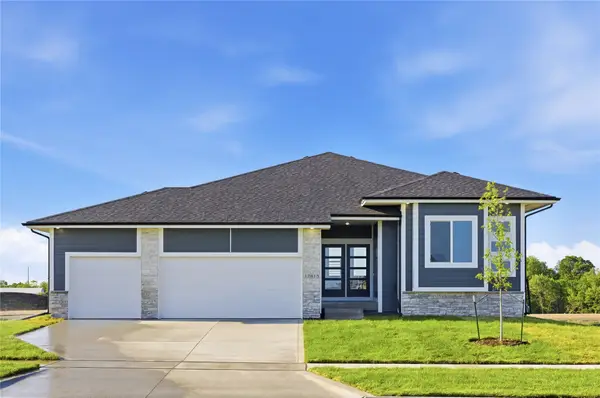 $499,900Active4 beds 3 baths1,700 sq. ft.
17815 Hickory Drive, Urbandale, IA 50263
MLS# 752511Listed by: RE/MAX PRECISION - New
 $420,000Active3 beds 3 baths1,787 sq. ft.
2605 Adobe Drive, Waukee, IA 50263
MLS# 752585Listed by: RE/MAX CONCEPTS - New
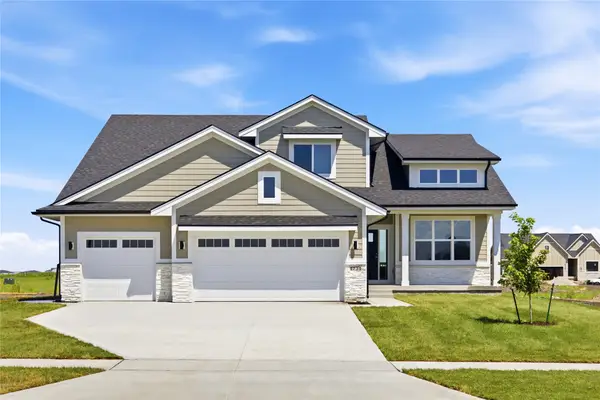 $589,900Active4 beds 3 baths2,683 sq. ft.
4731 179th Street, Urbandale, IA 50263
MLS# 752498Listed by: RE/MAX PRECISION - New
 $185,000Active3 beds 2 baths1,515 sq. ft.
1307 SE University Avenue #201, Waukee, IA 50263
MLS# 752562Listed by: RE/MAX CONCEPTS - New
 $427,990Active4 beds 3 baths2,356 sq. ft.
620 NW Concord Lane, Waukee, IA 50263
MLS# 752539Listed by: DRH REALTY OF IOWA, LLC - New
 $386,990Active5 beds 3 baths1,498 sq. ft.
1400 Mongoose Lane, Waukee, IA 50263
MLS# 752513Listed by: DRH REALTY OF IOWA, LLC


Protect your home and budget from life's surprises with an Assurant Home Warranty, backed by a partner that supports you through every step of homeownership. Explore Plans.
© 2026 Better Homes and Gardens Real Estate LLC. An Anywhere Real Estate company. All rights reserved. Better Homes and Gardens® Real Estate is a registered trademark owned by Meredith Operations Corporation, licensed to Better Homes and Gardens Real Estate LLC and used with permission. Better Homes and Gardens Real Estate LLC fully supports the principles of the Fair Housing Act and the Equal Opportunity Act. Listing information is deemed reliable but is not guaranteed accurate.
Each office is independently owned and operated.
Any services or products provided by third parties are not provided by, affiliated with or related to Better Homes and Gardens Real Estate LLC, or its affiliated companies.