
3940 Fieldstone Drive, Waukee, IA 50263
Local realty services provided by:Better Homes and Gardens Real Estate Innovations
3940 Fieldstone Drive,Waukee, IA 50263
$450,000
- 4 Beds
- 4 Baths
- 1,643 sq. ft.
- Single family
- Active
Listed by: amy wilkins
Office: re/max concepts
MLS#:752933
Source:IA_DMAAR
Price summary
- Price:$450,000
- Price per sq. ft.:$273.89
- Monthly HOA dues:$20.83
About this home
Here's something you don't see every day: an assumable FHA mortgage at 6.25%! Qualified buyers may be able to assume the seller's loan, subject to servicer approval and terms. Ask your agent for details.
Some homes just make everyday life easier. This Painted Woods West ranch is one of them. Just 4 years old, with beautiful, open living spaces and over 2,800 square feet, there's room to spread out without feeling disconnected. The basement adds a second living area, bedroom, full bath, and bonus room for gaming, movies, workouts, or a nonconforming fifth bedroom. Plus a HUGE storage area. Out back, you'll find large, fully fenced, flat yard and a shed that keeps lawn equipment out of the garage. Sugar Creek Elementary is within walking distance and the neighborhood's new 8-acre park is just a 2 minute walk. Jordan Creek, Waukee, and downtown are all within a 10 minute drive. Space where you want it. Flexibility where you need it.
Contact an agent
Home facts
- Year built:2022
- Listing ID #:752933
- Added:1 day(s) ago
- Updated:November 13, 2026 at 04:45 PM
Rooms and interior
- Bedrooms:4
- Total bathrooms:4
- Full bathrooms:2
- Half bathrooms:1
- Flooring:Carpet
- Dining Description:Dining Area
- Kitchen Description:Dishwasher, Microwave, Refrigerator, Stove
- Basement:Yes
- Basement Description:Finished
- Living area:1,643 sq. ft.
Heating and cooling
- Cooling:Central Air
- Heating:Forced Air, Gas, Natural Gas
- Central air:Yes
Structure and exterior
- Roof:Asphalt, Shingle
- Year built:2022
- Building area:1,643 sq. ft.
- Lot area:0.28 Acres
- Lot Features:Rectangular Lot
- Architectural Style:Ranch
- Construction Materials:Stone, Vinyl Siding
- Exterior Features:Open, Patio
- Foundation Description:Poured
Utilities
- Water:Public
- Sewer:Public Sewer
Finances and disclosures
- Price:$450,000
- Price per sq. ft.:$273.89
- Tax amount:$6,289
Features and amenities
- Appliances:Dishwasher, Dryer, Microwave, Refrigerator, Stove, Washer
- Laundry features:Dryer, Main Level, Washer
- Amenities:Smoke Detectors, Storage, Window Treatments
Parking
- Parking description:Attached, Garage, Three Car Garage
- Garage:Yes
- Garage spaces:3
New listings near 3940 Fieldstone Drive
- New
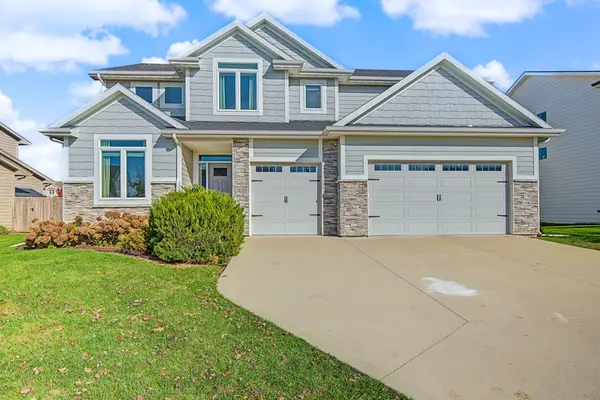 $539,900Active5 beds 5 baths2,646 sq. ft.
2635 SE Willowbrook Drive, Waukee, IA 50263
MLS# 752932Listed by: RE/MAX CONCEPTS - Open Sun, 1 to 4pmNew
 $424,900Active4 beds 3 baths2,026 sq. ft.
485 NW Independence Circle, Waukee, IA 50263
MLS# 752853Listed by: RE/MAX PRECISION - Open Sun, 1 to 4pmNew
 $433,900Active4 beds 3 baths2,163 sq. ft.
495 NW Independence Circle, Waukee, IA 50263
MLS# 752748Listed by: RE/MAX PRECISION - Open Sun, 1 to 3pmNew
 $390,000Active4 beds 4 baths1,874 sq. ft.
265 Terrace Drive, Waukee, IA 50263
MLS# 752710Listed by: RE/MAX CONCEPTS - New
 $399,900Active3 beds 3 baths1,213 sq. ft.
1615 Werthman Drive, Waukee, IA 50263
MLS# 751897Listed by: HUBBELL HOMES OF IOWA, LLC - New
 $419,900Active4 beds 3 baths1,410 sq. ft.
1625 Werthman Drive, Waukee, IA 50263
MLS# 751898Listed by: HUBBELL HOMES OF IOWA, LLC - New
 $334,900Active4 beds 3 baths1,634 sq. ft.
835 Spruce Street, Waukee, IA 50263
MLS# 752621Listed by: KELLER WILLIAMS REALTY GDM - Open Sun, 1 to 4pmNew
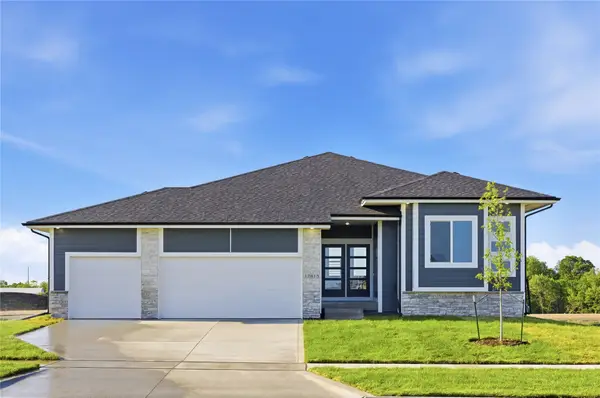 $499,900Active4 beds 3 baths1,700 sq. ft.
17815 Hickory Drive, Urbandale, IA 50263
MLS# 752511Listed by: RE/MAX PRECISION  $420,000Pending3 beds 3 baths1,787 sq. ft.
2605 Adobe Drive, Waukee, IA 50263
MLS# 752585Listed by: RE/MAX CONCEPTS


Protect your home and budget from life's surprises with an Assurant Home Warranty, backed by a partner that supports you through every step of homeownership. Explore Plans.
© 2026 Better Homes and Gardens Real Estate LLC. An Anywhere Real Estate company. All rights reserved. Better Homes and Gardens® Real Estate is a registered trademark owned by Meredith Operations Corporation, licensed to Better Homes and Gardens Real Estate LLC and used with permission. Better Homes and Gardens Real Estate LLC fully supports the principles of the Fair Housing Act and the Equal Opportunity Act. Listing information is deemed reliable but is not guaranteed accurate.
Each office is independently owned and operated.
Any services or products provided by third parties are not provided by, affiliated with or related to Better Homes and Gardens Real Estate LLC, or its affiliated companies.